

216 Truckee LaneSan Jose, CA 95136
Mortgage Calculator
Monthly Payment (Est.)
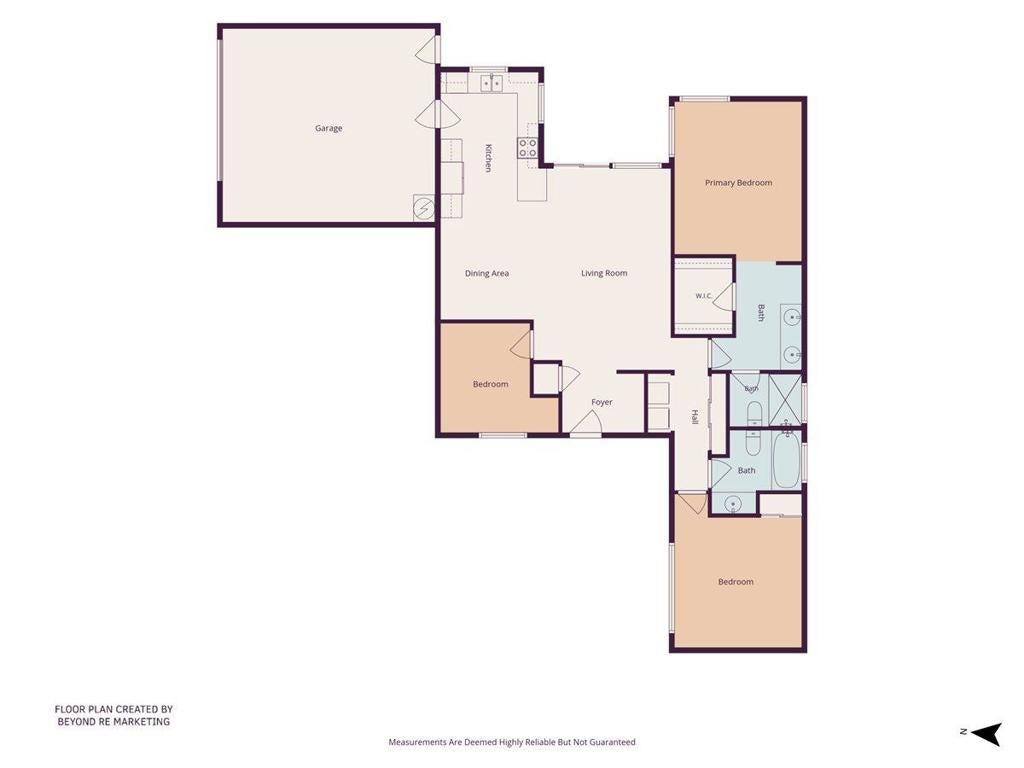
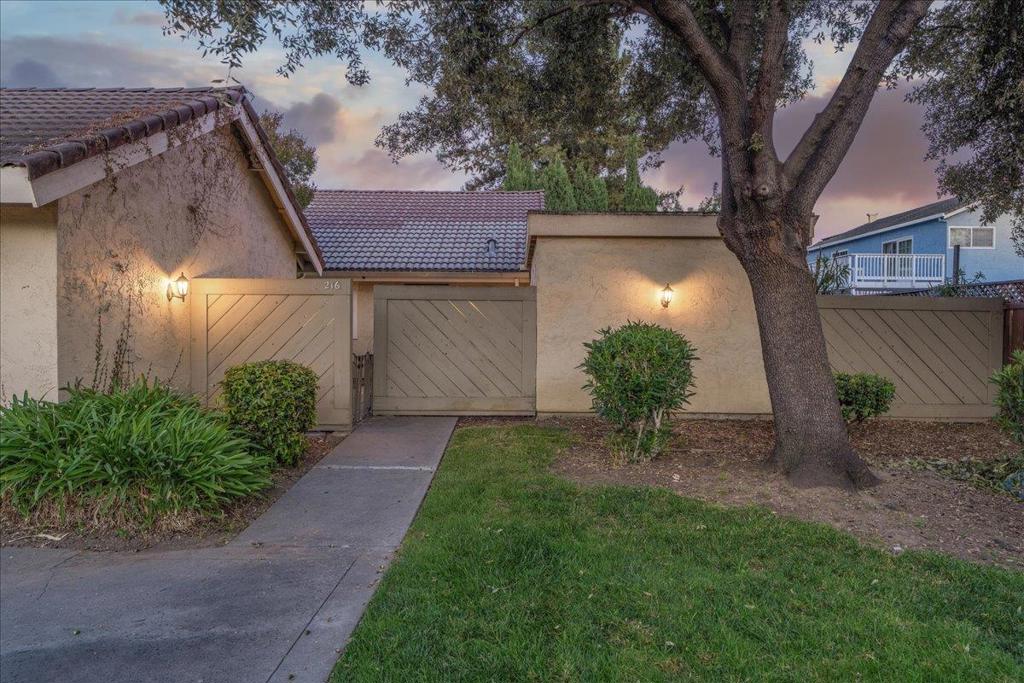
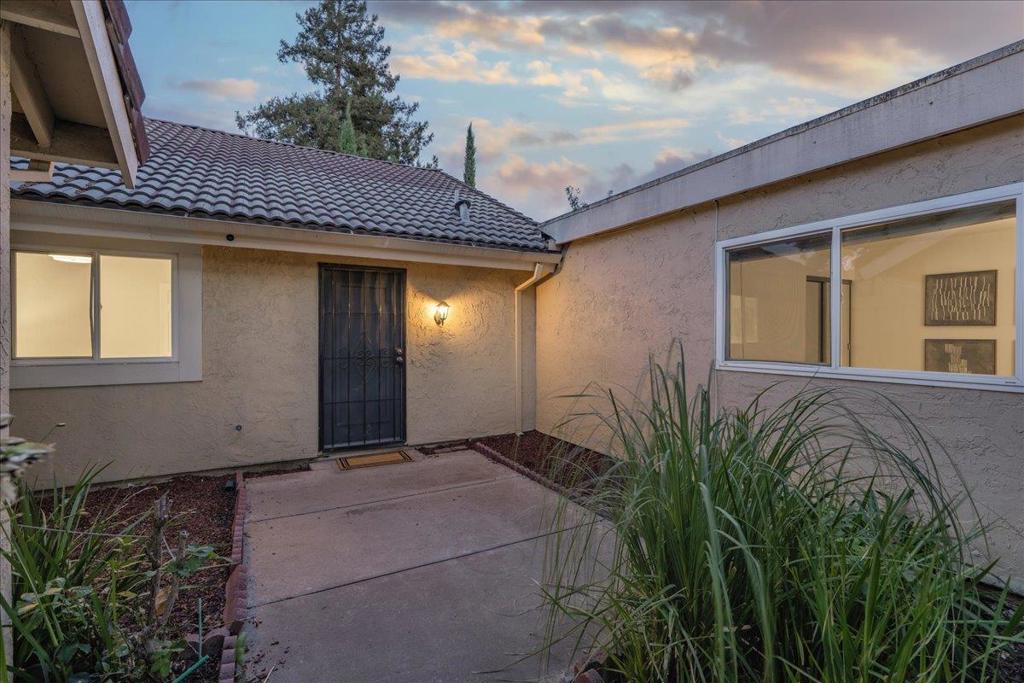
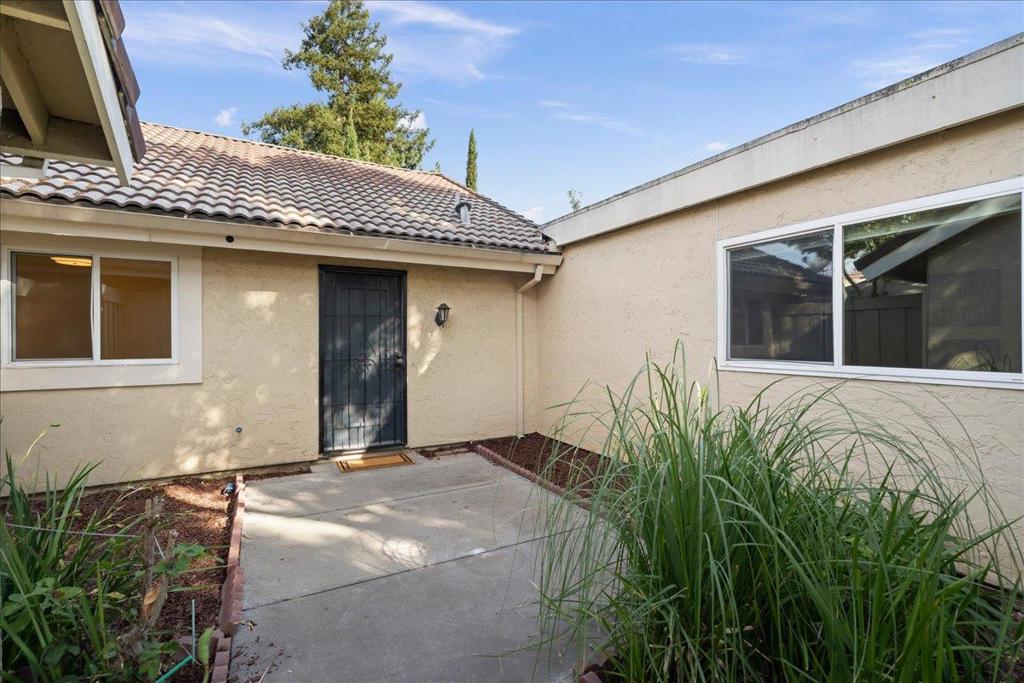
Enter an interest rate to see your estimated monthly payment.Tucked at the end of a quiet courtyard, 216 Truckee Lane is a fully remodeled, single-level corner end unit with a private wraparound yard. This 3-bedroom, 2-bath, 1,175 sq.ft. home pairs an open-concept layout with vaulted ceilings in the living and dining areas and abundant natural light. 2026 New interior paint, kitchen cabinetry painted, all new light fixtures, new range, new landscape refresh with new bark in the front courtyard and backyard The reimagined kitchen features freshly painted white cabinetry, new appliances, and a seating peninsula that opens to the dining and living spaces. Spacious primary suite includes huge walk-in closet, a renovated bath with marble wall and floor tile and a granite double vanity. The updated hall bath features stone finishes and a marble vanity. Improvements include new windows, interior doors, flooring, designer lighting, water heater, and garage door, plus an included washer and dryer inside the unit for ultimate convenience. Outside, dine, garden, or unwind among flowering bougainvillea, plum tree, fig tree & two lemon trees. Attached 2-car garage w/built-in shelving adds valuable storage. Move-in ready with the privacy and easy indoor-outdoor living to enjoy. Walking distance to Starbucks, near Martial Cottle Park & shopping centers!
| 13 hours ago | Listing updated with changes from the MLS® | |
| 4 days ago | Status changed to Pending | |
| 2 weeks ago | Listing first seen on site |

This information is for your personal, non-commercial use and may not be used for any purpose other than to identify prospective properties you may be interested in purchasing. The display of MLS data is usually deemed reliable but is NOT guaranteed accurate by the MLS. Buyers are responsible for verifying the accuracy of all information and should investigate the data themselves or retain appropriate professionals. Information from sources other than the Listing Agent may have been included in the MLS data. Unless otherwise specified in writing, the Broker/Agent has not and will not verify any information obtained from other sources. The Broker/Agent providing the information contained herein may or may not have been the Listing and/or Selling Agent.

Did you know? You can invite friends and family to your search. They can join your search, rate and discuss listings with you.