

3219 Mabury RoadSan Jose, CA 95127
Mortgage Calculator
Monthly Payment (Est.)
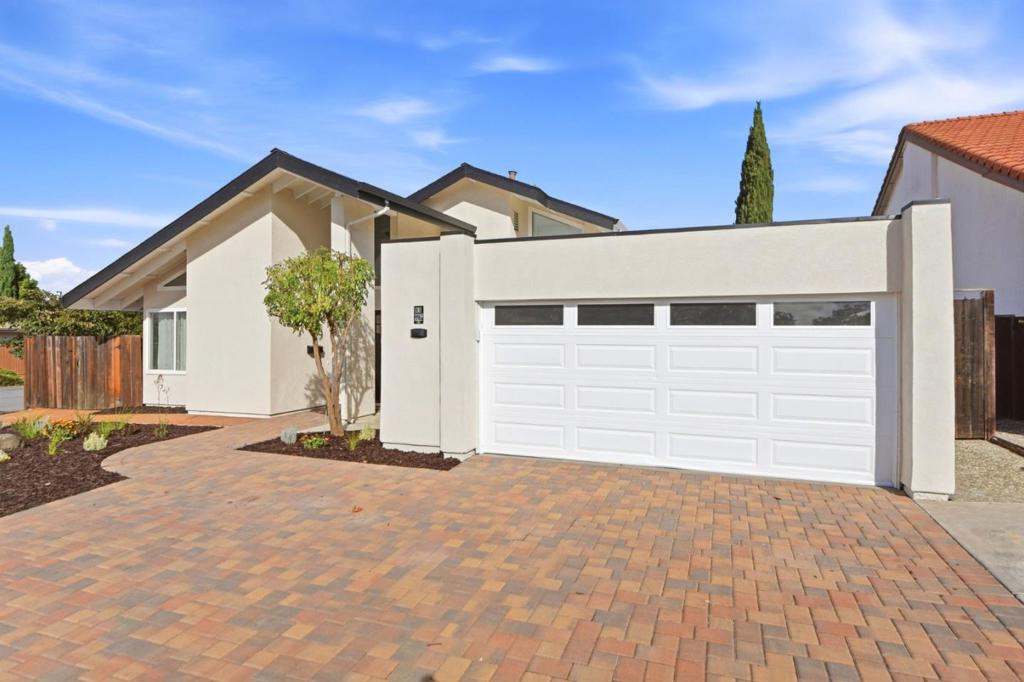
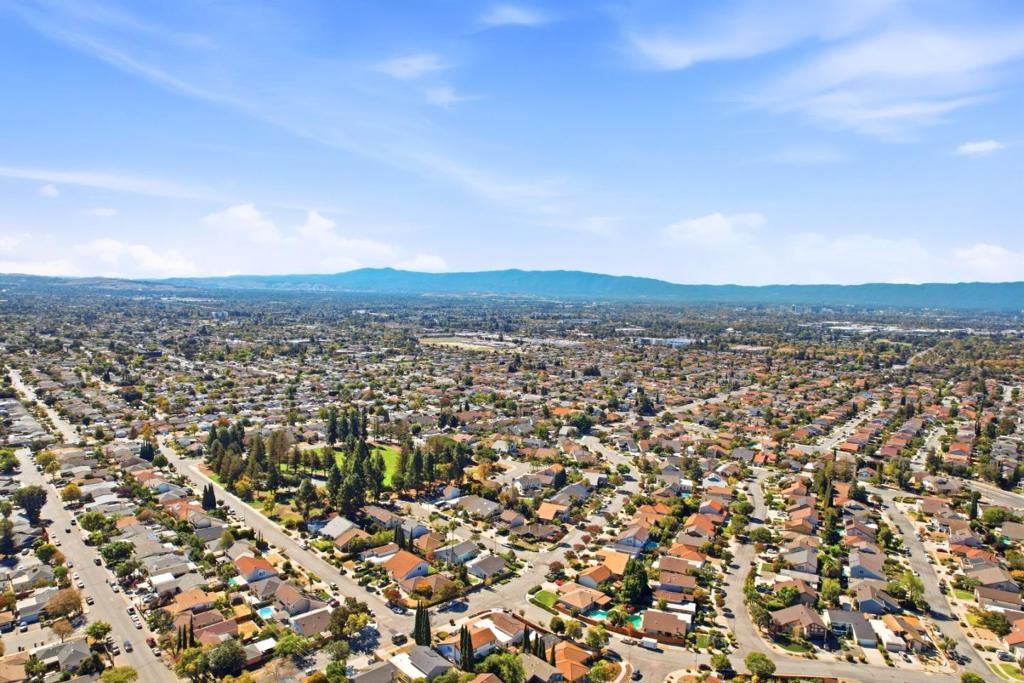
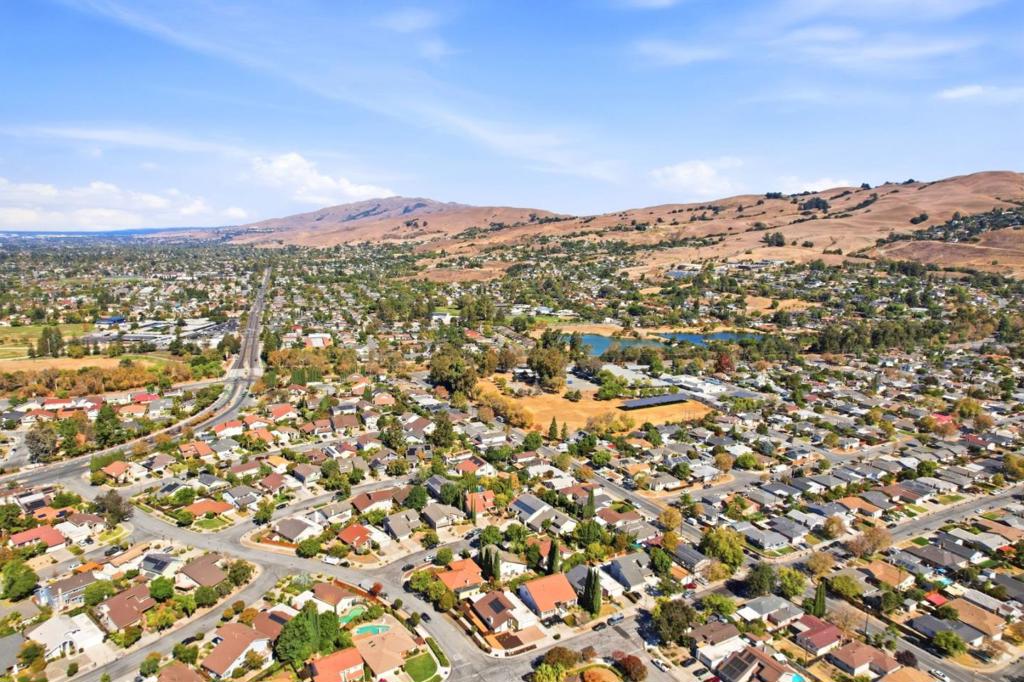
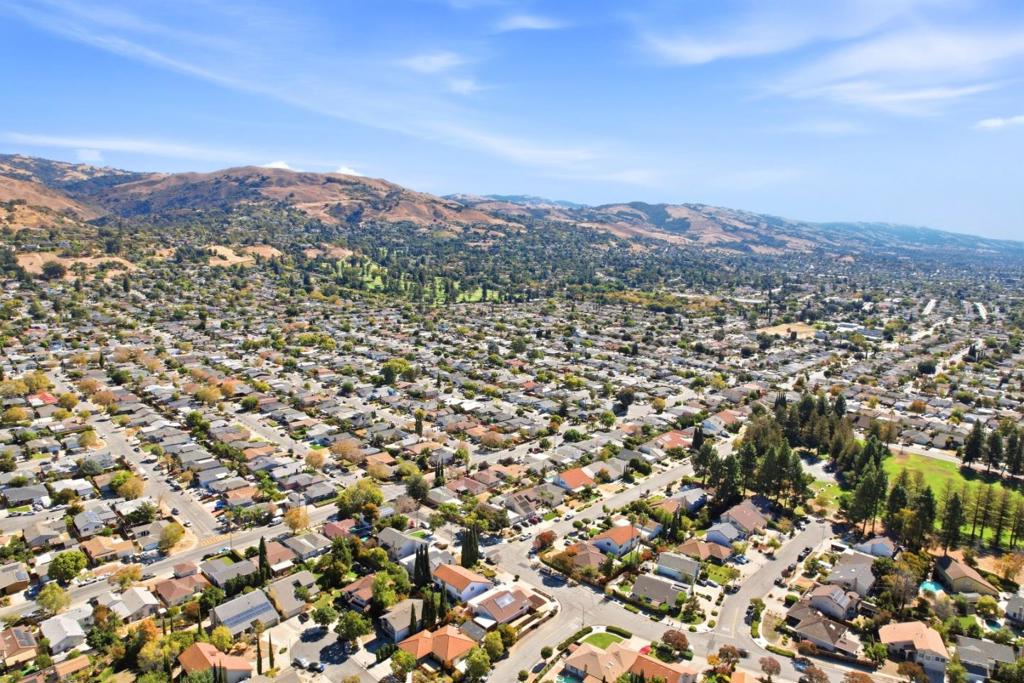
Enter an interest rate to see your estimated monthly payment.Welcome to 3219 Maybury Road, a home that has been thoughtfully cared for and improved with comfort, function and everyday living in mind. Located in San Joses Berryessa area, many of the home's updates have been completed within the past five years. Inside, you'll find beautifully updated bathrooms, modern fixtures and doors, refreshed flooring, fresh interior paint and a fireplace that has been cleaned and inspected. Owned solar panels and a whole-home soft water system, including filtered drinking water, add to the homes everyday conveniences. Outside, the improvements continue with brand-new stucco and exterior paint, an upgraded garage that has new sheetrock and painted, and extensive pavers creating additional driveway parking. A double gate opens to a dedicated pad with room for a larger vehicle, camper or motorhome. The covered patio with lighting offers a comfortable place to relax or gather outdoors. Section 1 termite clearance has been completed. Located within the Piedmont Hills High School attendance boundaries; buyers are encouraged to verify school enrollment and availability directly with the school district. A home with meaningful improvements already in place ready for its next chapter
| 3 days ago | Listing updated with changes from the MLS® | |
| 2 weeks ago | Listing first seen on site |

This information is for your personal, non-commercial use and may not be used for any purpose other than to identify prospective properties you may be interested in purchasing. The display of MLS data is usually deemed reliable but is NOT guaranteed accurate by the MLS. Buyers are responsible for verifying the accuracy of all information and should investigate the data themselves or retain appropriate professionals. Information from sources other than the Listing Agent may have been included in the MLS data. Unless otherwise specified in writing, the Broker/Agent has not and will not verify any information obtained from other sources. The Broker/Agent providing the information contained herein may or may not have been the Listing and/or Selling Agent.
