

3425 Lake Albano CircleSan Jose, CA 95135
Mortgage Calculator
Monthly Payment (Est.)
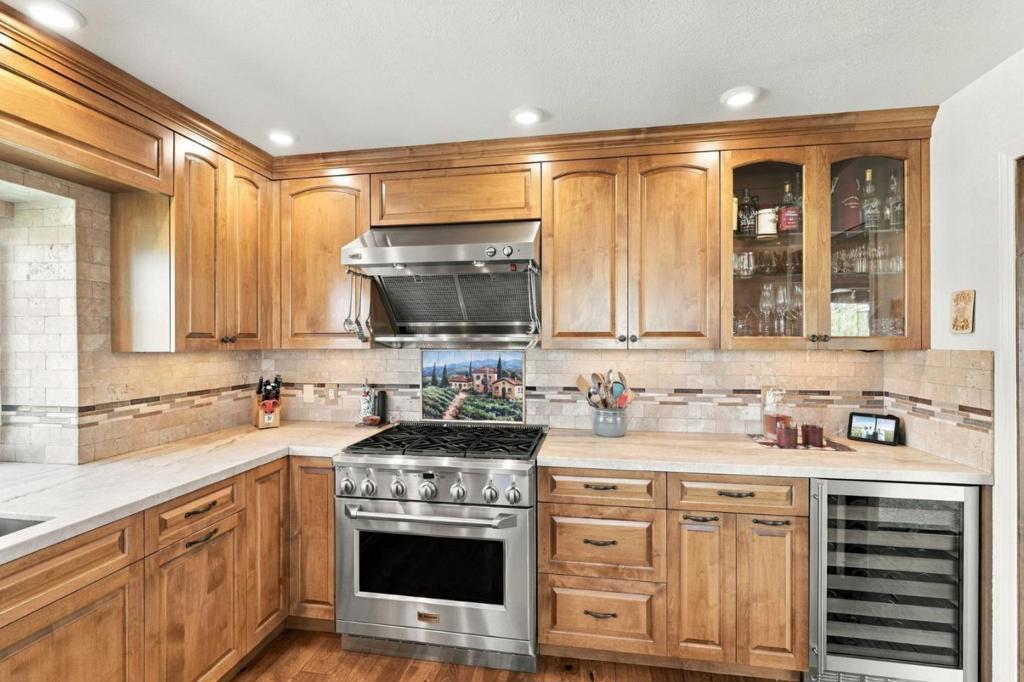
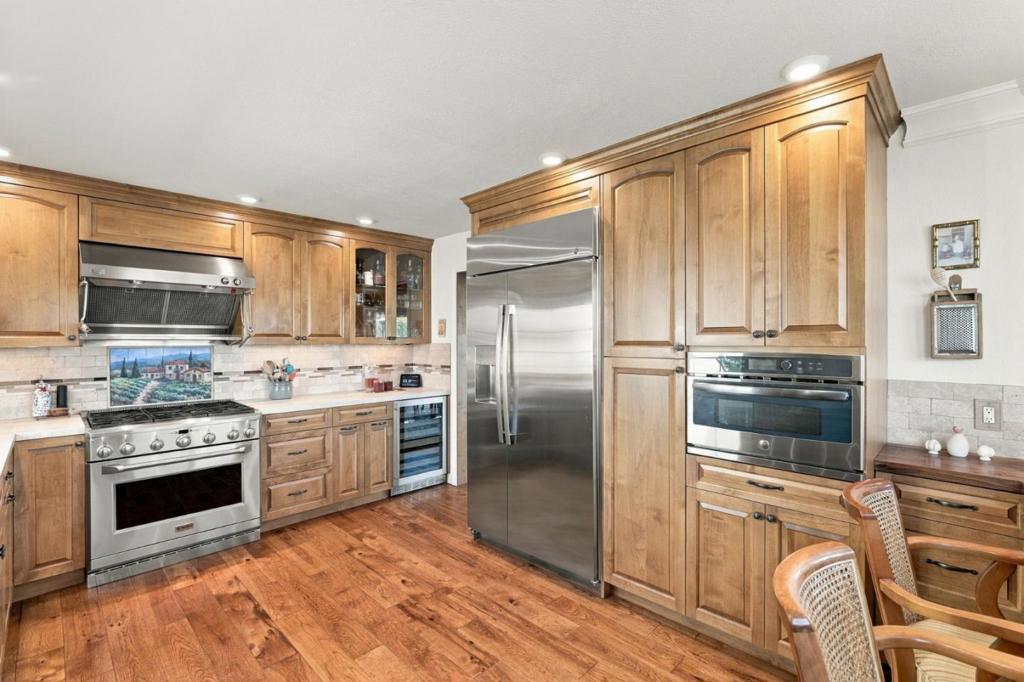
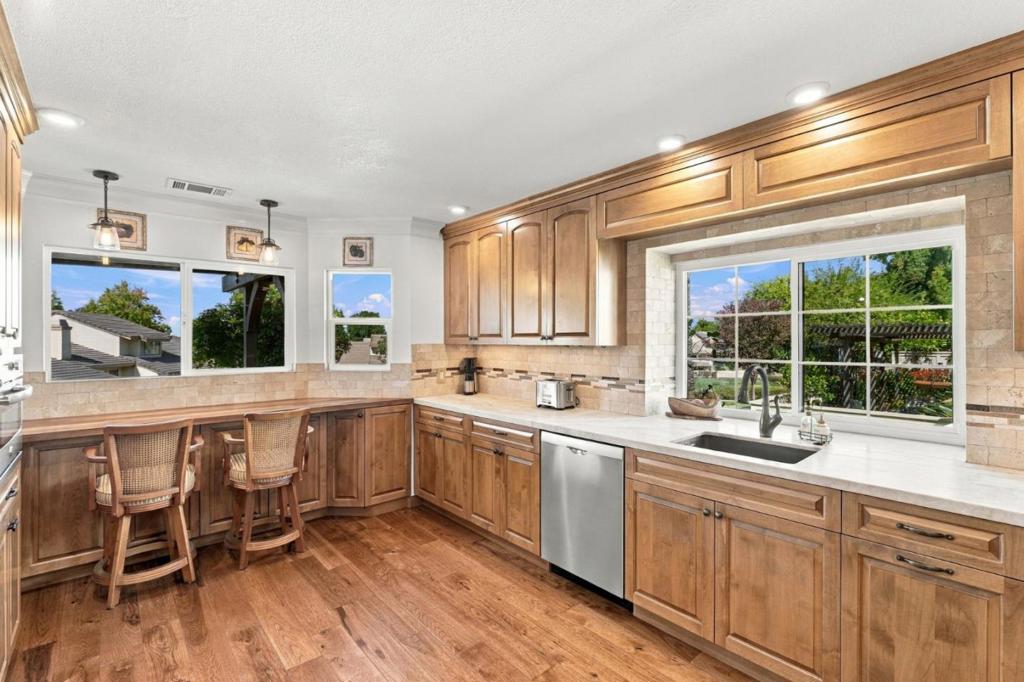
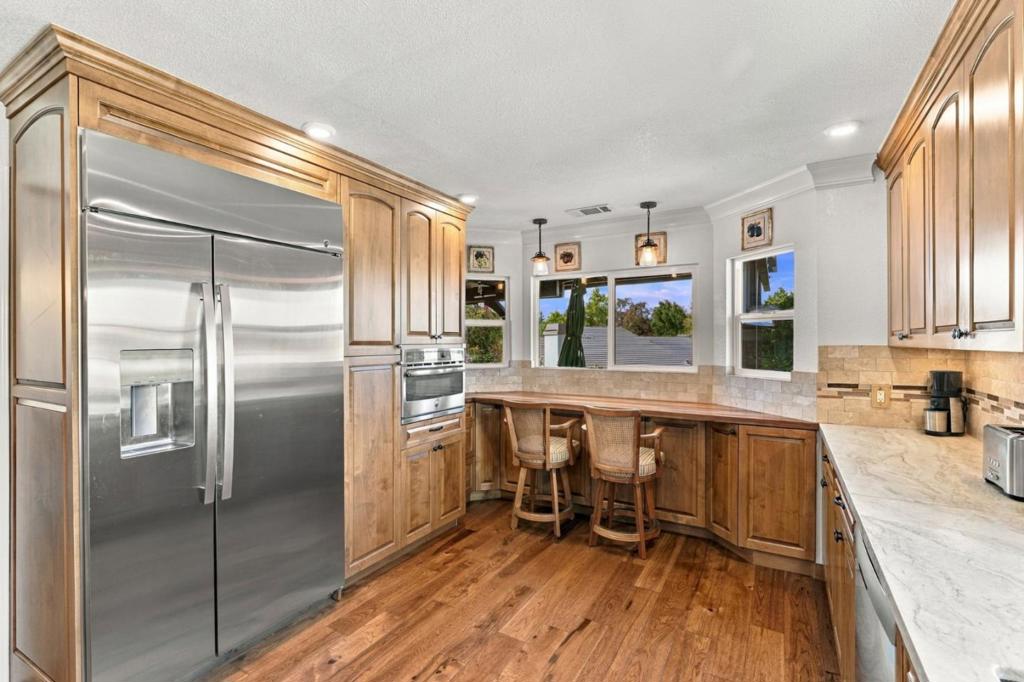
Enter an interest rate to see your estimated monthly payment.REMODELED FROM TOP TO BOTTOM with exceptional quality throughout! This beautiful home in The Villages Golf & Country Club, an active 55+ gated community, offers a rare combination of sophisticated interiors and fantastic outdoor living overlooking a picturesque pond setting. The light-filled floor plan features soaring ceilings, beautiful hardwood floors, doors/windows & thoughtful upgrades throughout. The gorgeous, remodeled kitchen showcases quality cabinetry, quarzite counters, stainless appliances & an abundance of storage. Both bathrooms have been beautifully renovated, including an impressive primary bath with an oversized walk-in shower, dual vanities & custom finishes throughout. Step outside to an expansive covered patio designed for year-round entertaining, dining & relaxing while enjoying the peaceful pond & surrounding scenery. SOLAR PANELS add energy efficiency and value. This home is truly move-in ready with quality evident at every turn. Life at The Villages extends far beyond your home. Enjoying an exceptional array of amenities including championship golf, driving range, tennis, pickleball, bocce, swimming pools, gym, hiking & walking trails, dining venues, social clubs, & countless activities designed to foster recreation, relaxation, & meaningful connections.
| 2 weeks ago | Listing updated with changes from the MLS® | |
| 2 weeks ago | Listing first seen on site |

This information is for your personal, non-commercial use and may not be used for any purpose other than to identify prospective properties you may be interested in purchasing. The display of MLS data is usually deemed reliable but is NOT guaranteed accurate by the MLS. Buyers are responsible for verifying the accuracy of all information and should investigate the data themselves or retain appropriate professionals. Information from sources other than the Listing Agent may have been included in the MLS data. Unless otherwise specified in writing, the Broker/Agent has not and will not verify any information obtained from other sources. The Broker/Agent providing the information contained herein may or may not have been the Listing and/or Selling Agent.

Did you know? You can invite friends and family to your search. They can join your search, rate and discuss listings with you.