

25948 Peterman AvenueHayward, CA 94545
Mortgage Calculator
Monthly Payment (Est.)
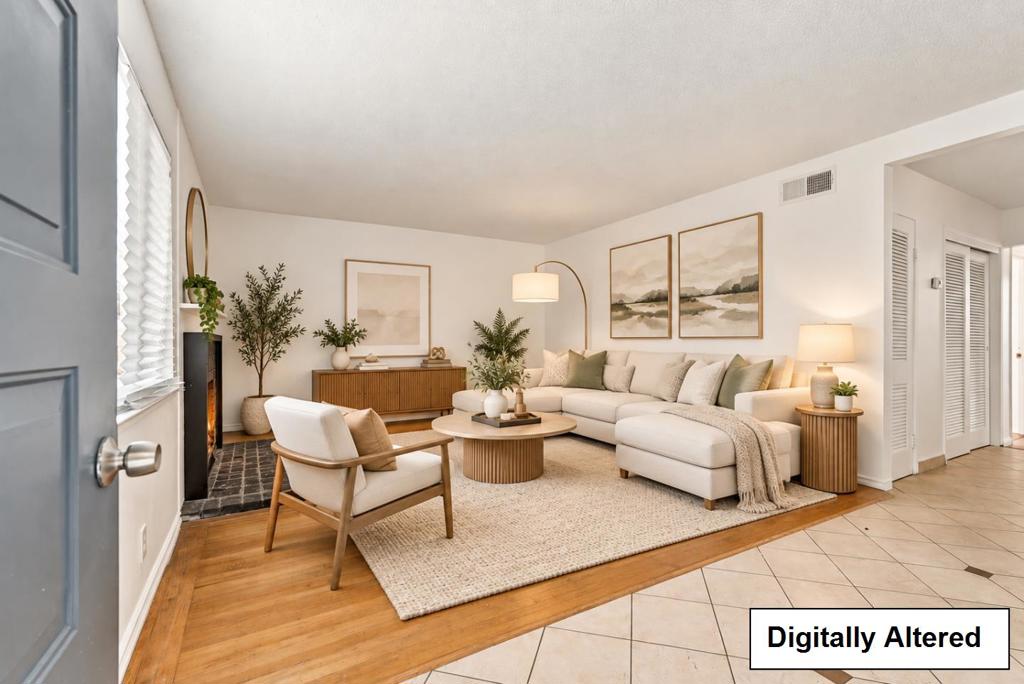
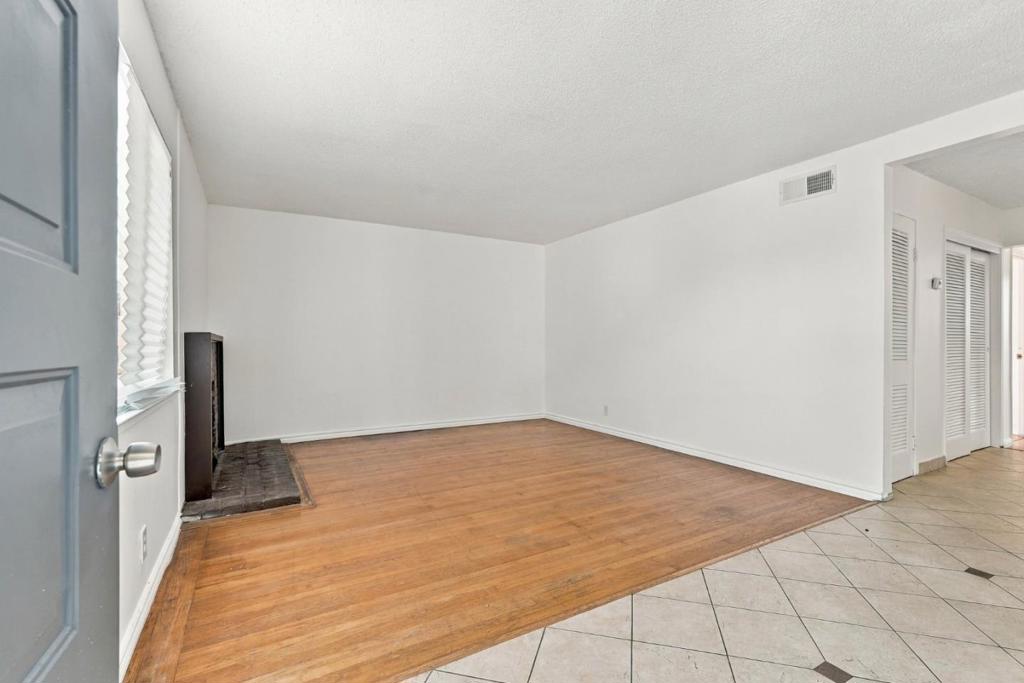
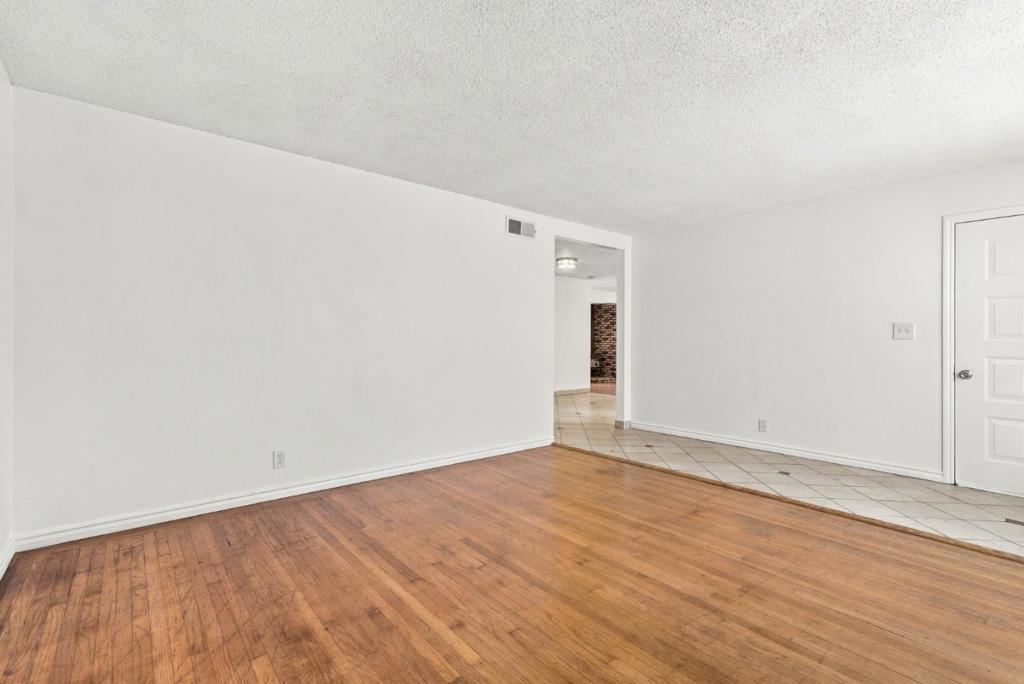
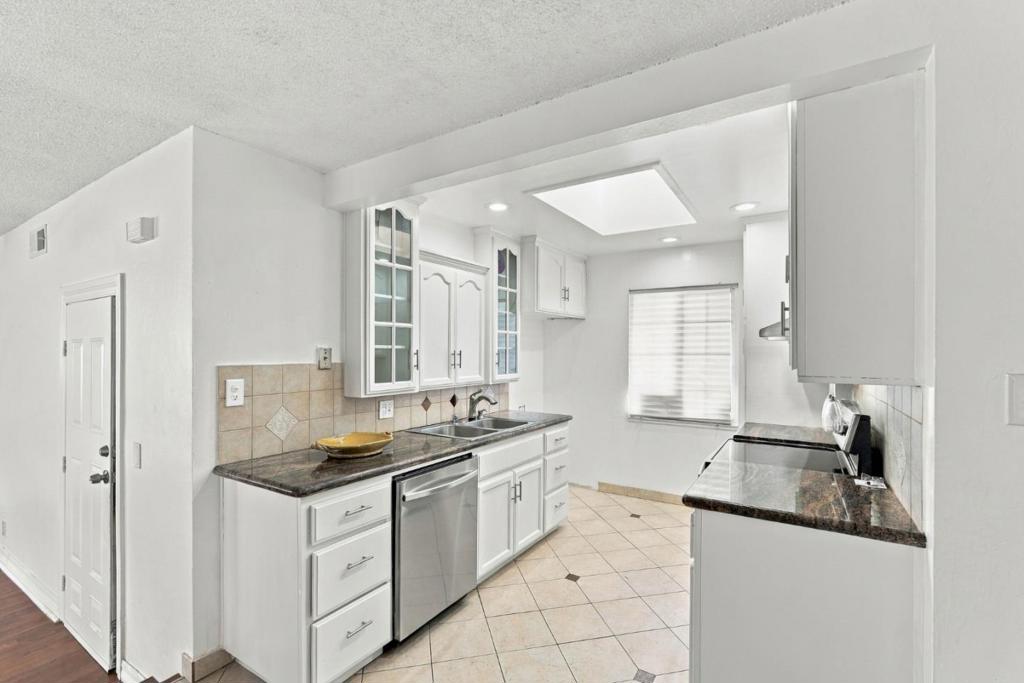
Enter an interest rate to see your estimated monthly payment.Welcome to this beautifully updated home in Haywards highly desirable Southgate neighborhood, where long-term pride of ownership is evident throughout. Lovingly maintained by the same family for more than 20 years, the home has been thoughtfully refreshed with today's buyer in mind, offering a true move in ready opportunity. Recent improvements include fresh interior finishes, new paint throughout, and a refreshed backyard creating a bright, modern atmosphere while preserving the warmth & character that make this home so inviting. With more living space than many homes in the area, you'll enjoy comfortable everyday living and flexible indoor/outdoor spaces. Step outside to a private backyard featuring a covered seating area and a clean, open canvas ready for your personal touch, ideal for relaxing or entertaining. Perfectly situated in the heart of Southgate, the home offers easy access to Highways 880, 92, 238, and 580, simplifying Bay Area commuting. Chabot College, Southland Mall, parks, restaurants, shopping, medical facilities, & daily conveniences are all just minutes away. If you've been searching for a turnkey home in one of Haywards most sought after neighborhoods, this is an opportunity you won't want to miss.
| 5 days ago | Listing updated with changes from the MLS® | |
| 2 weeks ago | Listing first seen on site |

This information is for your personal, non-commercial use and may not be used for any purpose other than to identify prospective properties you may be interested in purchasing. The display of MLS data is usually deemed reliable but is NOT guaranteed accurate by the MLS. Buyers are responsible for verifying the accuracy of all information and should investigate the data themselves or retain appropriate professionals. Information from sources other than the Listing Agent may have been included in the MLS data. Unless otherwise specified in writing, the Broker/Agent has not and will not verify any information obtained from other sources. The Broker/Agent providing the information contained herein may or may not have been the Listing and/or Selling Agent.

Did you know? You can invite friends and family to your search. They can join your search, rate and discuss listings with you.