

20 Cove LaneRedwood City, CA 94065
Mortgage Calculator
Monthly Payment (Est.)
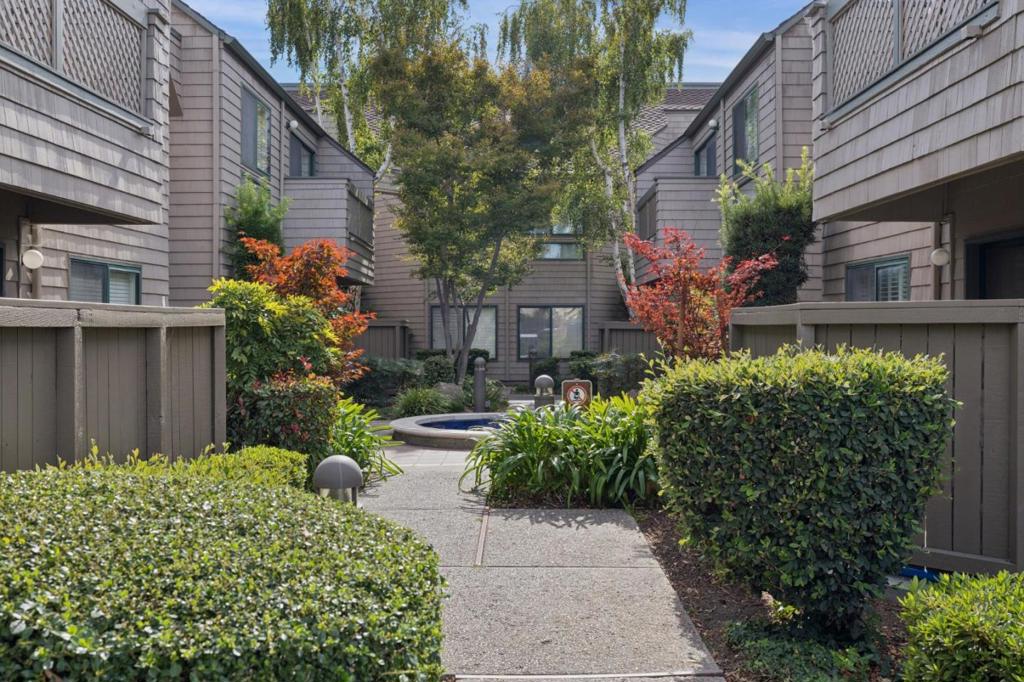
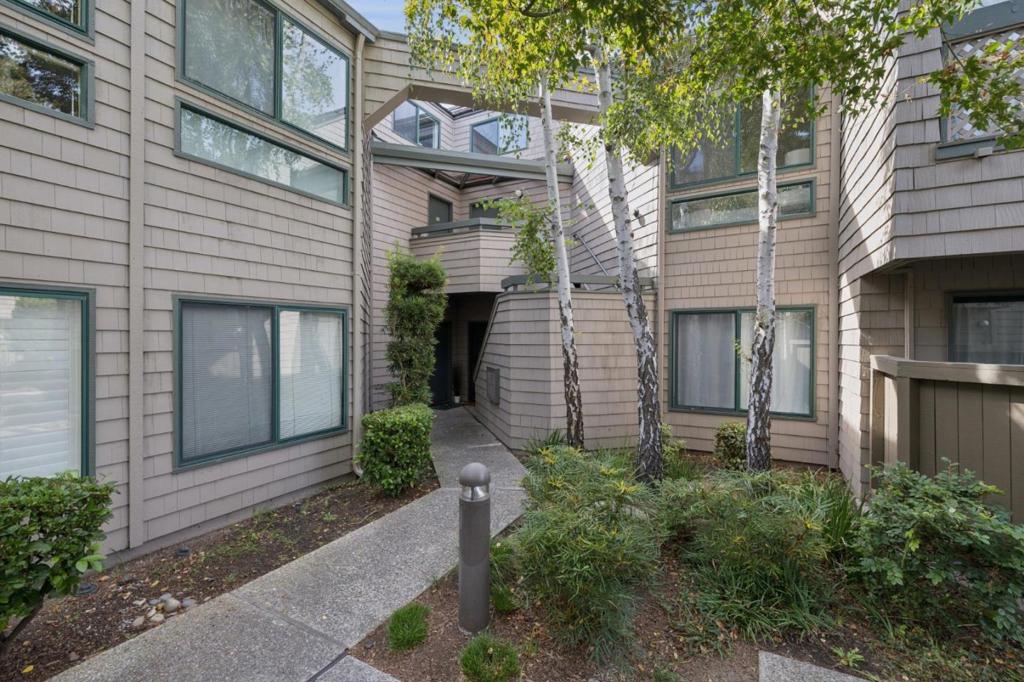
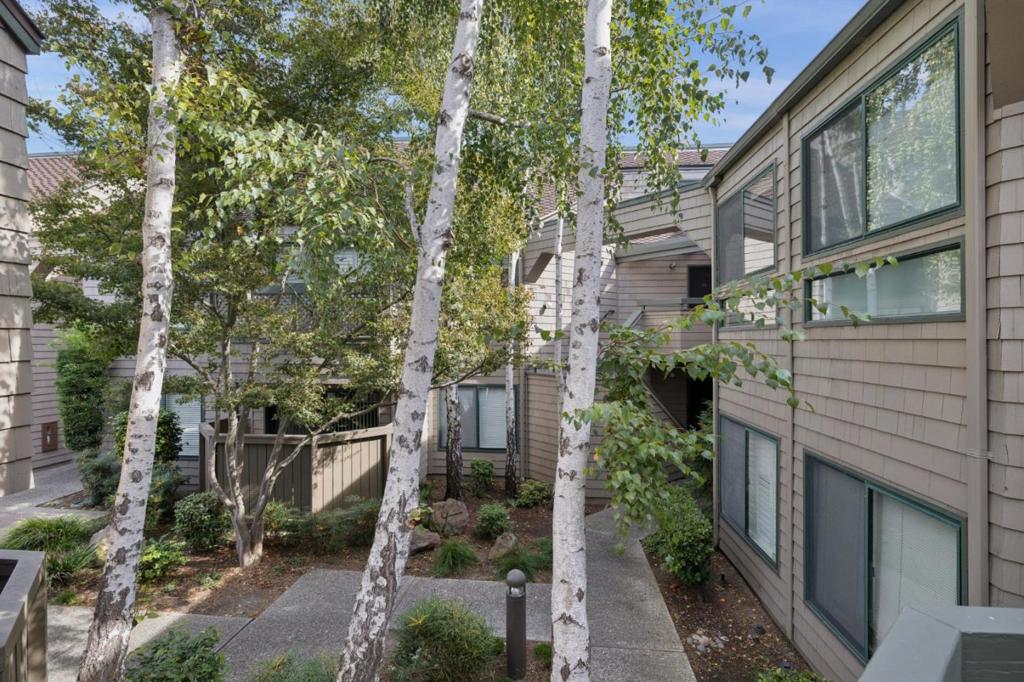
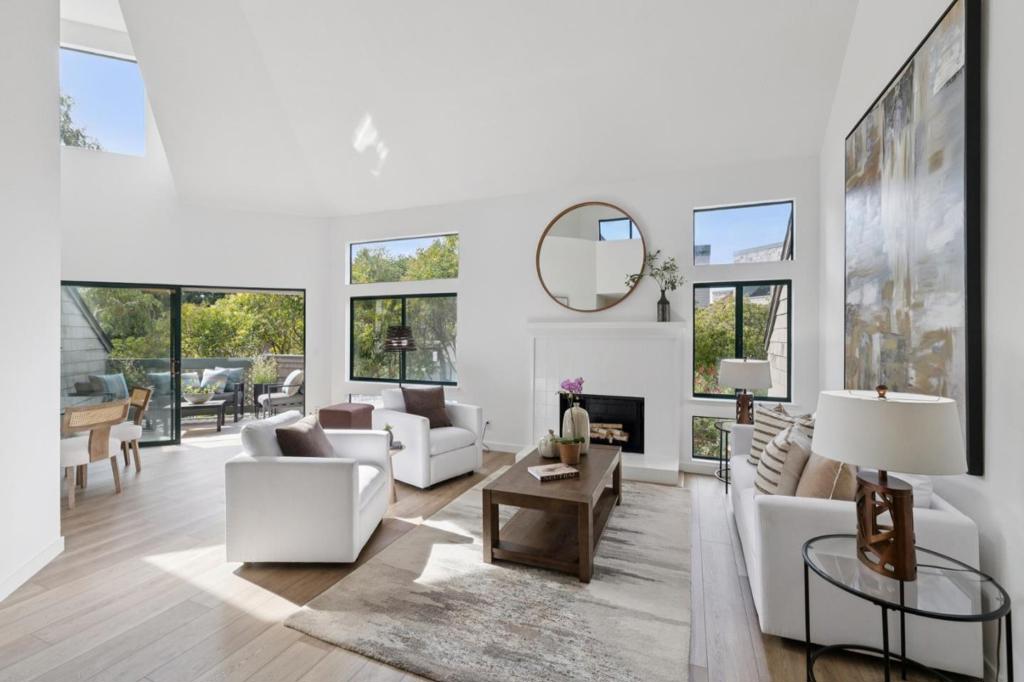
Enter an interest rate to see your estimated monthly payment.Penthouse-style living awaits in the sought-after Pelican Cove community of Redwood Shores! Quietly situated on the top floor, this beautifully updated residence makes an immediate impression with soaring vaulted ceilings, oversized windows, wide-plank floors, architectural angles, and an abundance of natural light. The stylish living room centers around an inviting fireplace with views of the surrounding gardens and pool, while the adjoining dining area opens to a sunny, west-facing balcony, perfect for relaxation and entertaining. The designer kitchen features quartz counters, stainless steel appliances, refreshed cabinetry, modern hardware, and generous storage. Two comfortable bedrooms include a primary ensuite with private balcony, walk-in closet, and beautifully appointed bath. An upper-level loft provides flexible space for home office or retreat. In-unit laundry, radiant heat, additional storage, and two parking spaces add everyday convenience. Pelican Cove residents enjoy landscaped grounds, two heated pools, spa, clubhouse, boat dock, and walking paths. An inviting blend of resort-style amenities and relaxed waterfront living, close to parks, waterfront trails, shopping, dining, and convenient Peninsula commute routes.
| yesterday | Listing updated with changes from the MLS® | |
| 2 weeks ago | Listing first seen on site |

This information is for your personal, non-commercial use and may not be used for any purpose other than to identify prospective properties you may be interested in purchasing. The display of MLS data is usually deemed reliable but is NOT guaranteed accurate by the MLS. Buyers are responsible for verifying the accuracy of all information and should investigate the data themselves or retain appropriate professionals. Information from sources other than the Listing Agent may have been included in the MLS data. Unless otherwise specified in writing, the Broker/Agent has not and will not verify any information obtained from other sources. The Broker/Agent providing the information contained herein may or may not have been the Listing and/or Selling Agent.

Did you know? You can invite friends and family to your search. They can join your search, rate and discuss listings with you.