1845 Palm View Place 211, Santa Clara, CA, 95050

Save
Ask
Tour
Hide
Share
$548,888
3 Days On Site

Palms Condos
1845 Palm View Place 211
Santa Clara, CA 95050

For Sale|Condominium|Active
1
Bed
1
Total Bath
1
Full Bath
760
SqFt
$722
/SqFt
1978
Built
County:
Santa Clara
Listed by Nancy Reynolds of Loveseat Homes nancy@loveseathomes.com
Call Now: 951-203-4426
Is this the listing for you? We can help make it yours.
951-203-4426
Upcoming Open Houses
Sun, Oct 11, 1:30 PM - 4:30 PM
1845 Palm View Place 2111845 Palm View Place 2111845 Palm View Place 2111845 Palm View Place 211
Save
Ask
Tour
Hide
Share

Mortgage Calculator

Monthly Payment (Est.)

Enter an interest rate to see your estimated monthly payment.
Calculator powered by Showcase IDX, a Constellation1 Company. Copyright ©2026 Information is deemed reliable but not guaranteed.

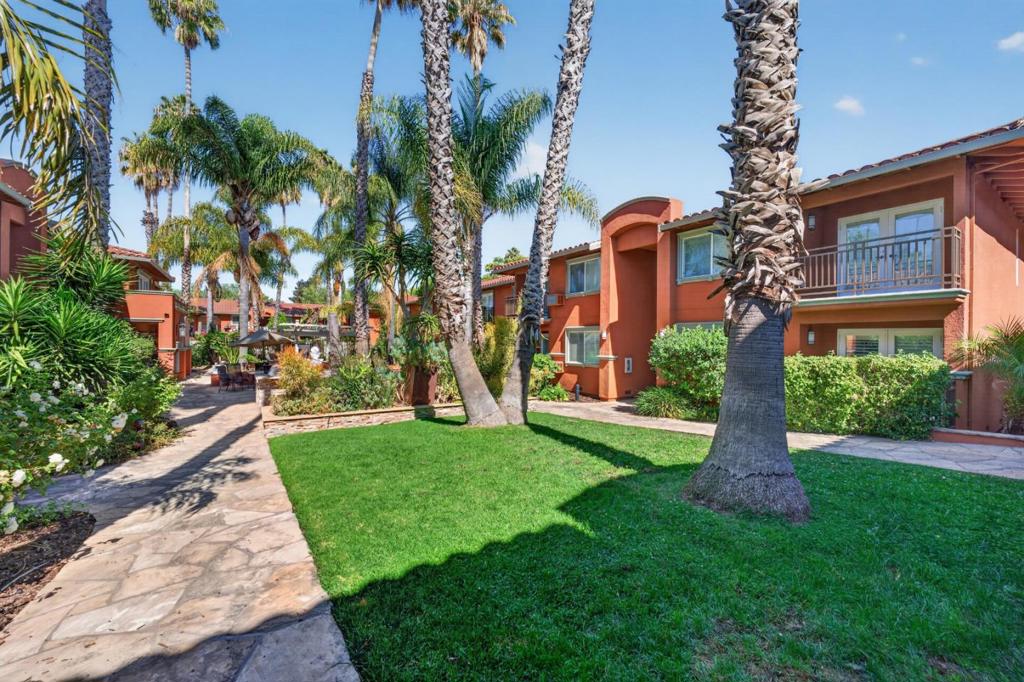
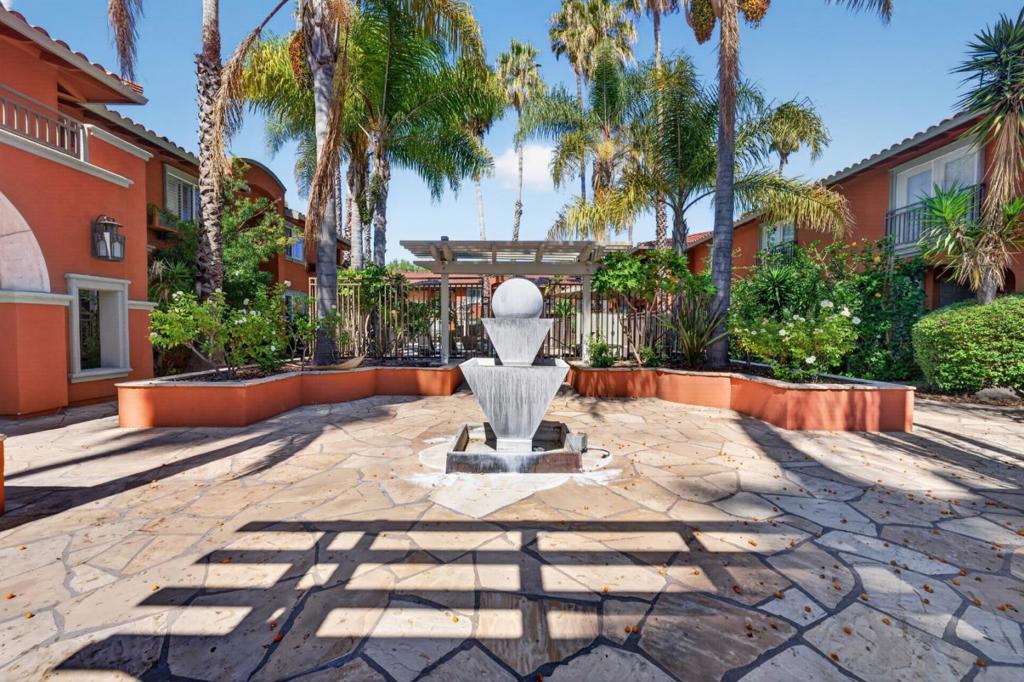
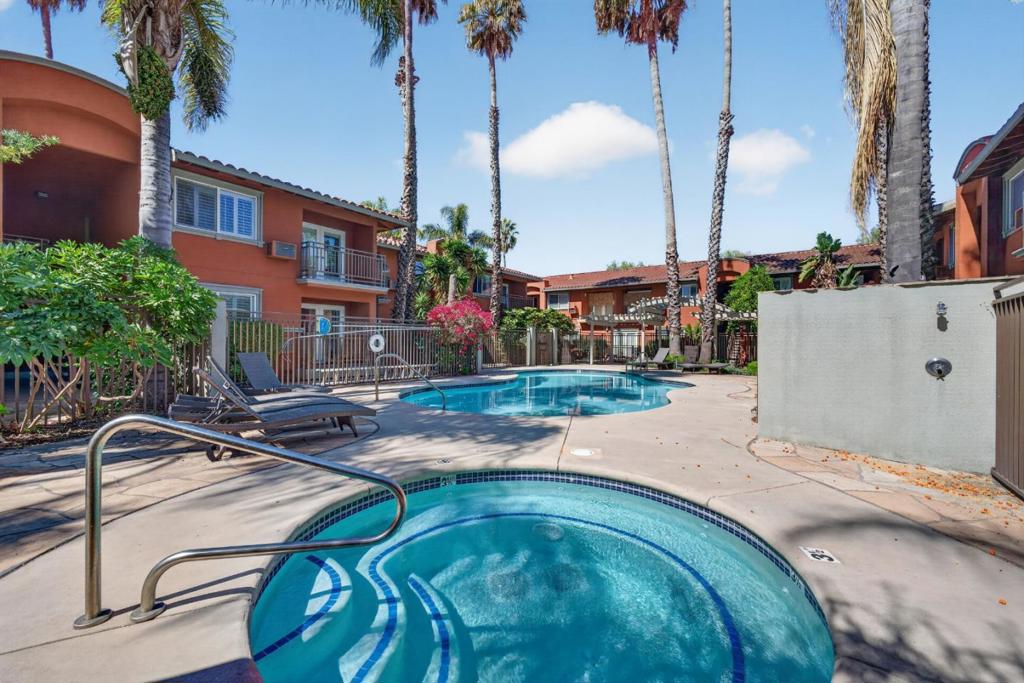
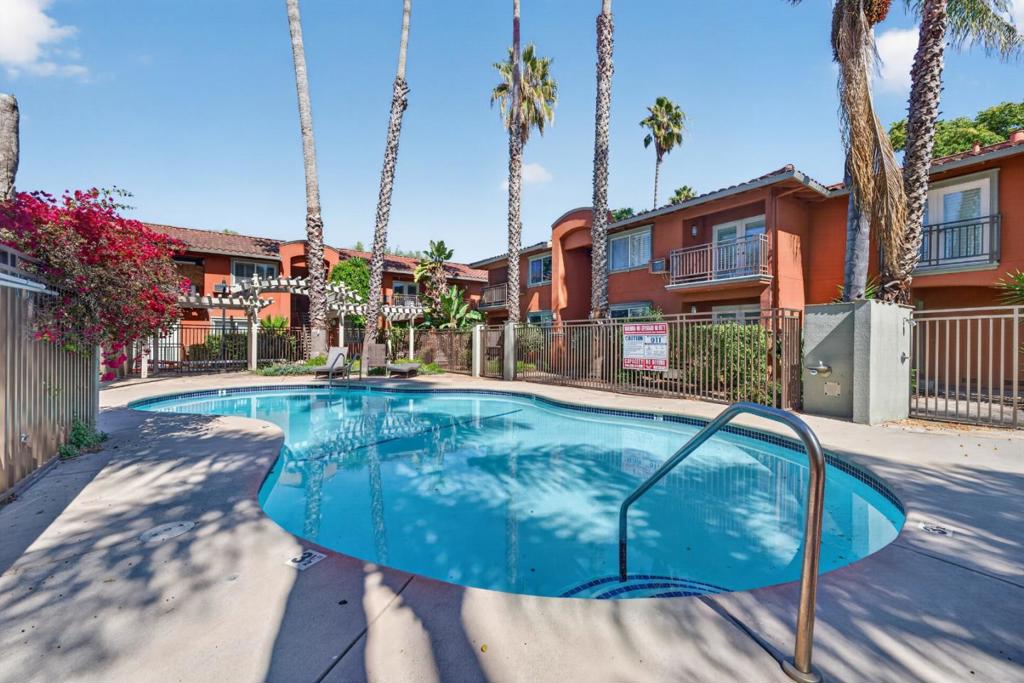
Tucked away at the back of the complex, this beautifully maintained corner unit offers exceptional privacy in a setting that feels worlds away from the pace of Silicon Valley. Surrounded by lush tropical landscaping and beautifully maintained grounds, the community has a peaceful, resort-like feel while keeping you close to everything. The home is bright, open and in fantastic condition, with spacious living and dining areas ideal for everyday living and entertaining, plus a built-in wine fridge for an extra touch of convenience. Ample in-home storage with thoughtfully designed closet organizers keeps everything in its place. Enjoy your own outdoor space on the patio or visit the pool, recreation room or gym and take advantage of the vacation like amenities just steps away from your front door. A dedicated carport space plus separate oversized storage provides plenty of room for bicycles and larger items. Centrally located near major Silicon Valley employers including NVIDIA, Apple and Intel, with easy access to commuting routes, shopping and dining. A private, turnkey retreat close to all the action.

Save
Ask
Tour
Hide
Share
Listing Snapshot
Price 
$548,888
Days On Site 
3 Days
Bedrooms 
1
Inside Area (SqFt) 
760 sqft
Total Baths 
1
Full Baths 
1
Partial Baths 
N/A
Lot Size 
0.0181 Acres
Year Built 
1978
MLS® Number 
ML82062718
Status 
Active
Property Tax 
N/A
HOA/Condo/Coop Fees 
$546 monthly
Sq Ft Source 
Assessor
Friends & Family
Recent Activity
yesterdayListing updated with changes from the MLS®
3 days agoListing first seen on site
General Features
Acres 
0.0181
Carport 
1
Disclosures 
PetRestrictions
Number Of Stories 
1
Parking 
CoveredCarportGuestOff Street
Parking Spaces 
1
Property Sub Type 
Condominium
Sewer 
Public Sewer
Special Circumstances 
Standard
Water Source 
Public
Zoning 
PD
Interior Features
Appliances 
DishwasherDisposalMicrowaveRefrigeratorRange HoodVented Exhaust Fan
Cooling 
Wall/Window Unit(s)
Flooring 
CarpetWood
Heating 
ElectricWall Furnace
Spa 
Yes
Bathroom 
Features - Granite Counters
Kitchen 
Features - Granite Counters
Save
Ask
Tour
Hide
Share
Exterior Features
Pool Features 
CommunityFencedIn GroundAssociation
Roof 
Tile
Spa 
Yes
Spa Features 
CommunityIn Ground
Community Features
Association Amenities 
Billiard RoomClubhouseFitness CenterHot WaterManagementBarbecuePoolSpa/Hot TubTrashWater
Association Fee 
$546.0
Association Fee Frequency 
Monthly
Community Features 
Pool
MLS Area 
699 - Not Defined
School District 
Other
Schools
School District
Other
Elementary School
Unknown
Middle School
Unknown
High School
Unknown


This information is for your personal, non-commercial use and may not be used for any purpose other than to identify prospective properties you may be interested in purchasing. The display of MLS data is usually deemed reliable but is NOT guaranteed accurate by the MLS. Buyers are responsible for verifying the accuracy of all information and should investigate the data themselves or retain appropriate professionals. Information from sources other than the Listing Agent may have been included in the MLS data. Unless otherwise specified in writing, the Broker/Agent has not and will not verify any information obtained from other sources. The Broker/Agent providing the information contained herein may or may not have been the Listing and/or Selling Agent.

Neighborhood & Commute
Source: Walkscore
Disclosure: Community information and market data powered by Constellation Data Labs. Information is deemed reliable but not guaranteed.
Save
Ask
Tour
Hide
Share