155 Greenmeadow Way, Palo Alto, CA, 94306

Save
Ask
Tour
Hide
Share
$1,628,000
14 Days On Site

155 Greenmeadow Way
Palo Alto, CA 94306

For Sale|Townhouse|Active
2
Beds
2
Total Baths
2
Full Baths
1,030
SqFt
$1,581
/SqFt
1959
Built
County:
Santa Clara
Listed by Judy Shen of Coldwell Banker Realty jshen@cbnorcal.com
Call Now: 951-203-4426
Is this the listing for you? We can help make it yours.
951-203-4426
Upcoming Open Houses
Sun, Oct 11, 2:00 PM - 4:30 PM
155 Greenmeadow Way155 Greenmeadow Way155 Greenmeadow Way155 Greenmeadow Way
Save
Ask
Tour
Hide
Share

Mortgage Calculator

Monthly Payment (Est.)

Enter an interest rate to see your estimated monthly payment.
Calculator powered by Showcase IDX, a Constellation1 Company. Copyright ©2026 Information is deemed reliable but not guaranteed.

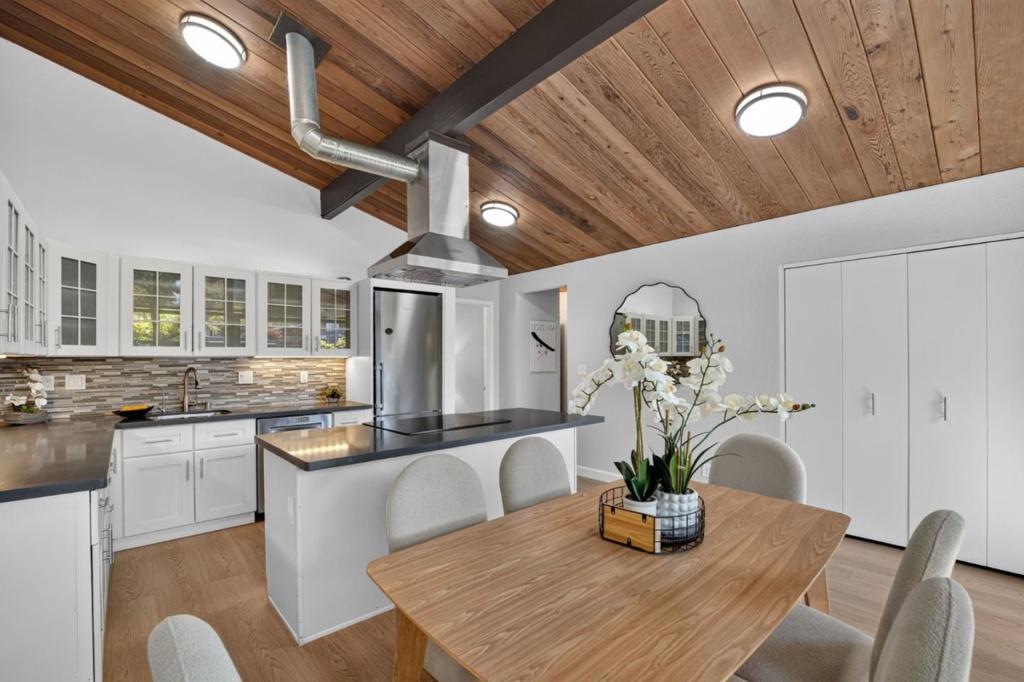
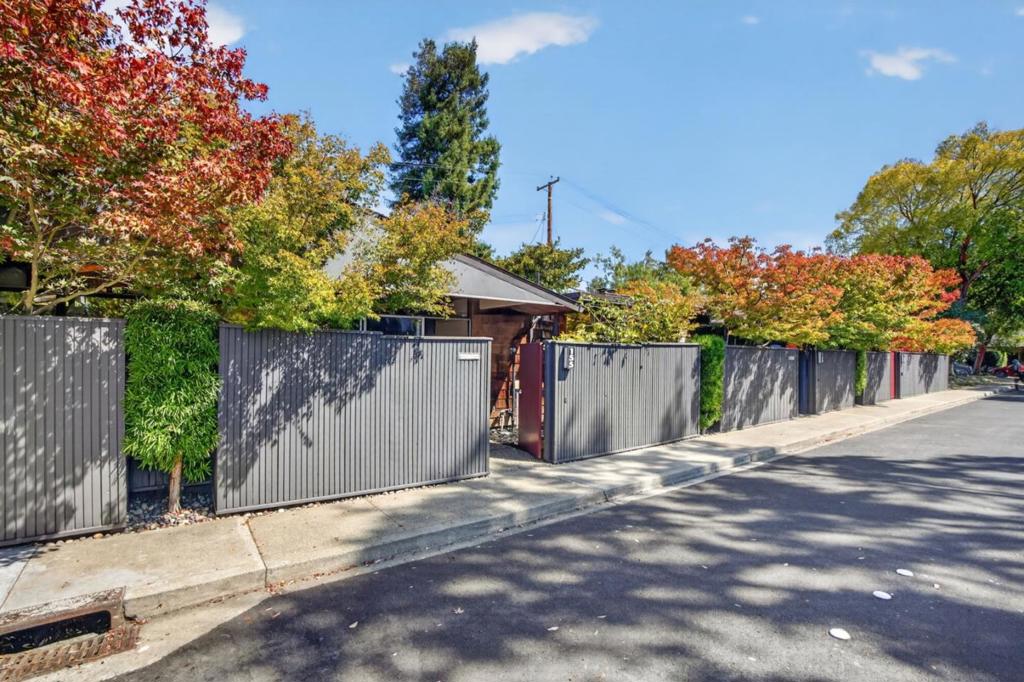
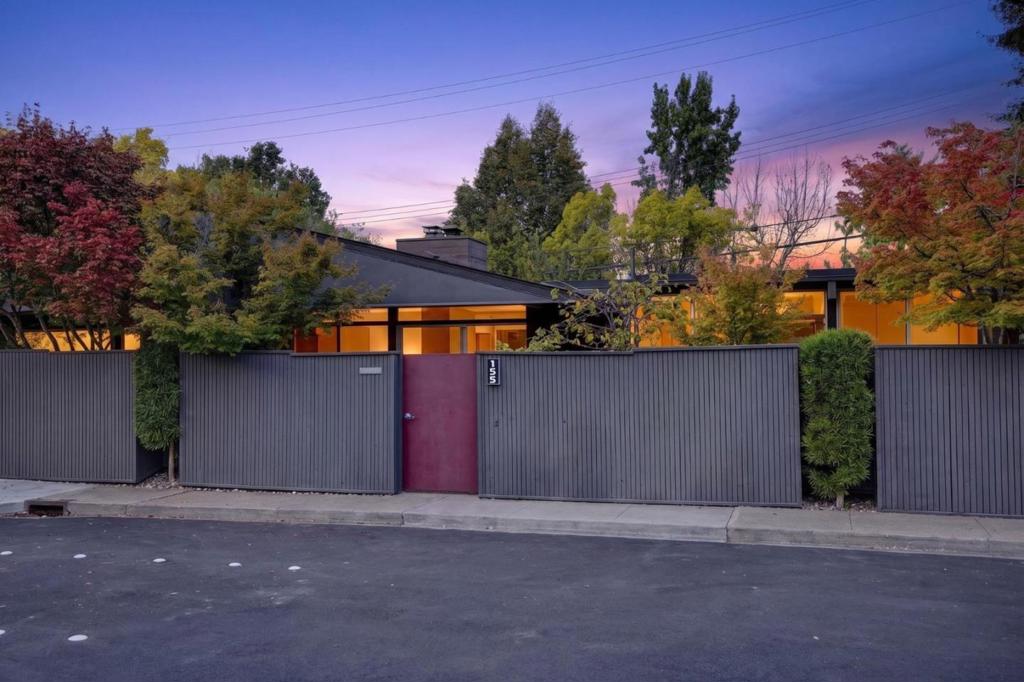
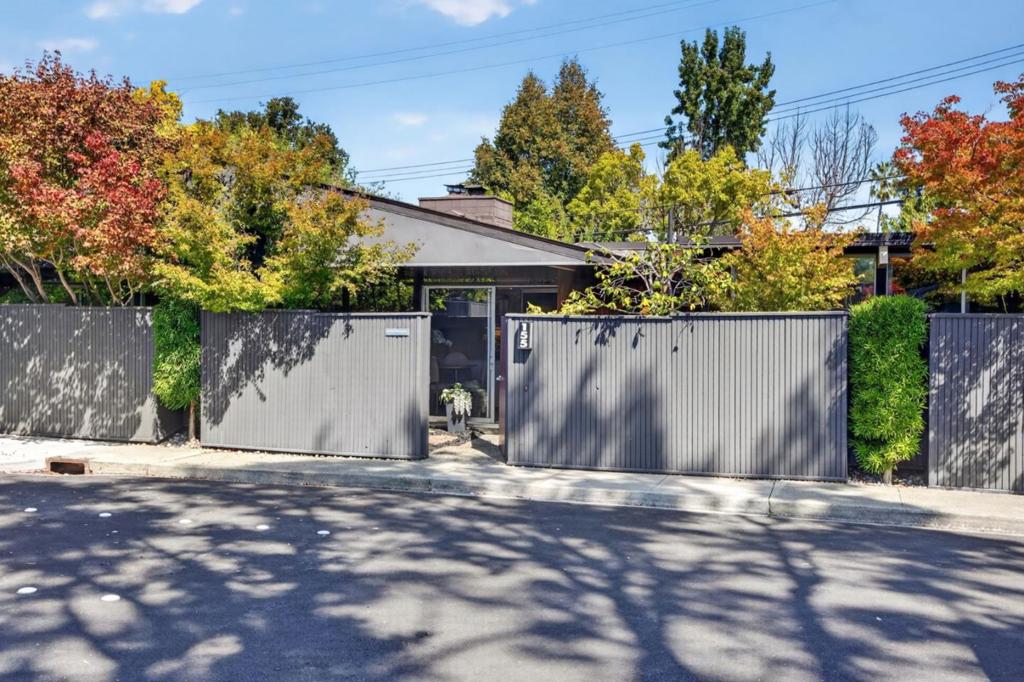
Welcome to iconic California living! Situated in the sought-after Meadowcreek community in the absolute prime position within the complex, this light-filled 2-bedroom, 2-bathroom residence offers the rare privacy and character of a single-family home with the easy-care convenience of a townhome. Classic details including vaulted wood ceilings, and a grand wall of glass that floods the living space with natural light; finished with brand-new flooring, fresh interior paint throughout, and beautifully updated full bathrooms. Enjoy rare seamless indoor-outdoor living with a private front courtyard and a secluded backyard garden; effortless daily living with your dedicated assigned parking space right at your front door, along with your covered carport parking spot located just steps away. Whether you are bringing in groceries, commuting daily, or stepping out on a rainy day, youll love the seamless indoor-outdoor flow and direct accessibility. Easily the most convenient and desirable unit in the entire community! Minutes to community parks, Stanford University, major tech hubs, dining, and main commute routes.

Save
Ask
Tour
Hide
Share
Listing Snapshot
Price 
$1,628,000
Days On Site 
14 Days
Bedrooms 
2
Inside Area (SqFt) 
1,030 sqft
Total Baths 
2
Full Baths 
2
Partial Baths 
N/A
Lot Size 
0.0413 Acres
Year Built 
1959
MLS® Number 
ML82062724
Status 
Active
Property Tax 
N/A
HOA/Condo/Coop Fees 
$965 monthly
Sq Ft Source 
Other
Friends & Family
Recent Activity
2 days agoListing updated with changes from the MLS®
2 weeks agoListing first seen on site
General Features
Acres 
0.0413
Carport 
1
Foundation 
Slab
Number Of Stories 
1
Parking 
Carport
Parking Spaces 
1
Property Sub Type 
Townhouse
Sewer 
Public Sewer
Special Circumstances 
Standard
Style 
Contemporary
Water Source 
Public
Zoning 
RM-20
Interior Features
Appliances 
DishwasherRefrigeratorRange HoodVented Exhaust Fan
Cooling 
None
Fireplace 
Yes
Fireplace Features 
Living RoomWood Burning
Flooring 
Wood
Heating 
Spa 
Yes
Kitchen 
Features - Kitchen Island
Save
Ask
Tour
Hide
Share
Exterior Features
Lot Features 
Level
Pool Features 
CommunityFencedAssociation
Roof 
CompositionShingle
Spa 
Yes
Spa Features 
Community
View 
Neighborhood
Waterview 
Neighborhood
Community Features
Association Amenities 
PoolSpa/Hot TubTrash
Association Fee 
$965.0
Association Fee Frequency 
Monthly
Community Features 
Pool
MLS Area 
699 - Not Defined
School District 
Palo Alto Unified
Schools
School District
Palo Alto Unified
Elementary School
Other
Middle School
Other
High School
Henry M. Gunn


This information is for your personal, non-commercial use and may not be used for any purpose other than to identify prospective properties you may be interested in purchasing. The display of MLS data is usually deemed reliable but is NOT guaranteed accurate by the MLS. Buyers are responsible for verifying the accuracy of all information and should investigate the data themselves or retain appropriate professionals. Information from sources other than the Listing Agent may have been included in the MLS data. Unless otherwise specified in writing, the Broker/Agent has not and will not verify any information obtained from other sources. The Broker/Agent providing the information contained herein may or may not have been the Listing and/or Selling Agent.

Neighborhood & Commute
Source: Walkscore
Disclosure: Community information and market data powered by Constellation Data Labs. Information is deemed reliable but not guaranteed.
Save
Ask
Tour
Hide
Share