

2106 Stonewood LaneSan Jose, CA 95132
Mortgage Calculator
Monthly Payment (Est.)
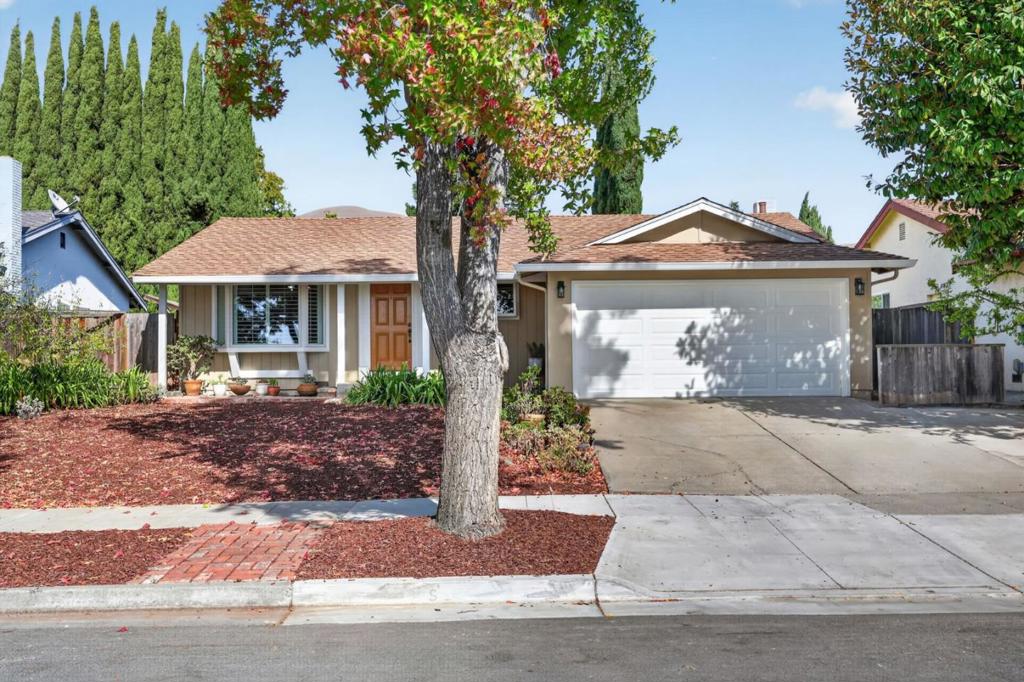
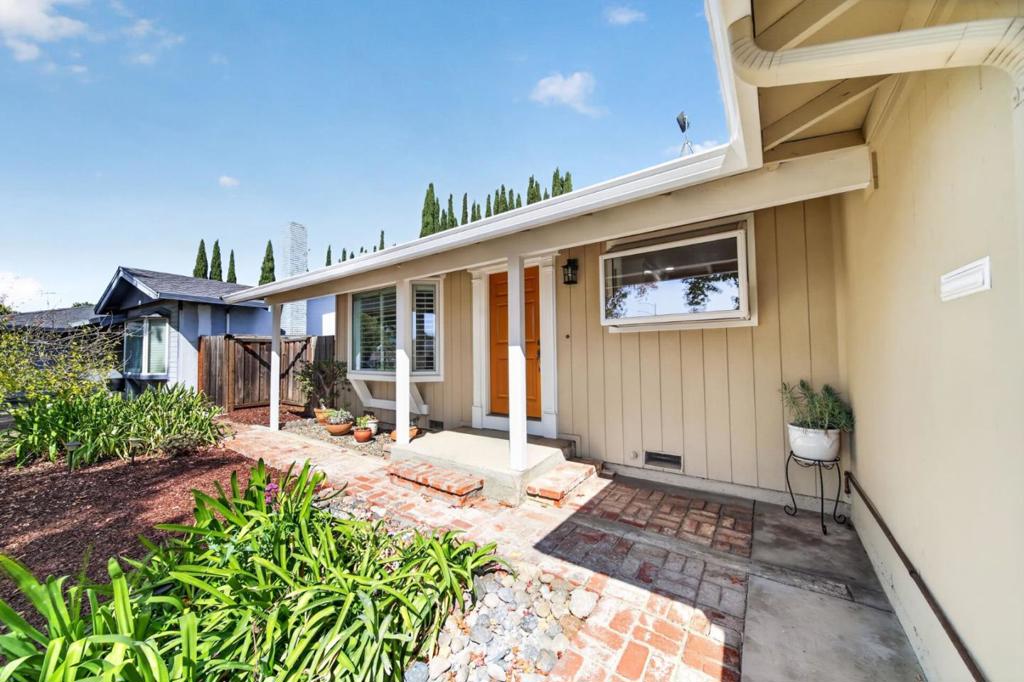
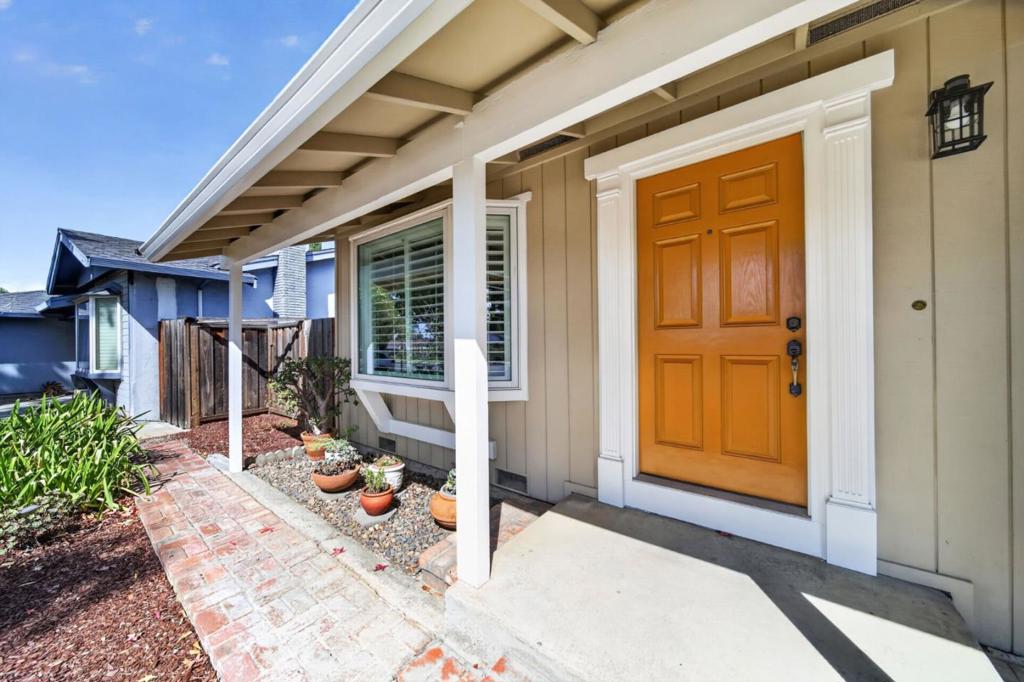
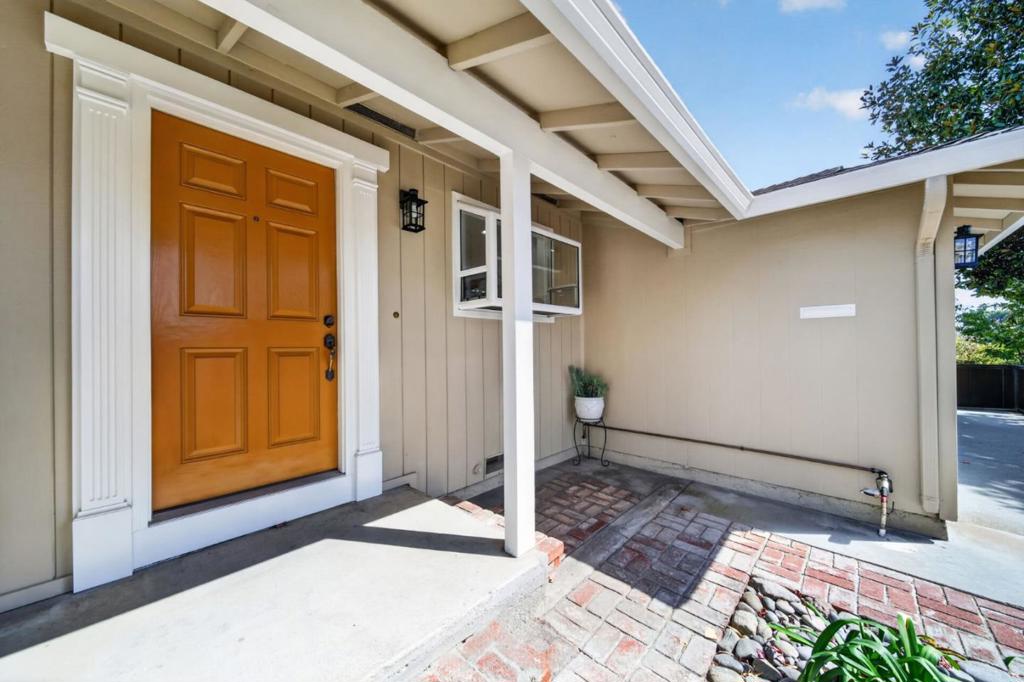
Enter an interest rate to see your estimated monthly payment.Located in San Jose, this 3-bedroom, 2-bath home offers 1,372 square feet of living space featuring hardwood flooring throughout. The kitchen is equipped with an electric oven range, dishwasher, and a hood over the range, providing functional cooking amenities. The primary suite includes a stall shower in the bathroom for convenience. Enjoy a separate family room and a dining area, both ideal for gatherings. The living room features a fireplace, complemented by central forced air heating for comfort. A bay window adds natural light and character to the home. This property is situated within the Berryessa Union Elementary School District. Cooling is not installed in the home. This residence combines practical living spaces with essential features in a San Jose neighborhood.
| 5 days ago | Listing updated with changes from the MLS® | |
| 2 weeks ago | Listing first seen on site |

This information is for your personal, non-commercial use and may not be used for any purpose other than to identify prospective properties you may be interested in purchasing. The display of MLS data is usually deemed reliable but is NOT guaranteed accurate by the MLS. Buyers are responsible for verifying the accuracy of all information and should investigate the data themselves or retain appropriate professionals. Information from sources other than the Listing Agent may have been included in the MLS data. Unless otherwise specified in writing, the Broker/Agent has not and will not verify any information obtained from other sources. The Broker/Agent providing the information contained herein may or may not have been the Listing and/or Selling Agent.

Did you know? You can invite friends and family to your search. They can join your search, rate and discuss listings with you.