

3813 Barker DriveSan Jose, CA 95117
Mortgage Calculator
Monthly Payment (Est.)
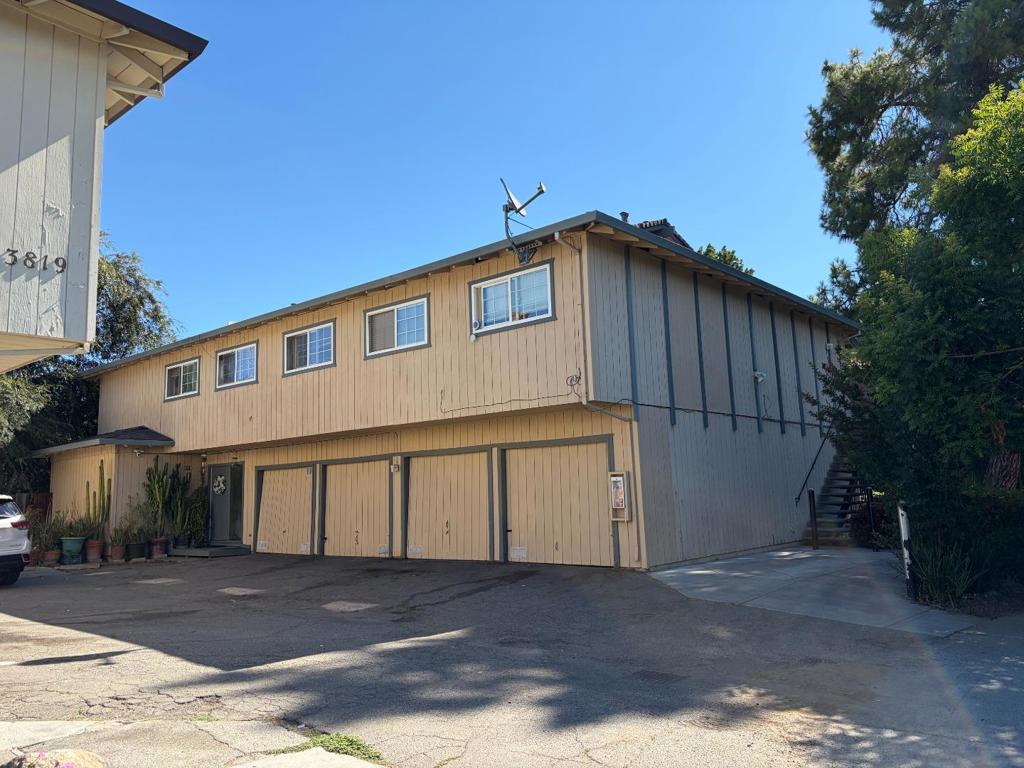
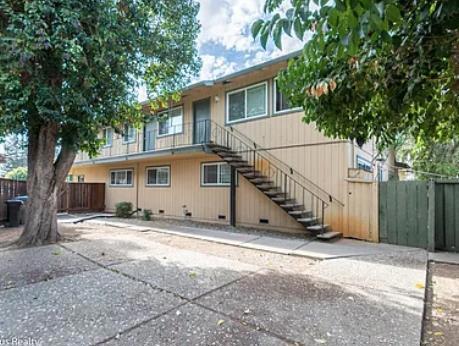
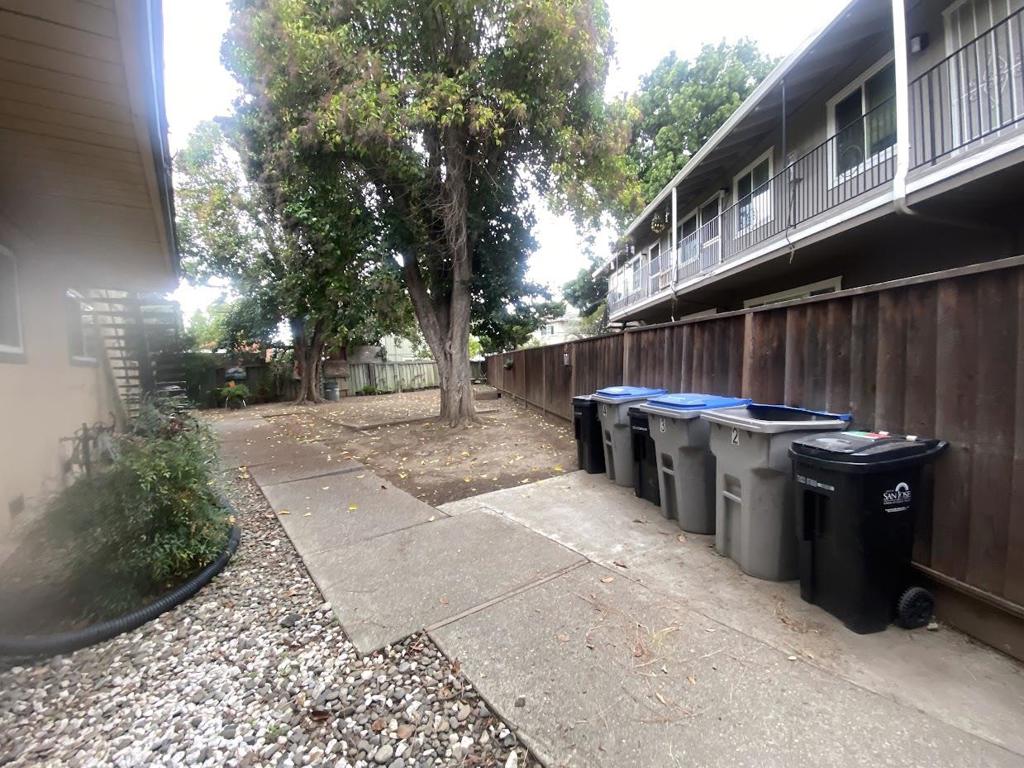
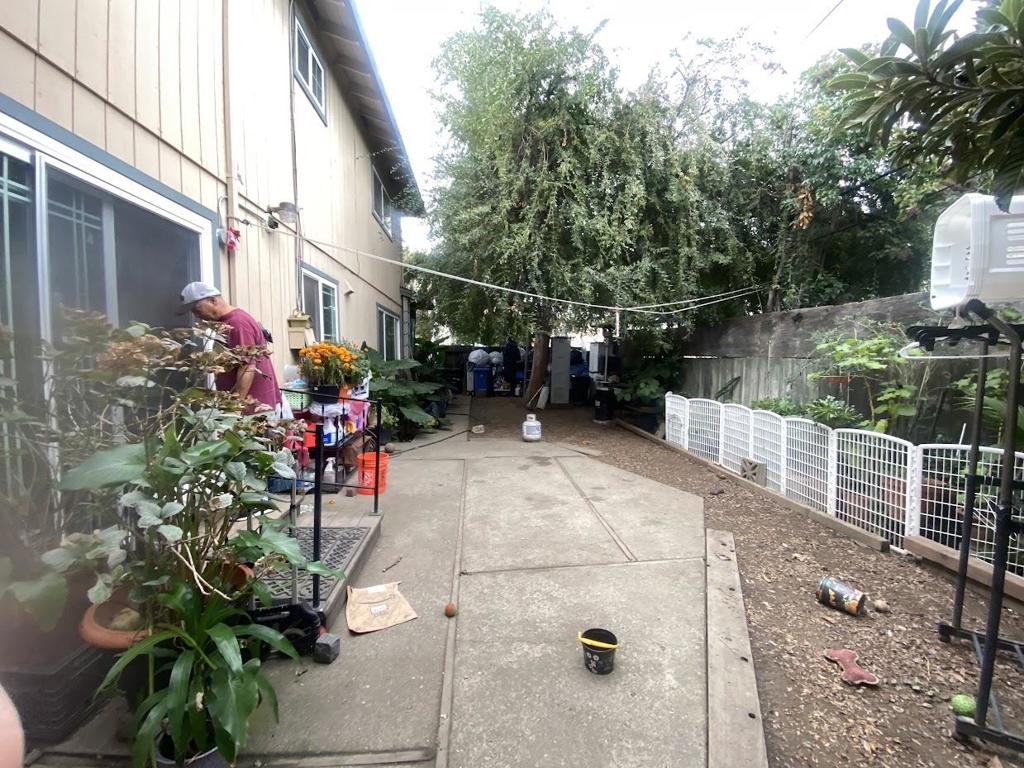
Enter an interest rate to see your estimated monthly payment.Exceptional opportunity to acquire a well-maintained, owner-managed fourplex in one of San Joses most desirable and stable rental corridors. This turnkey investment offers a strong cap rate, consistent rental income, stable tenancy, and minimal management demands. Property Highlights [] 9 bed, 5 full bathrooms [] Unit 1 is on the Main floor, is huge with 3 bed, 2 bath and large private yard. Units 2 - 4 are all just about the same size and layout. [] Situated on large private side yard. [] All units fully occupied with stable, long-term tenants; all rents current. [] Self-managed with excellent maintenance record [] Prime west San Jose location with quick access to I-280, San Tomas Expy, and Stevens Creek Blvd [] Minutes from Santana Row, Valley Fair, Apple Park, and major Silicon Valley employers [] Attached four-car garage plus additional parking space. [] Attractive Spanish-style, two-story design with strong curb appeal [] Zoning: R3 permits multifamily use and there may be potential for an ADU on the large yard. (Buyer to confirm with city)
| 5 days ago | Listing updated with changes from the MLS® | |
| a week ago | Listing first seen on site |

This information is for your personal, non-commercial use and may not be used for any purpose other than to identify prospective properties you may be interested in purchasing. The display of MLS data is usually deemed reliable but is NOT guaranteed accurate by the MLS. Buyers are responsible for verifying the accuracy of all information and should investigate the data themselves or retain appropriate professionals. Information from sources other than the Listing Agent may have been included in the MLS data. Unless otherwise specified in writing, the Broker/Agent has not and will not verify any information obtained from other sources. The Broker/Agent providing the information contained herein may or may not have been the Listing and/or Selling Agent.
