

5 W Bellevue Avenue 2San Mateo, CA 94402
Mortgage Calculator
Monthly Payment (Est.)
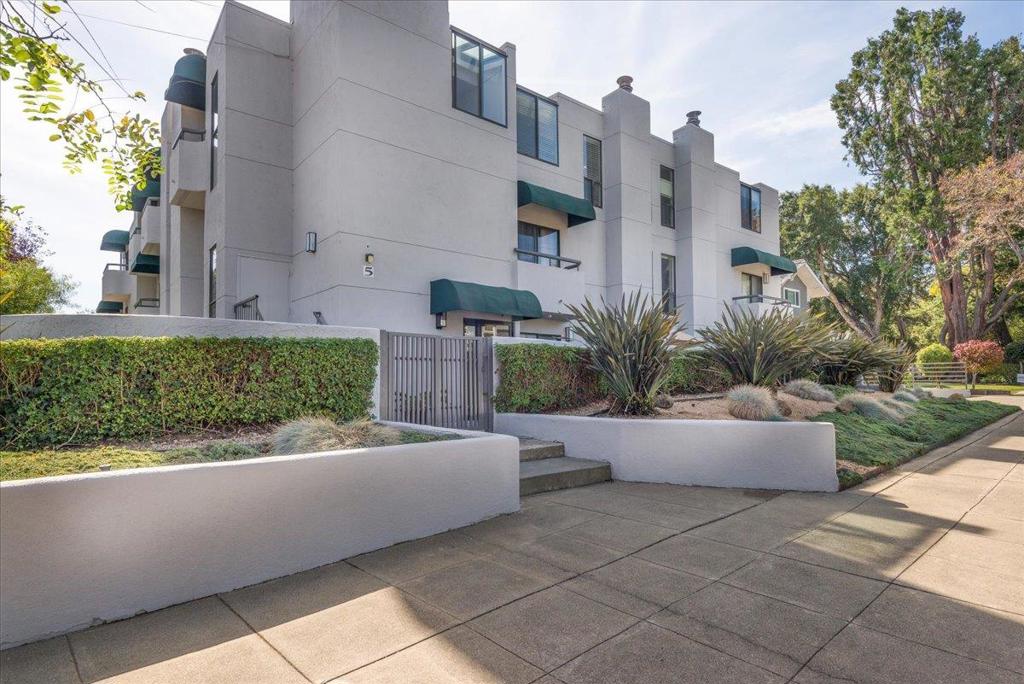
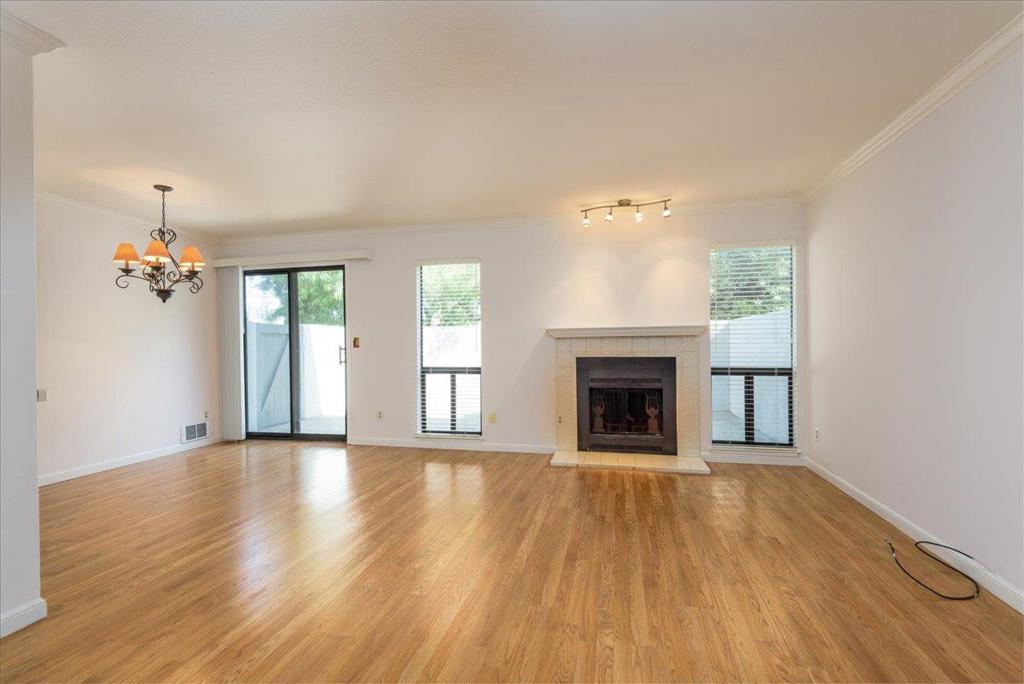
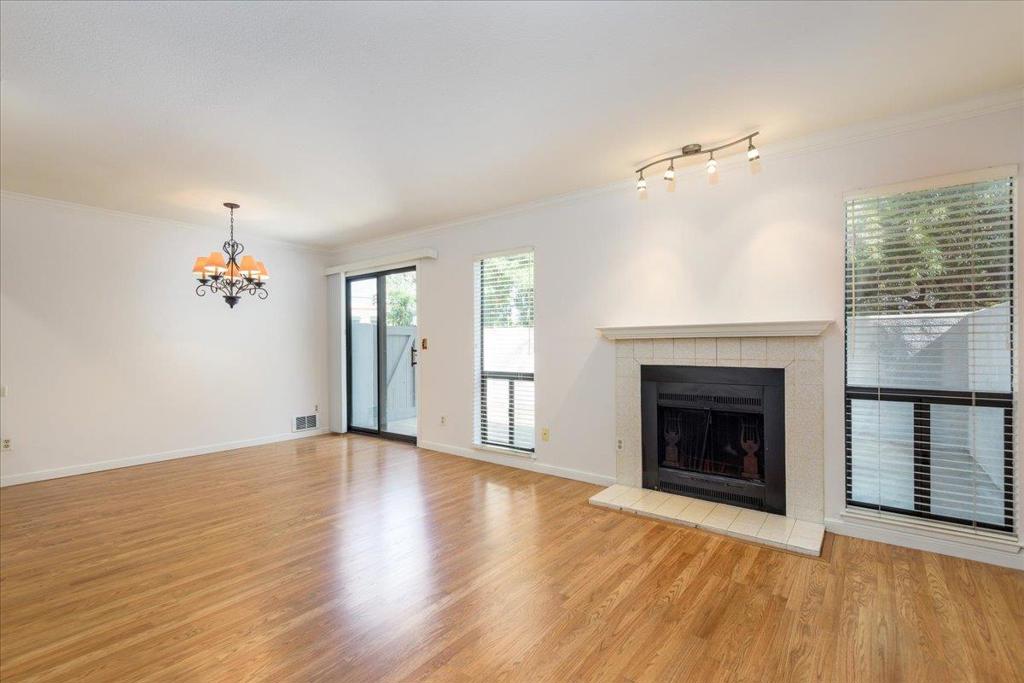
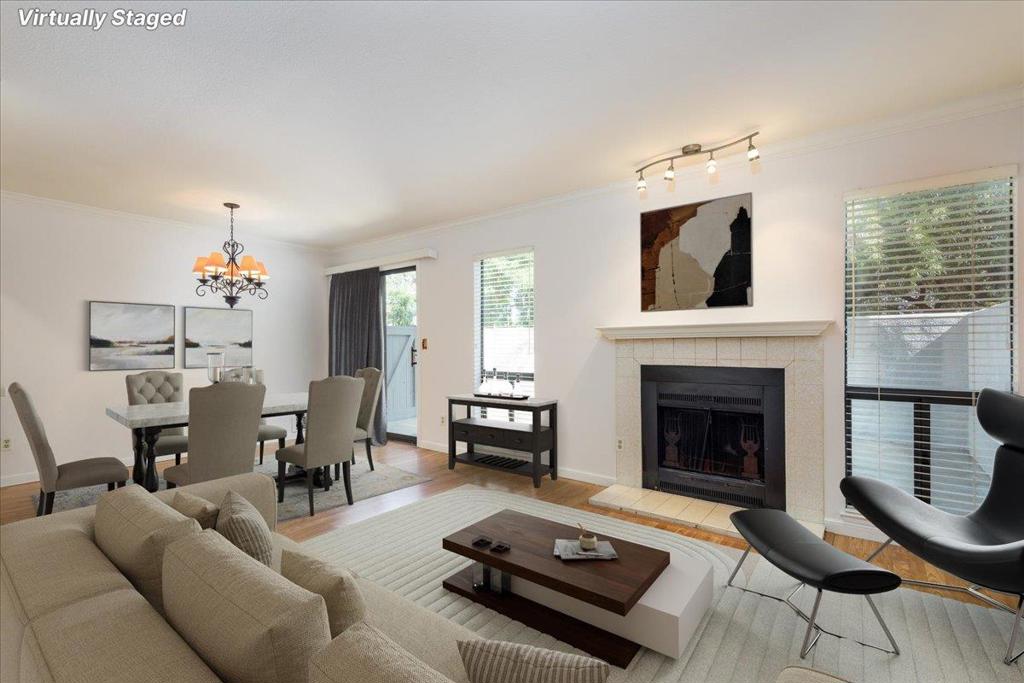
Enter an interest rate to see your estimated monthly payment.PRIME WESTSIDE LOCATION! Enjoy comfortable condominium living just minutes from downtown San Mateo and Burlingame in this clean, move-in-ready 2-bedroom, 2.5-bath split-level home. Ideally situated within walking distance of shopping, dining, parks, and transportation, this inviting residence combines convenience with comfortable living. The main level features a spacious living room with hardwood floors & a wood-burning fireplace, creating a warm and welcoming space for relaxing or entertaining. The adjacent dining area opens to the kitchen and leads to a private patio. A convenient guest half-bath completes the main level. Upstairs, the spacious primary suite offers ample closet space and a private balcony, while the second bedroom is served by an updated full bath. A full-size laundry area is conveniently located on the second landing. Fresh interior paint and new carpeting on the second level add to the home's move-in-ready appeal. Additional features include one secure underground parking space, professionally managed HOA, and fiber-optic connectivity throughout the building. An additional parking space may be available upon request. A wonderful opportunity to own a well-maintained home in a highly desirable Westside location.
| 11 hours ago | Listing updated with changes from the MLS® | |
| 2 weeks ago | Listing first seen on site |

This information is for your personal, non-commercial use and may not be used for any purpose other than to identify prospective properties you may be interested in purchasing. The display of MLS data is usually deemed reliable but is NOT guaranteed accurate by the MLS. Buyers are responsible for verifying the accuracy of all information and should investigate the data themselves or retain appropriate professionals. Information from sources other than the Listing Agent may have been included in the MLS data. Unless otherwise specified in writing, the Broker/Agent has not and will not verify any information obtained from other sources. The Broker/Agent providing the information contained herein may or may not have been the Listing and/or Selling Agent.

Did you know? You can invite friends and family to your search. They can join your search, rate and discuss listings with you.