

4176 Sunset LanePebble Beach, CA 93953
Mortgage Calculator
Monthly Payment (Est.)
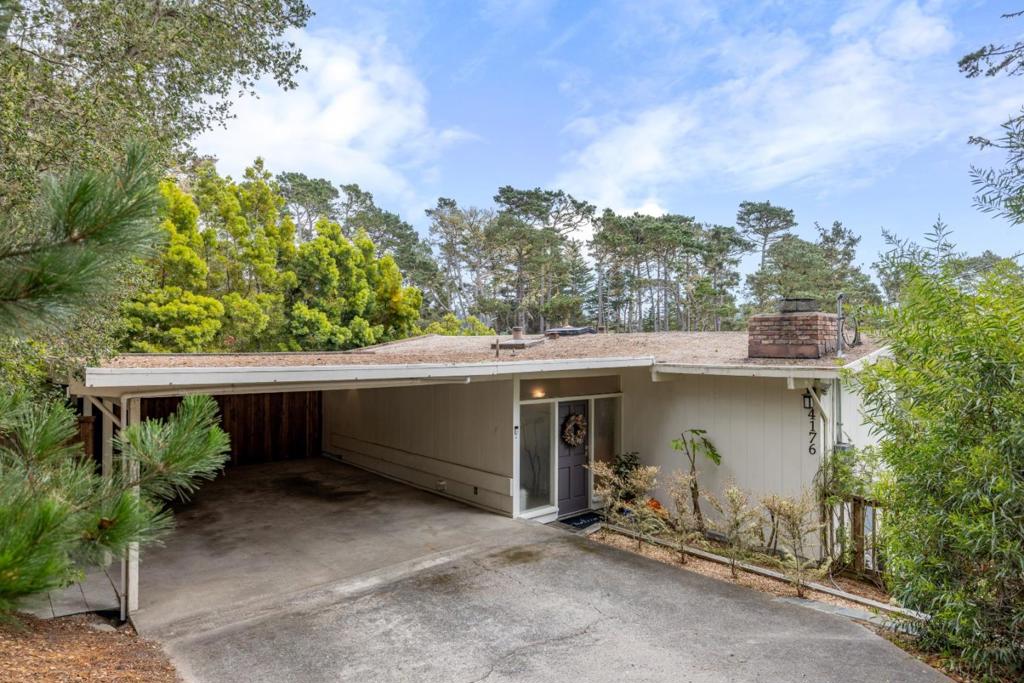
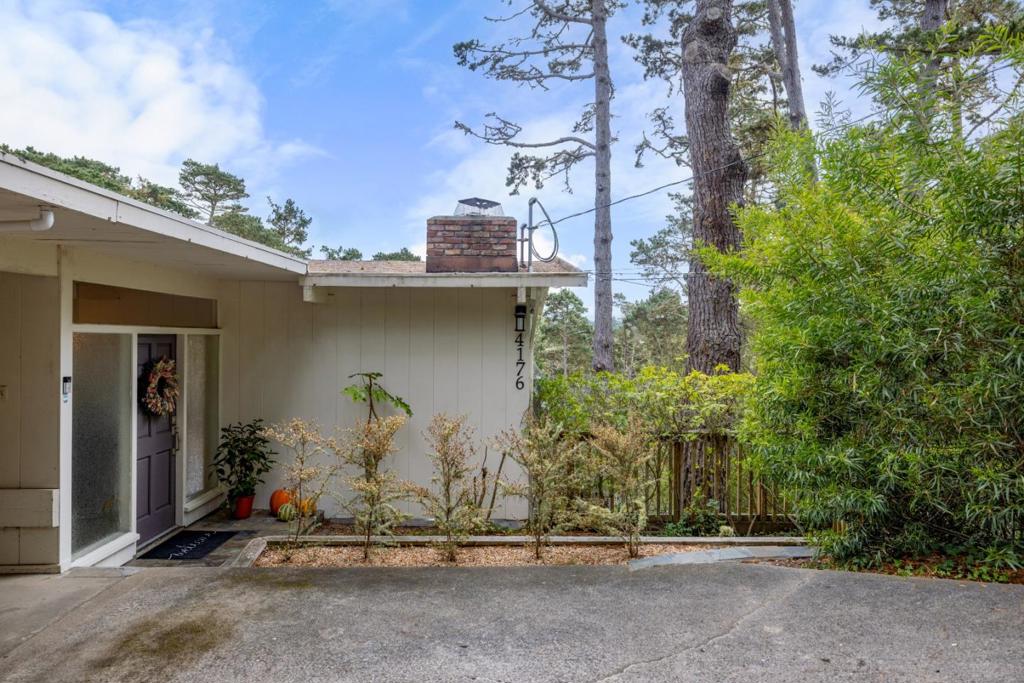
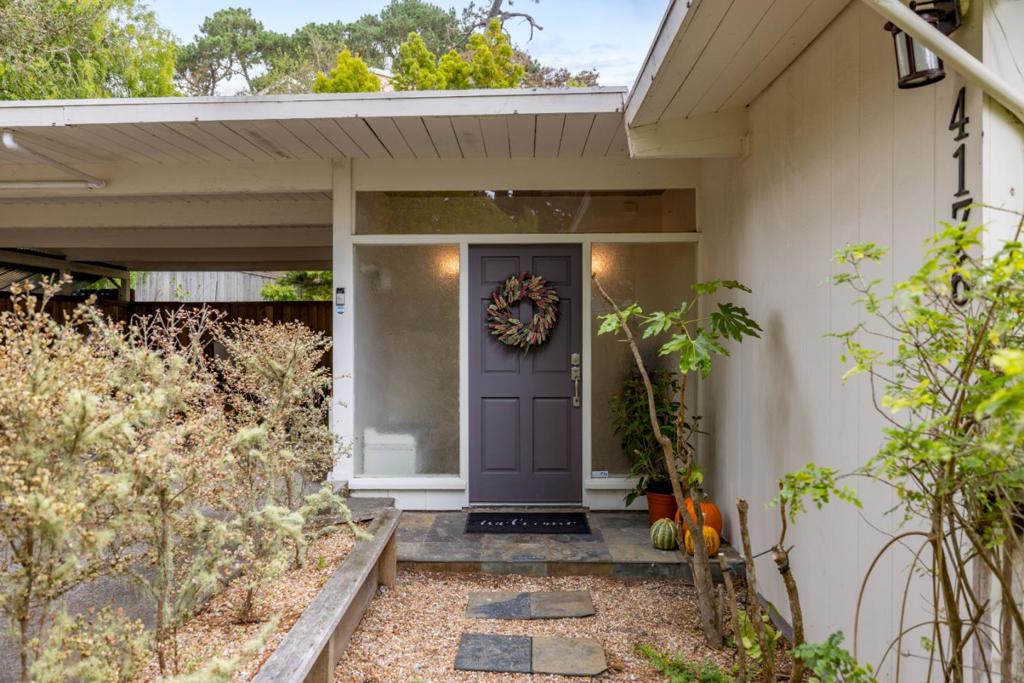
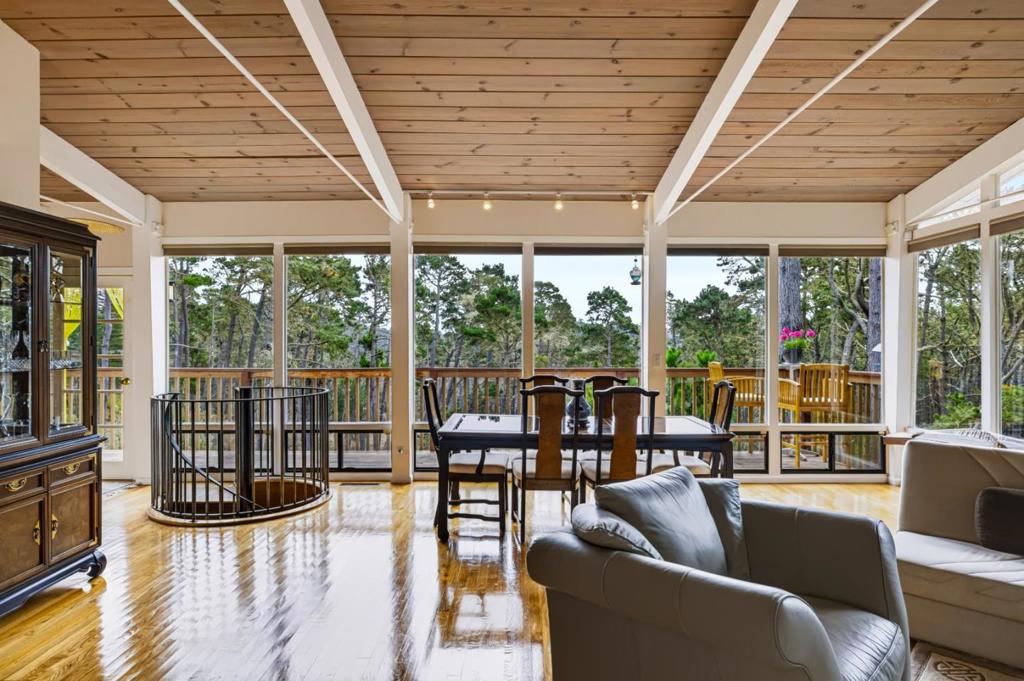
Enter an interest rate to see your estimated monthly payment.Nestled in a serene forest setting, this move-in-ready 4-bedroom, 2-bath residence offers 1,800+ sq. ft. of living space on nearly half an acre. Floor-to-ceiling windows and French doors open to a private deck overlooking the forest, filling the home with natural light and tranquil woodland views. Soaring cathedral ceilings enhance the spacious living room, dining area, and kitchen. The primary suite enjoys peaceful forest views, while additional bedrooms offer garden and outdoor views. A self-contained lower-level guest unitwith kitchenette, bath, bedroom, separate entrance, and abundant storageprovides exceptional flexibility for guests, extended family, or a private workspace. Just two minutes from the CA-1 Gate, the property offers both privacy and convenient access to the Monterey Peninsula, with everyday amenities less than 15 minutes away. A peaceful retreat where privacy, nature, and comfortable living come together.
| 2 weeks ago | Listing updated with changes from the MLS® | |
| 2 weeks ago | Listing first seen on site |

This information is for your personal, non-commercial use and may not be used for any purpose other than to identify prospective properties you may be interested in purchasing. The display of MLS data is usually deemed reliable but is NOT guaranteed accurate by the MLS. Buyers are responsible for verifying the accuracy of all information and should investigate the data themselves or retain appropriate professionals. Information from sources other than the Listing Agent may have been included in the MLS data. Unless otherwise specified in writing, the Broker/Agent has not and will not verify any information obtained from other sources. The Broker/Agent providing the information contained herein may or may not have been the Listing and/or Selling Agent.
