

7127 Via CoronaSan Jose, CA 95139
Mortgage Calculator
Monthly Payment (Est.)
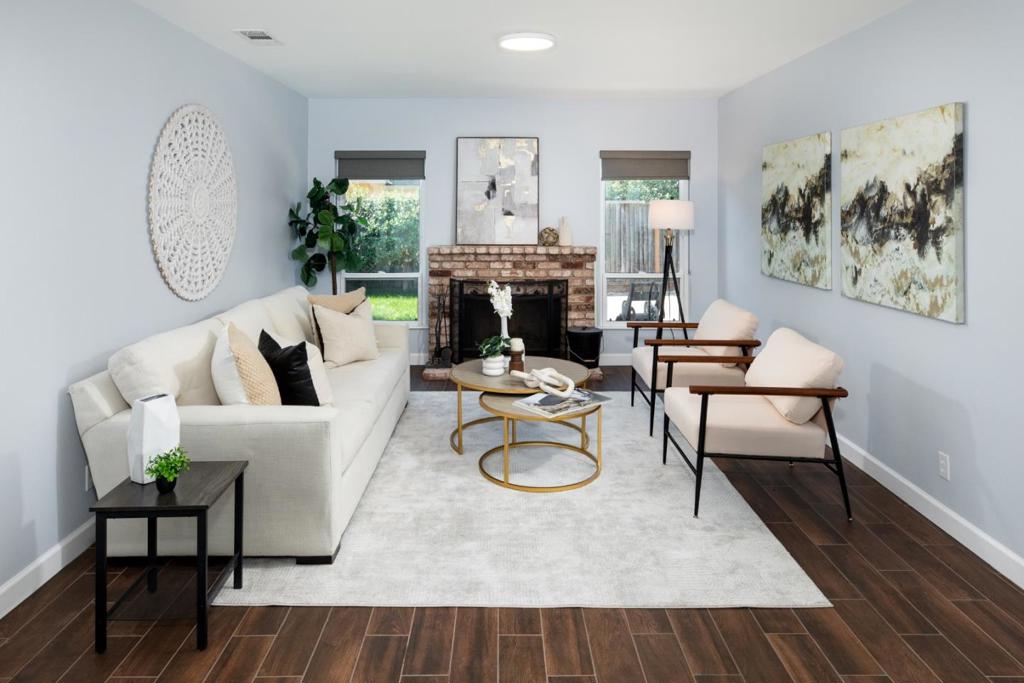
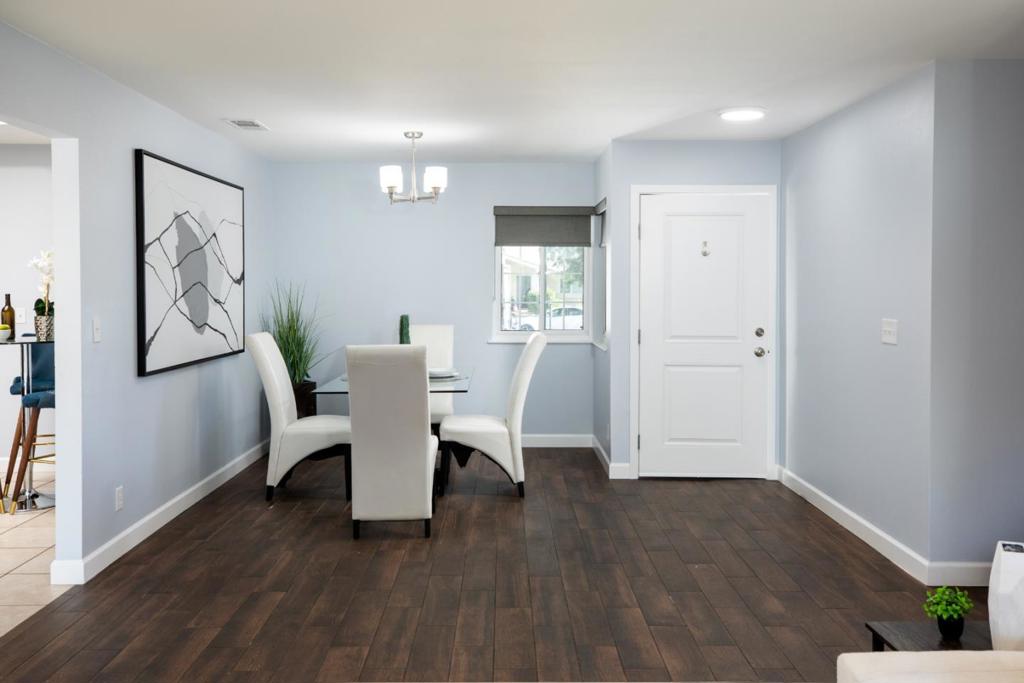
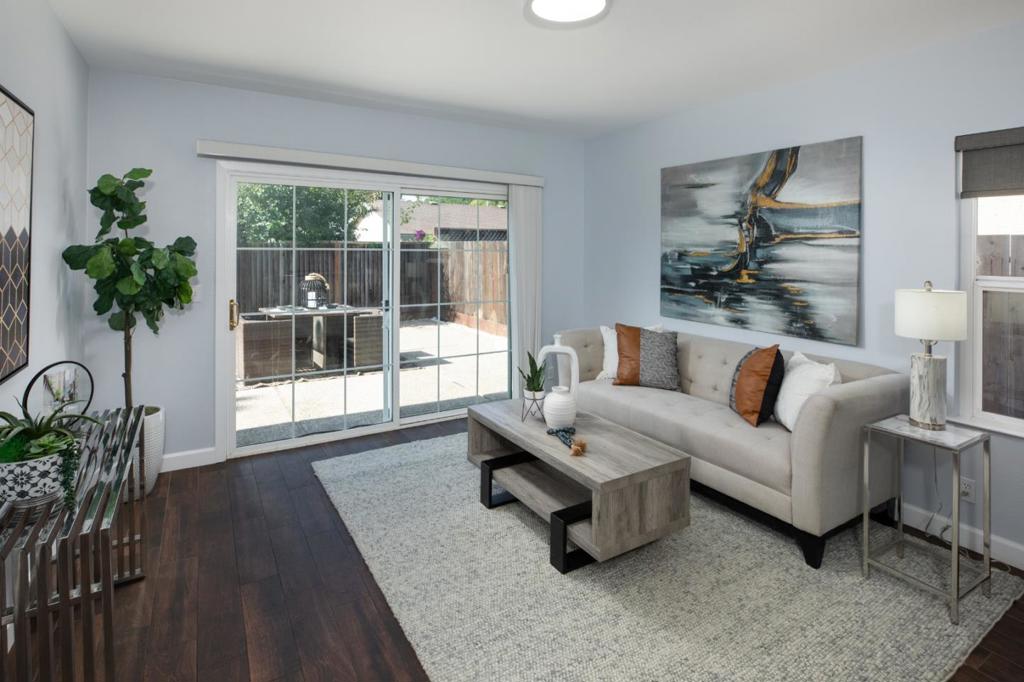
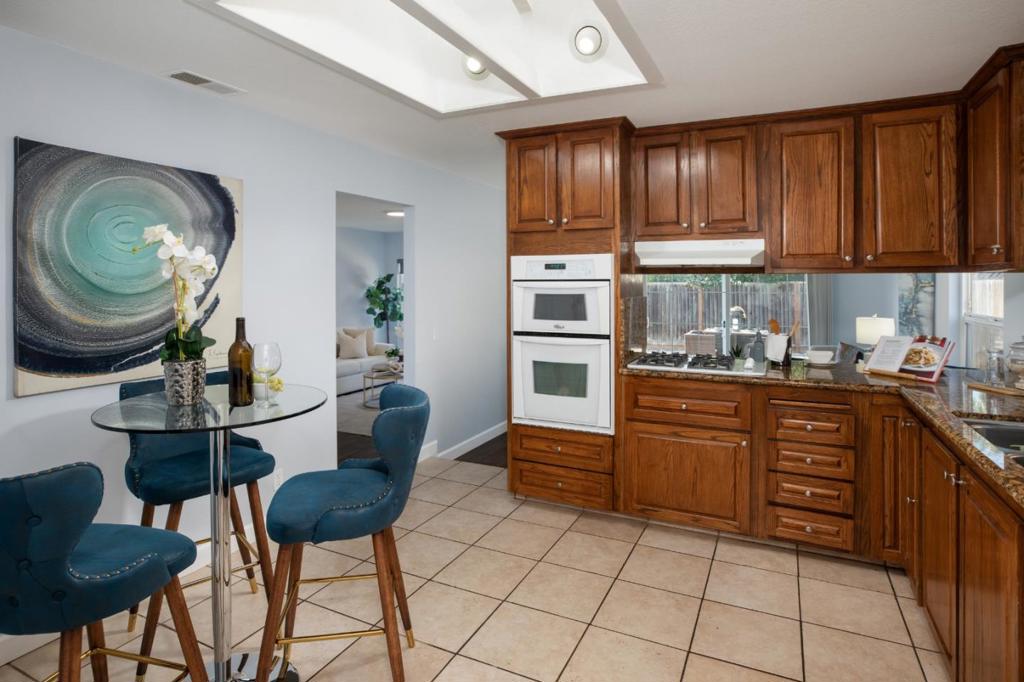
Enter an interest rate to see your estimated monthly payment.Welcome home to this wonderful single-story property located in the desirable Santa Teresa neighborhood! Offering approximately 1,758 square feet of living space, this home features four bedrooms, two bathrooms, and a spacious floor plan ideal for everyday living and entertaining. Numerous improvements have been made over the years, including beautifully remodeled bathrooms, removal of the popcorn ceilings, new drywall and interior doors, tile flooring throughout much of the home, a Tesla solar and battery system, newer roof, newer furnace and air conditioner, and newer fencing. Enjoy a fantastic location close to Los Paseos Elementary, Martin Murphy Middle School, and Ann Sobrato High School, with a charming neighborhood walking path providing a convenient route to the elementary and middle schools. Outdoor recreation is just minutes away at Los Paseos Park, Santa Teresa County Park, and Santa Teresa Golf Club. Shopping, dining, and everyday conveniences are also nearby, including Westfield Oakridge, Village Oaks Shopping Center, and Costco. Come experience everything this home and neighborhood have to offer! Open House Saturday and Sunday from 1:004:00 PM.
| yesterday | Listing updated with changes from the MLS® | |
| 2 weeks ago | Listing first seen on site |

This information is for your personal, non-commercial use and may not be used for any purpose other than to identify prospective properties you may be interested in purchasing. The display of MLS data is usually deemed reliable but is NOT guaranteed accurate by the MLS. Buyers are responsible for verifying the accuracy of all information and should investigate the data themselves or retain appropriate professionals. Information from sources other than the Listing Agent may have been included in the MLS data. Unless otherwise specified in writing, the Broker/Agent has not and will not verify any information obtained from other sources. The Broker/Agent providing the information contained herein may or may not have been the Listing and/or Selling Agent.
