

1033 Scotia Terrace 202Sunnyvale, CA 94089
Mortgage Calculator
Monthly Payment (Est.)
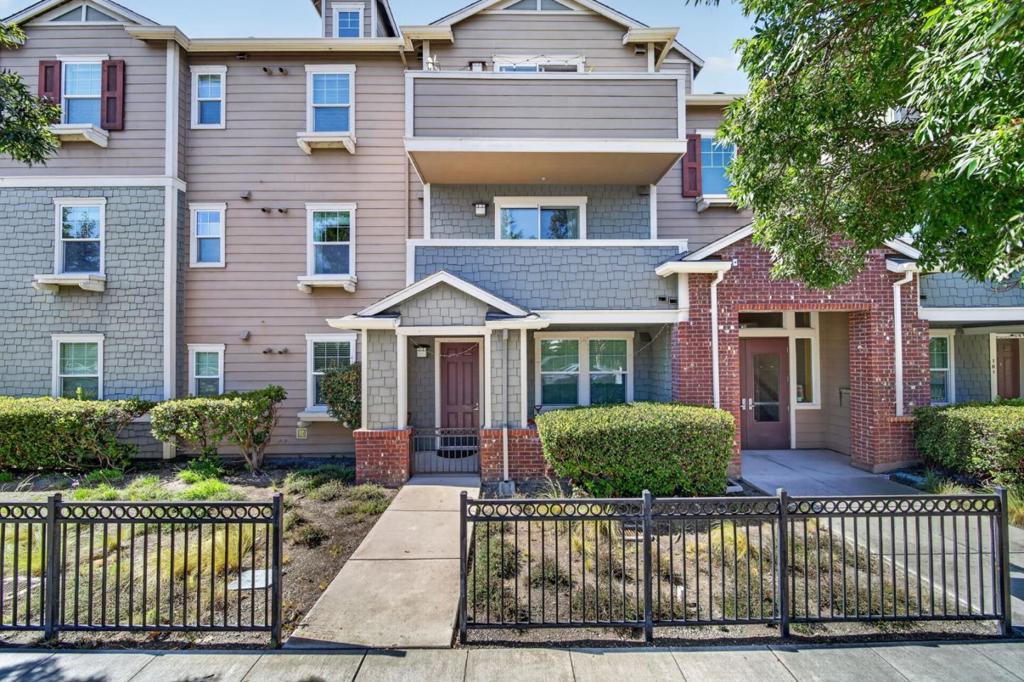
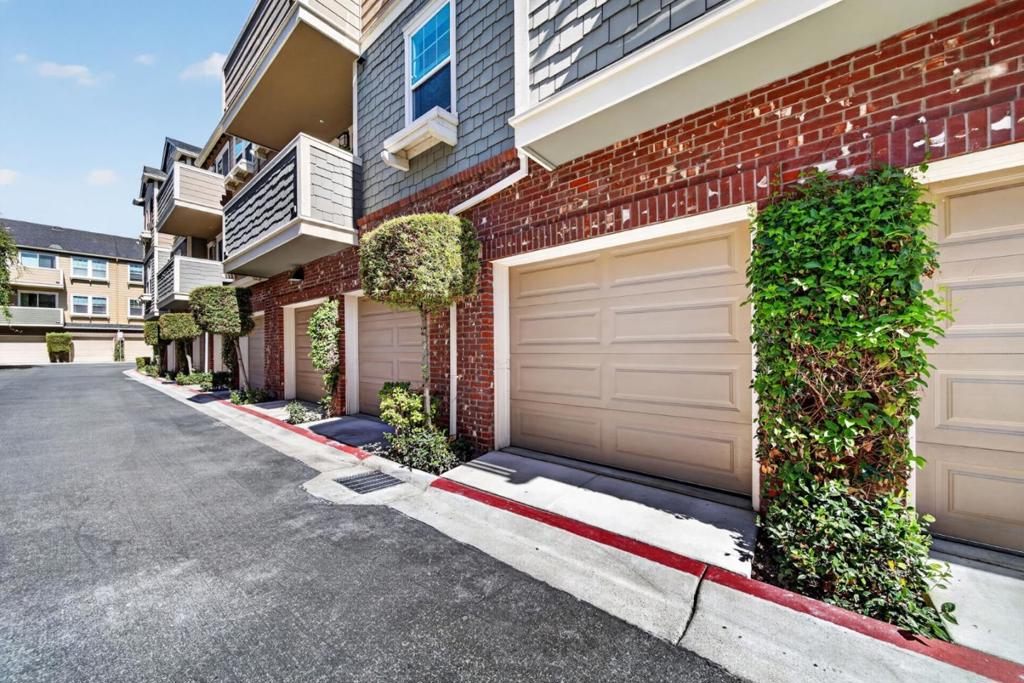
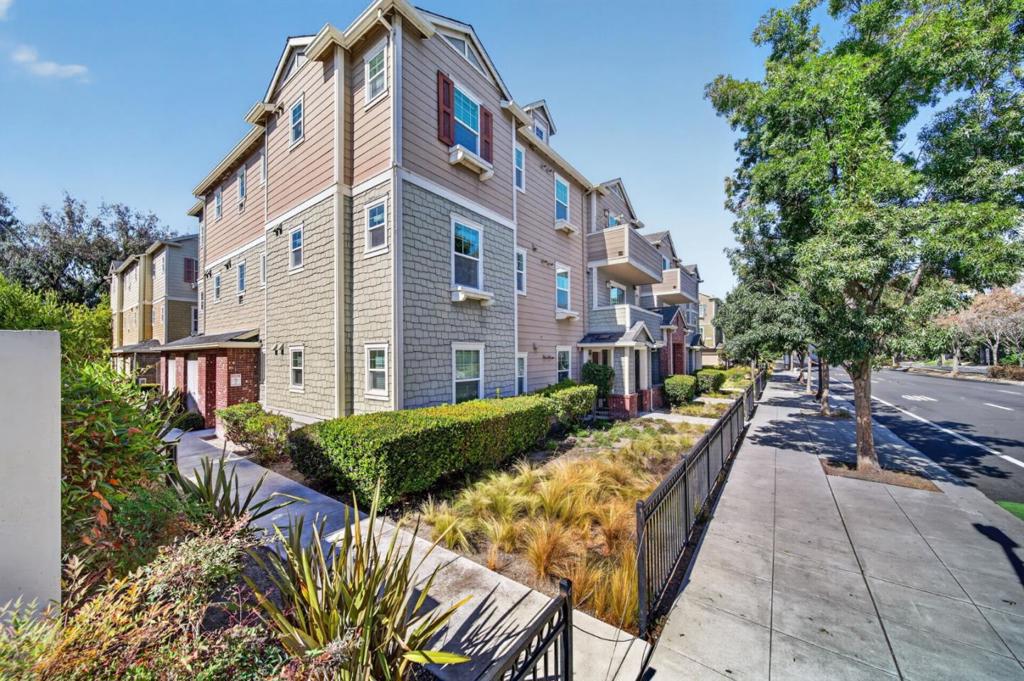
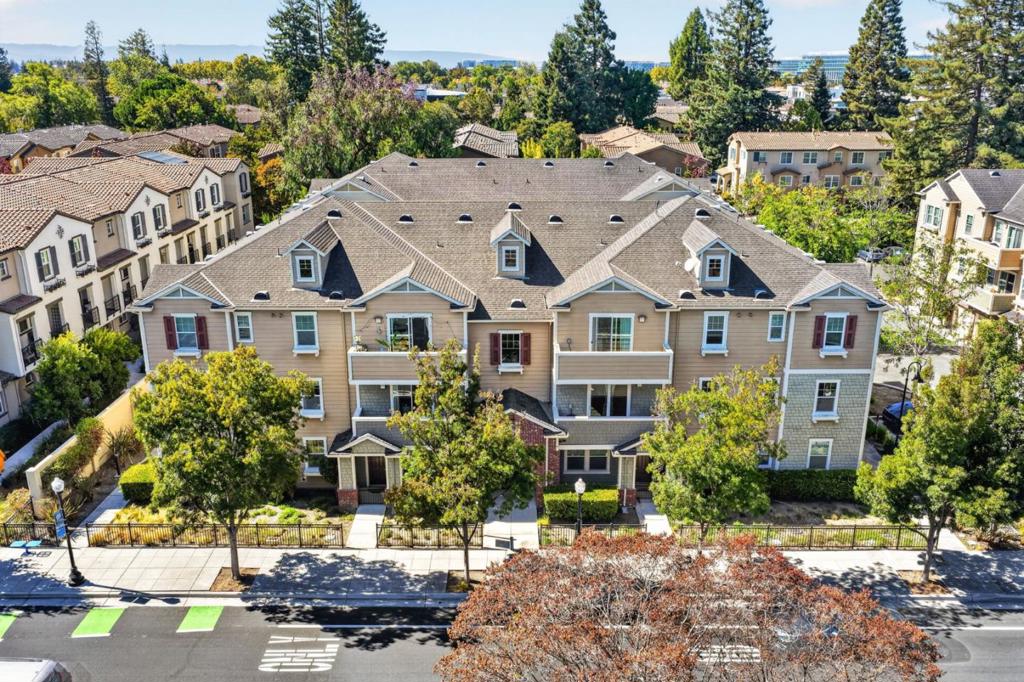
Enter an interest rate to see your estimated monthly payment.Welcome to 1033 Scotia Terrace #202, a light-filled 2-bedroom, 2-bathroom corner-unit condo, freshly updated and move-in ready. The open floor plan features new hard flooring through the living and dining areas and new carpet in the hallway and bedrooms, all finished with new baseboards. The updated kitchen showcases a new countertop, sink, faucet, and disposal, with stainless steel appliances and room for casual dining. Both bathrooms have been refreshed with new stone countertops, sinks, faucets, backsplashes, and flooring. Central heating and air conditioning keep the home comfortable year-round, and the private balcony offers open, unobstructed neighborhood views. Conveniently located near light rail, EV charging, Lakewood Shopping Center, Lakewood Park, and grocery options, with easy access to major Silicon Valley tech campuses
| 3 days ago | Listing updated with changes from the MLS® | |
| a week ago | Listing first seen on site |

This information is for your personal, non-commercial use and may not be used for any purpose other than to identify prospective properties you may be interested in purchasing. The display of MLS data is usually deemed reliable but is NOT guaranteed accurate by the MLS. Buyers are responsible for verifying the accuracy of all information and should investigate the data themselves or retain appropriate professionals. Information from sources other than the Listing Agent may have been included in the MLS data. Unless otherwise specified in writing, the Broker/Agent has not and will not verify any information obtained from other sources. The Broker/Agent providing the information contained herein may or may not have been the Listing and/or Selling Agent.
