

521 SEA VIEW DriveEl Cerrito, CA 94530
Mortgage Calculator
Monthly Payment (Est.)
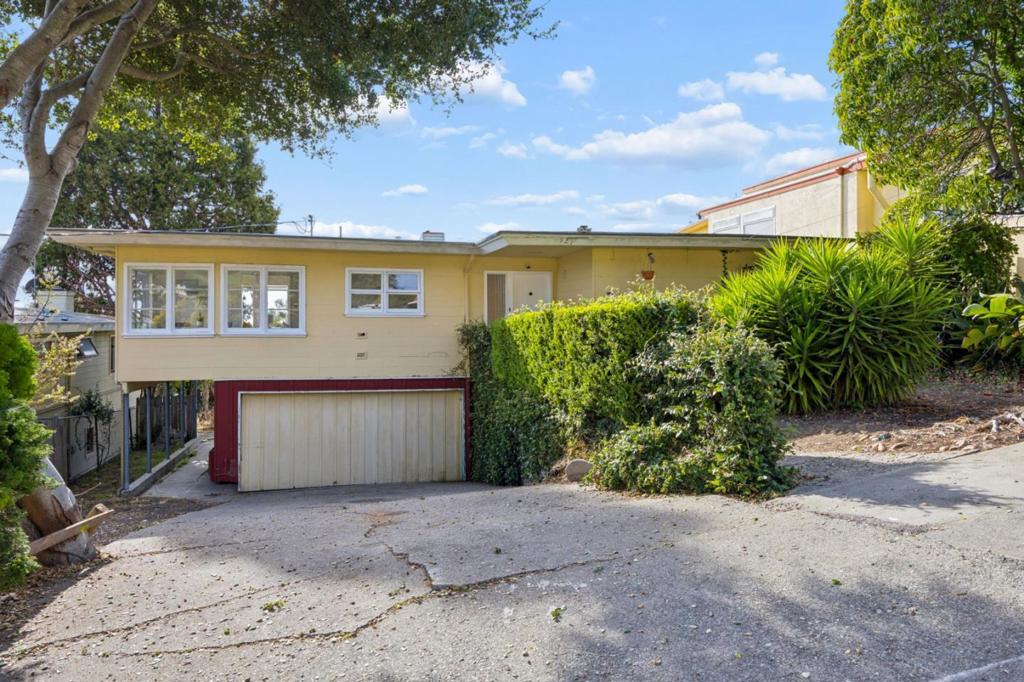
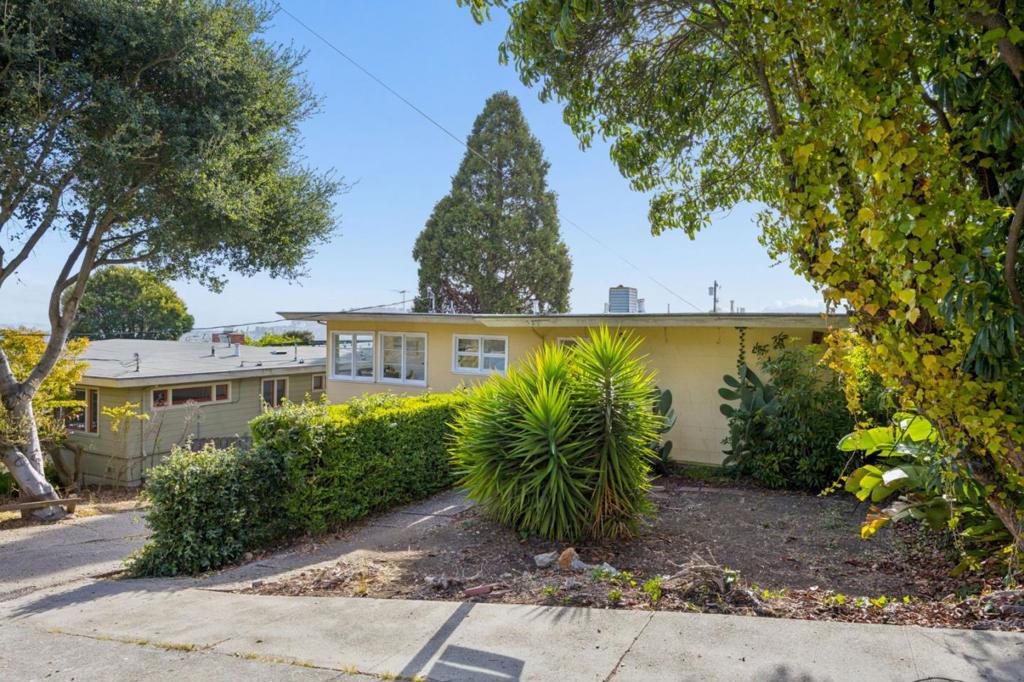
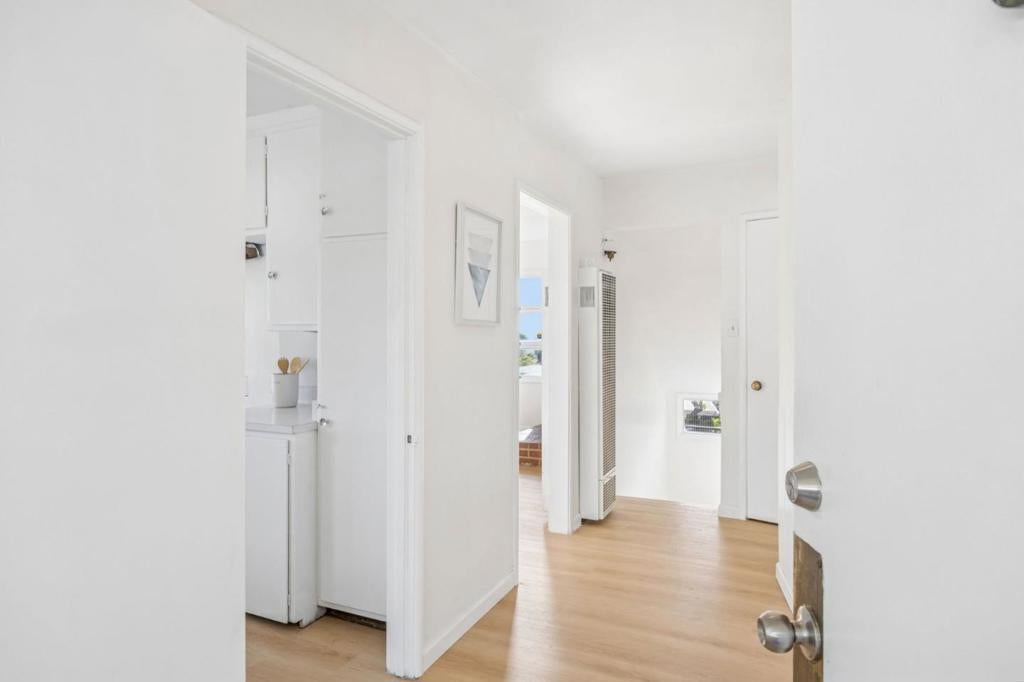
Enter an interest rate to see your estimated monthly payment.Calling all renovators, contractors, and visionaries: this new El Cerrito listing is the fixer-upper opportunity you have been waiting to shape. Offering two bedrooms, two bathrooms, and 1,661 square feet, the home provides a substantial starting point for a thoughtful transformation. Bring your tool belt, your favorite floor plans, and perhaps a little patiencethe potential is the real headline here. Inside, the generous footprint invites fresh finishes, reimagined gathering spaces, and updates tailored to your taste. The existing garage adds practical parking and storage while work is underway. Outside, the lot and open-air areas offer room to consider landscaping, garden beds, a relaxing patio, or an entertaining space that takes better advantage of the setting. Buyers and builders can explore the possibilities and verify any proposed improvements with the appropriate authorities. The location adds everyday appeal. El Cerrito High School is nearby, as are Cerrito Vista Park, Trader Joe's, and Costco Wholesale. The Colusa Avenue and Curry Avenue bus stop provides a convenient transportation option, with broader regional connections also within reach. For a buyer seeking value through renovation, or contractor ready for a rewarding project, this property offers the rare chance.
| 4 days ago | Listing updated with changes from the MLS® | |
| 5 days ago | Status changed to Pending | |
| 2 weeks ago | Listing first seen on site |

This information is for your personal, non-commercial use and may not be used for any purpose other than to identify prospective properties you may be interested in purchasing. The display of MLS data is usually deemed reliable but is NOT guaranteed accurate by the MLS. Buyers are responsible for verifying the accuracy of all information and should investigate the data themselves or retain appropriate professionals. Information from sources other than the Listing Agent may have been included in the MLS data. Unless otherwise specified in writing, the Broker/Agent has not and will not verify any information obtained from other sources. The Broker/Agent providing the information contained herein may or may not have been the Listing and/or Selling Agent.

Did you know? You can invite friends and family to your search. They can join your search, rate and discuss listings with you.