

687 Epic WaySan Jose, CA 95134
Mortgage Calculator
Monthly Payment (Est.)
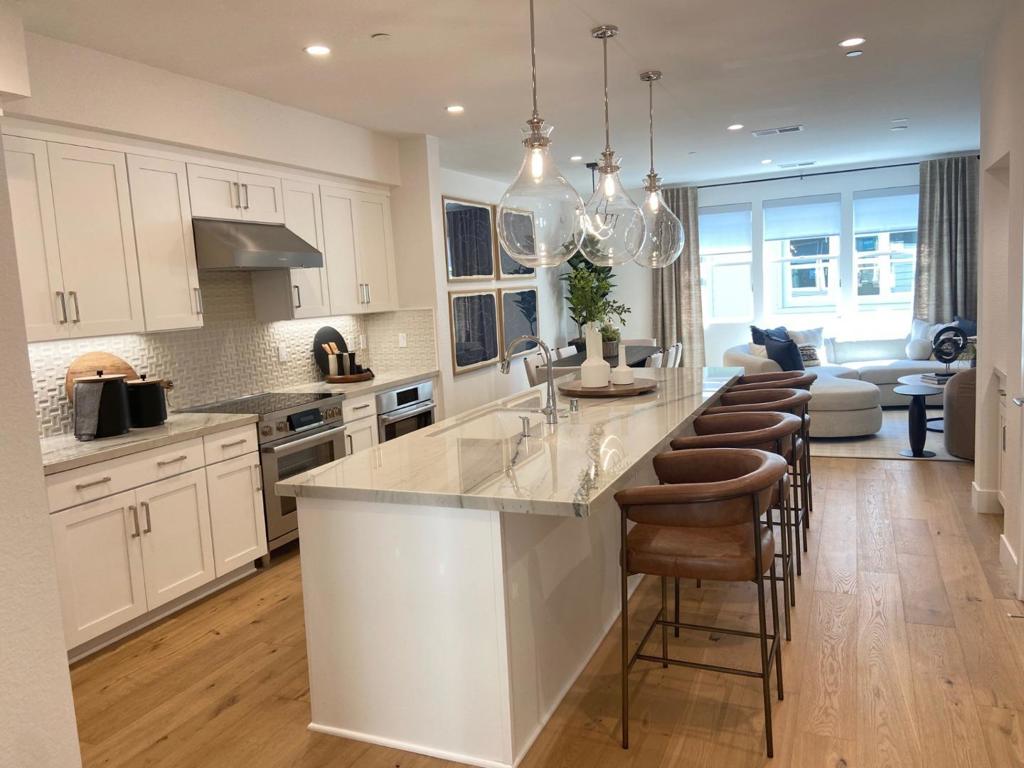
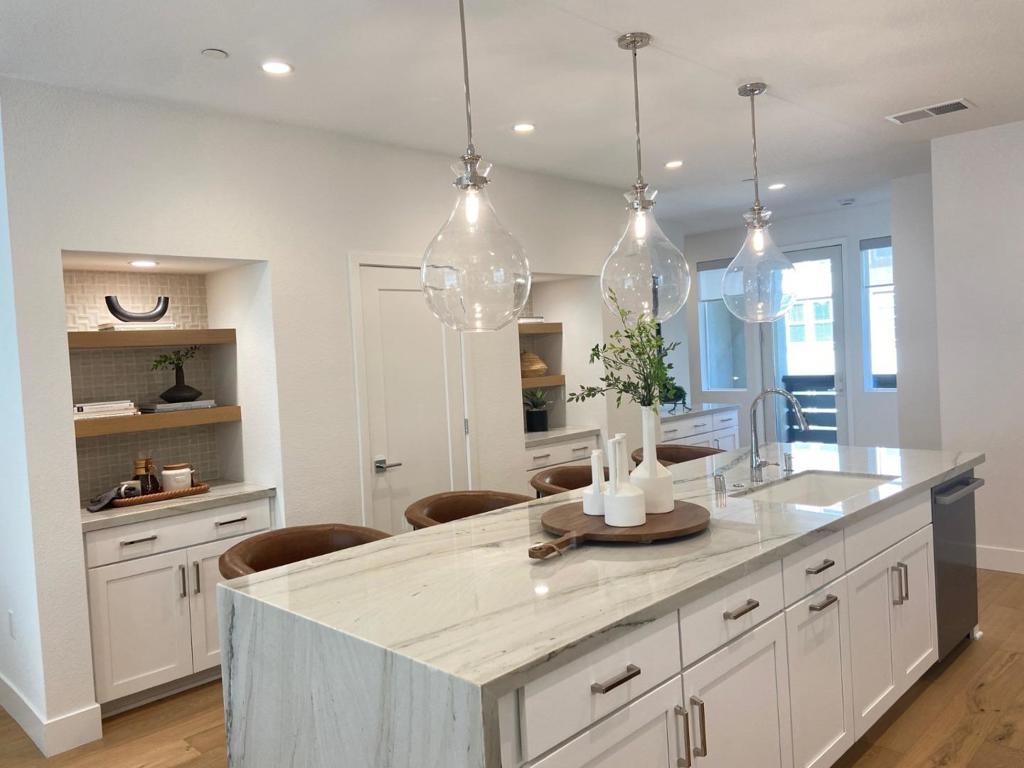
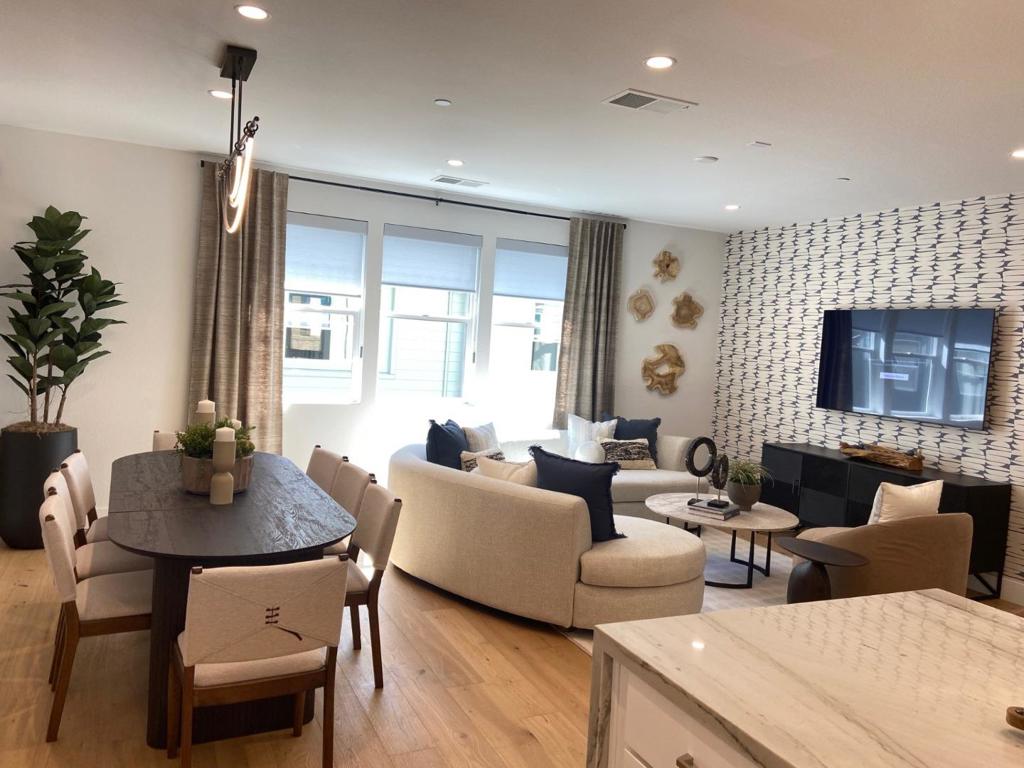
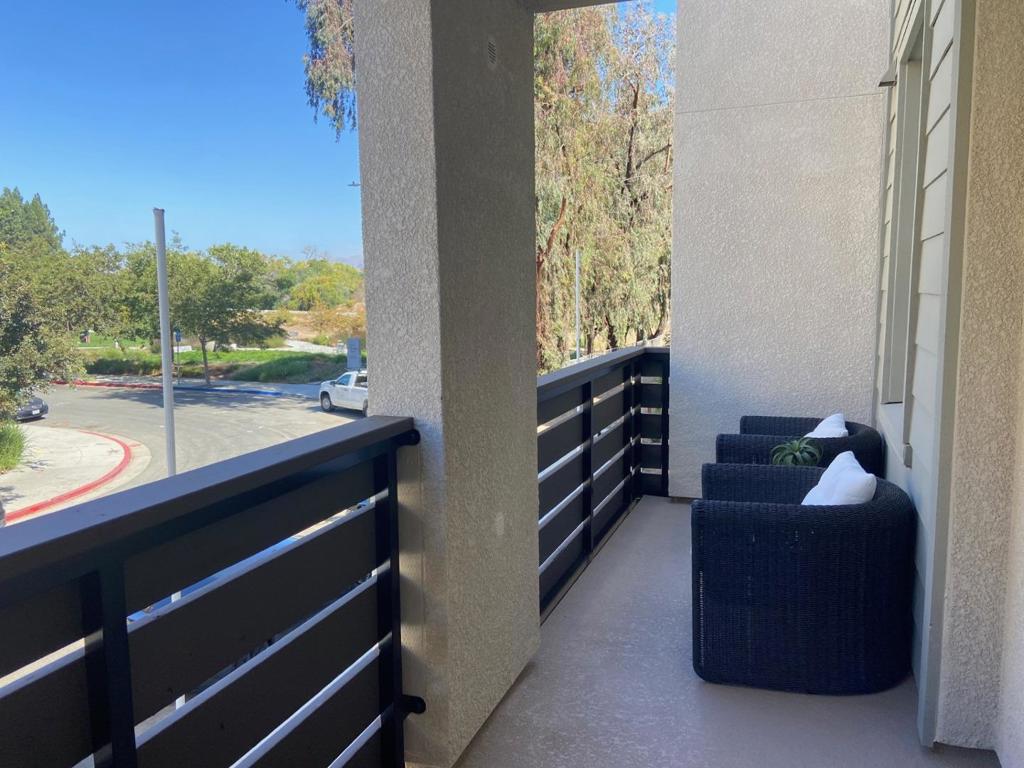
Enter an interest rate to see your estimated monthly payment.Modern living meets flexible design in this beautifully designed Pyrus Place Plan 4 home. This spacious 3-story residence features 4 bedrooms, 3.5 baths, and approximately 1,987 sq. ft. of thoughtfully designed living space. The open-concept main living level offers a bright and inviting great room that flows seamlessly into the designer kitchen, featuring quartz countertops, a large center island, sleek cabinetry, and Bosch stainless steel appliances - ideal for everyday living and entertaining. The versatile fourth bedroom provides flexibility for guests, a home office, fitness room, or creative space. Upstairs, the spacious primary suite offers a comfortable retreat, complemented by well-appointed secondary bedrooms and modern baths. An outdoor balcony extends the living space and provides a relaxing spot for morning coffee or evening gatherings. The attached side-by-side two-car garage offers convenient parking and additional storage. Solar is available for purchase or lease. Ideally located in North San Jose, Pyrus Place provides convenient access to major Silicon Valley employers, shopping, dining, parks, and everyday amenities. Easy access to major freeways and public transportation makes commuting throughout Silicon Valley and the greater Bay Area convenient.
| 6 days ago | Listing updated with changes from the MLS® | |
| a week ago | Price changed to $1,568,000 | |
| 2 weeks ago | Listing first seen on site |

This information is for your personal, non-commercial use and may not be used for any purpose other than to identify prospective properties you may be interested in purchasing. The display of MLS data is usually deemed reliable but is NOT guaranteed accurate by the MLS. Buyers are responsible for verifying the accuracy of all information and should investigate the data themselves or retain appropriate professionals. Information from sources other than the Listing Agent may have been included in the MLS data. Unless otherwise specified in writing, the Broker/Agent has not and will not verify any information obtained from other sources. The Broker/Agent providing the information contained herein may or may not have been the Listing and/or Selling Agent.

Did you know? You can invite friends and family to your search. They can join your search, rate and discuss listings with you.