105 Skyline Vista Way, Watsonville, CA, 95076

Save
Ask
Tour
Hide
Share
$998,000
11 Days On Site

105 Skyline Vista Way
Watsonville, CA 95076

For Sale|Townhouse|Active
3
Beds
4
Total Baths
3
Full Baths
1
Partial Bath
2,048
SqFt
$487
/SqFt
2025
Built
County:
Santa Cruz
Listed by Paul Burrowes of David Lyng Real Estate paul@burrowes.com
Call Now: 951-203-4426
Is this the listing for you? We can help make it yours.
951-203-4426
Upcoming Open Houses
Sat, Oct 10, 1:00 PM - 4:00 PM
Sun, Oct 11, 1:00 PM - 4:00 PM
Sat, Oct 17, 1:00 PM - 4:00 PM
Sun, Oct 18, 1:00 PM - 4:00 PM
Sat, Oct 24, 1:00 PM - 4:00 PM
Sun, Oct 25, 1:00 PM - 4:00 PM
Sat, Oct 31, 12:00 PM - 3:00 PM
Sun, Nov 1, 12:00 PM - 3:00 PM
105 Skyline Vista Way105 Skyline Vista Way105 Skyline Vista Way105 Skyline Vista Way
Save
Ask
Tour
Hide
Share

Mortgage Calculator

Monthly Payment (Est.)

Enter an interest rate to see your estimated monthly payment.
Calculator powered by Showcase IDX, a Constellation1 Company. Copyright ©2026 Information is deemed reliable but not guaranteed.

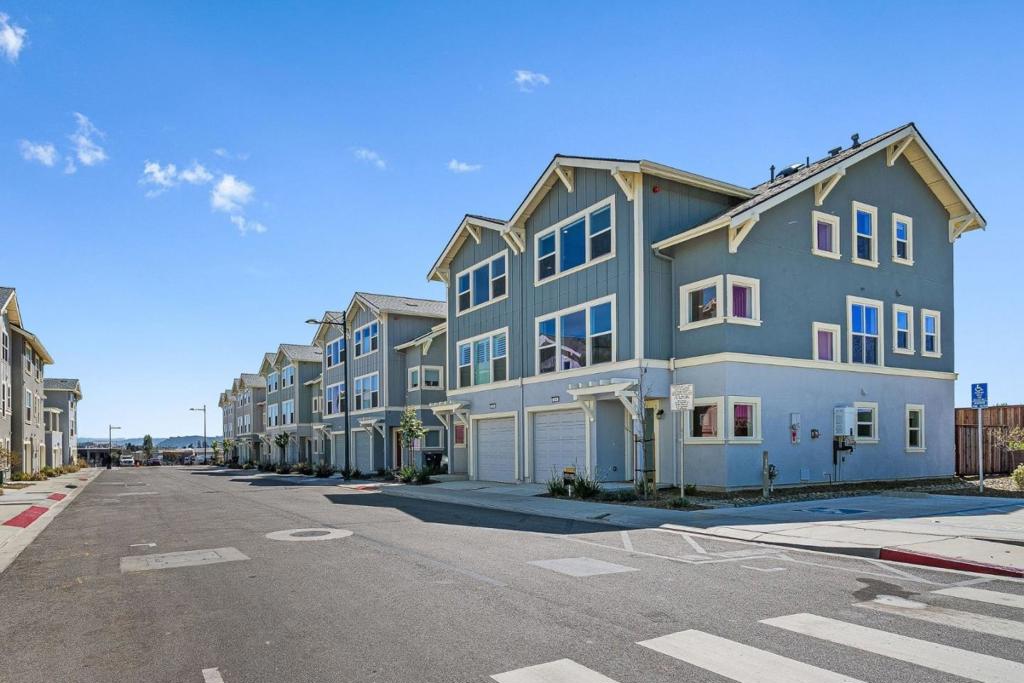
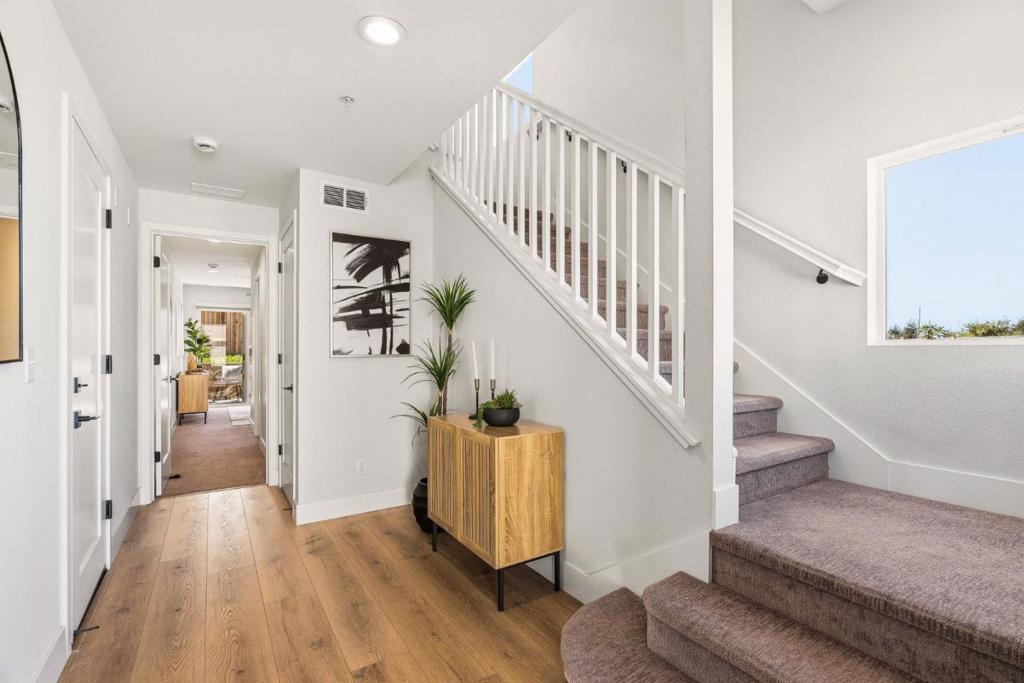
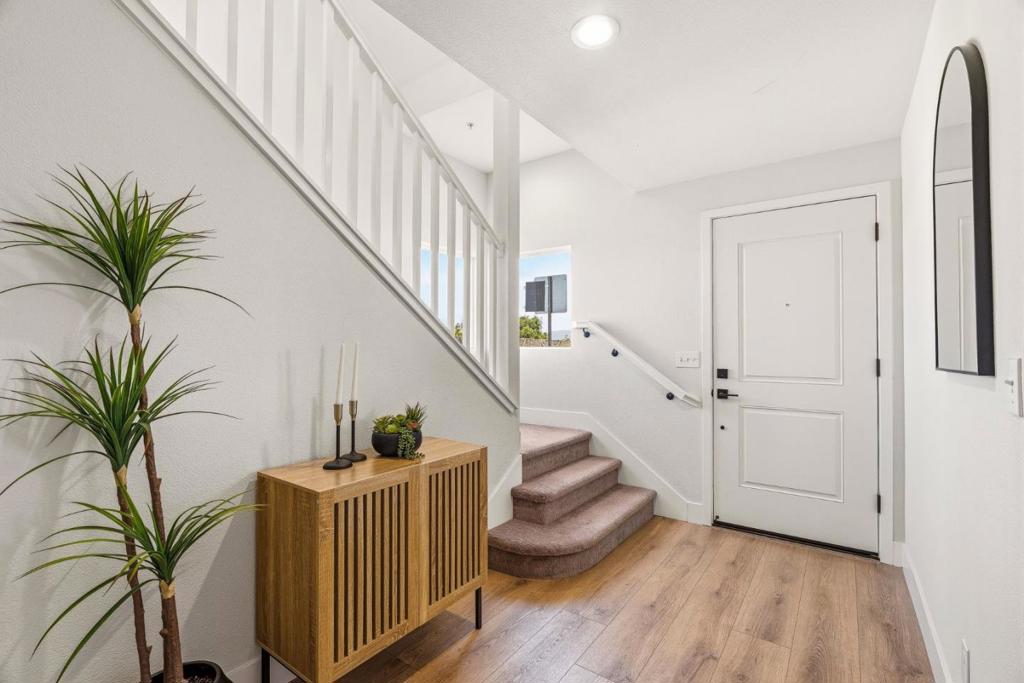
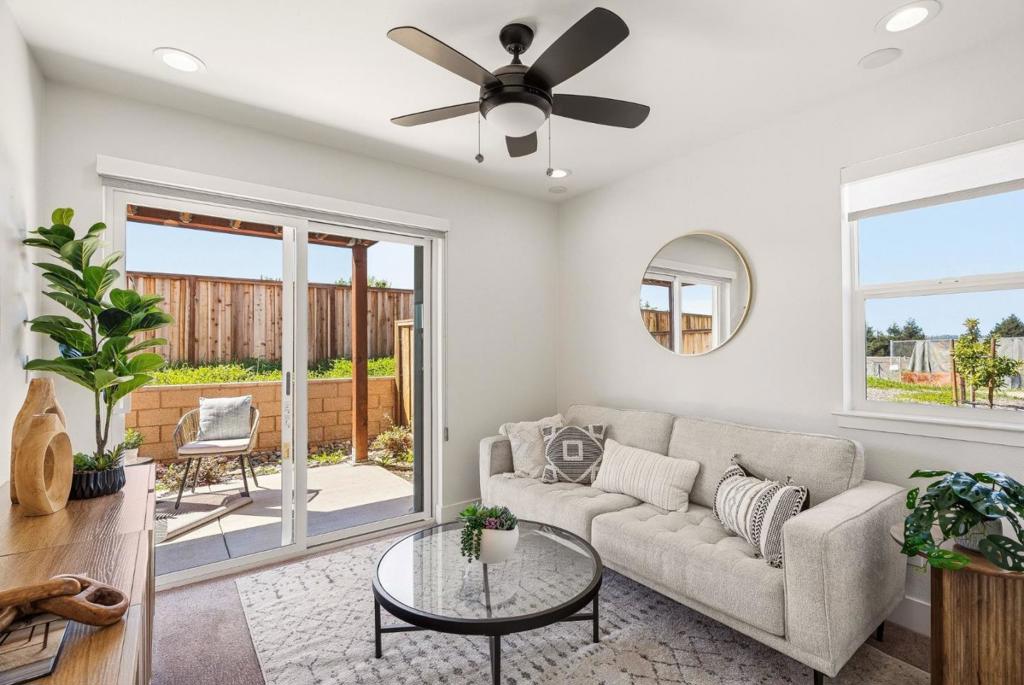
SPECIAL 4.99% INTEREST RATES AVAILABLE. Inquire to see if you qualify! Set across 11 scenic acres with panoramic views of the Santa Cruz Mountains, this brand-new townhome community offers modern design, owned solar, and a builder warranty. Backing to a scenic waterway and nature trail, amenities will include a sports court, fitness par course, bocce ball, community garden, picnic/BBQ areas, playground, dog park and walking/biking trails. This Encanto upgraded model unit features 2,048 sf of light-filled, 3-level living with 3 bedrooms (each with an en-suite bath) plus a guest half-bath. The elevated 2nd-floor main level showcases an open-concept layout connecting the living area, dining space, and a kitchen equipped with KitchenAid appliances and a gas range. Private outdoor space ideal for relaxing or hosting. Dog-friendly neighborhood moments from major shopping. Five distinct floor plans available. Whether looking for a move-in-ready home or joining the interest list for future releases, schedule your private tour today!

Save
Ask
Tour
Hide
Share
Listing Snapshot
Price 
$998,000
Days On Site 
11 Days
Bedrooms 
3
Inside Area (SqFt) 
2,048 sqft
Total Baths 
4
Full Baths 
3
Partial Baths 
1
Lot Size 
N/A
Year Built 
2025
MLS® Number 
ML82062884
Status 
Active
Property Tax 
N/A
HOA/Condo/Coop Fees 
$372 monthly
Sq Ft Source 
Other
Friends & Family
Recent Activity
5 days agoListing updated with changes from the MLS®
2 weeks agoListing first seen on site
General Features
Attached Garage 
Yes
Foundation 
Slab
Garage 
Yes
Garage Spaces 
2
Number Of Stories 
3
Parking 
AttachedGuestGated
Parking Spaces 
2
Property Sub Type 
Townhouse
Security 
Fire Sprinkler System
Sewer 
Public Sewer
Style 
Contemporary
Utilities 
Natural Gas Available
Water Source 
Public
Zoning 
Residential
Interior Features
Appliances 
DishwasherDisposalMicrowaveRefrigeratorRange HoodVented Exhaust Fan
Cooling 
Flooring 
CarpetTile
Heating 
Interior 
Breakfast BarWalk-In Closet(s)
Bathroom 
Bonus Room 
Den 
Kitchen 
Features - Kitchen Island
Laundry 
Office 
Other 
Features - Walk-In Closet(s)
Retreat 
Save
Ask
Tour
Hide
Share
Exterior Features
Roof 
Composition
View 
Park/GreenbeltHillsMountain(s)Neighborhood
Waterview 
Park/GreenbeltHillsMountain(s)Neighborhood
Community Features
Association Amenities 
ManagementBarbecuePlayground
Association Fee 
$372.0
Association Fee Frequency 
Monthly
MLS Area 
699 - Not Defined
School District 
Other
Financing Terms Available 
FHAVA Loan
Schools
School District
Other
Elementary School
Unknown
Middle School
Unknown
High School
Unknown


This information is for your personal, non-commercial use and may not be used for any purpose other than to identify prospective properties you may be interested in purchasing. The display of MLS data is usually deemed reliable but is NOT guaranteed accurate by the MLS. Buyers are responsible for verifying the accuracy of all information and should investigate the data themselves or retain appropriate professionals. Information from sources other than the Listing Agent may have been included in the MLS data. Unless otherwise specified in writing, the Broker/Agent has not and will not verify any information obtained from other sources. The Broker/Agent providing the information contained herein may or may not have been the Listing and/or Selling Agent.

Neighborhood & Commute
Source: Walkscore
Disclosure: Community information and market data powered by Constellation Data Labs. Information is deemed reliable but not guaranteed.
Save
Ask
Tour
Hide
Share