

1517 Hicks AvenueSan Jose, CA 95125
Mortgage Calculator
Monthly Payment (Est.)
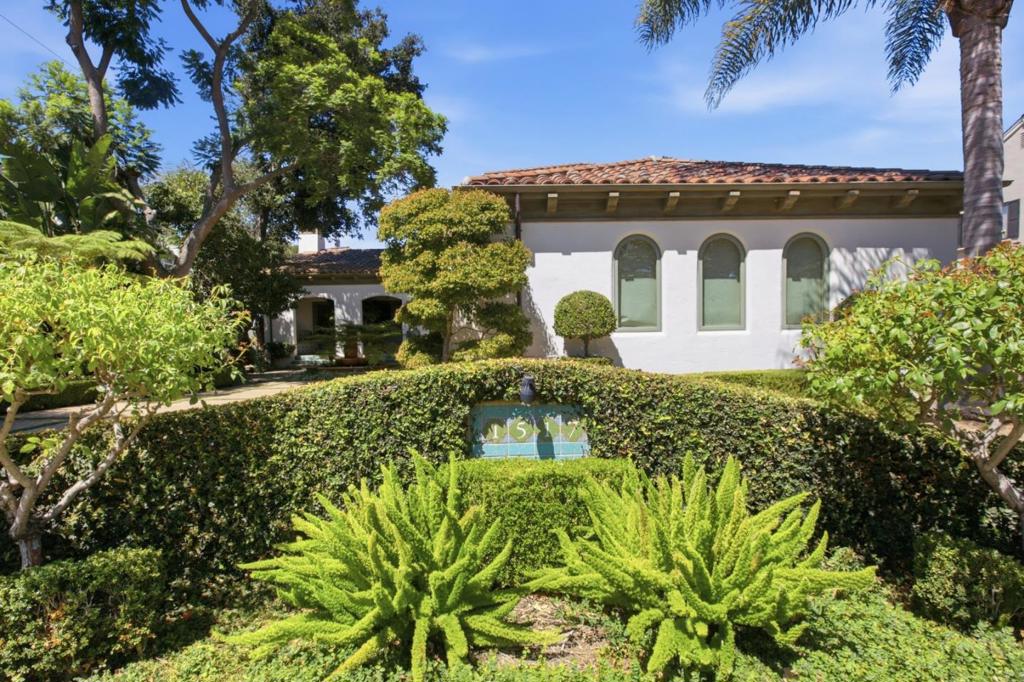
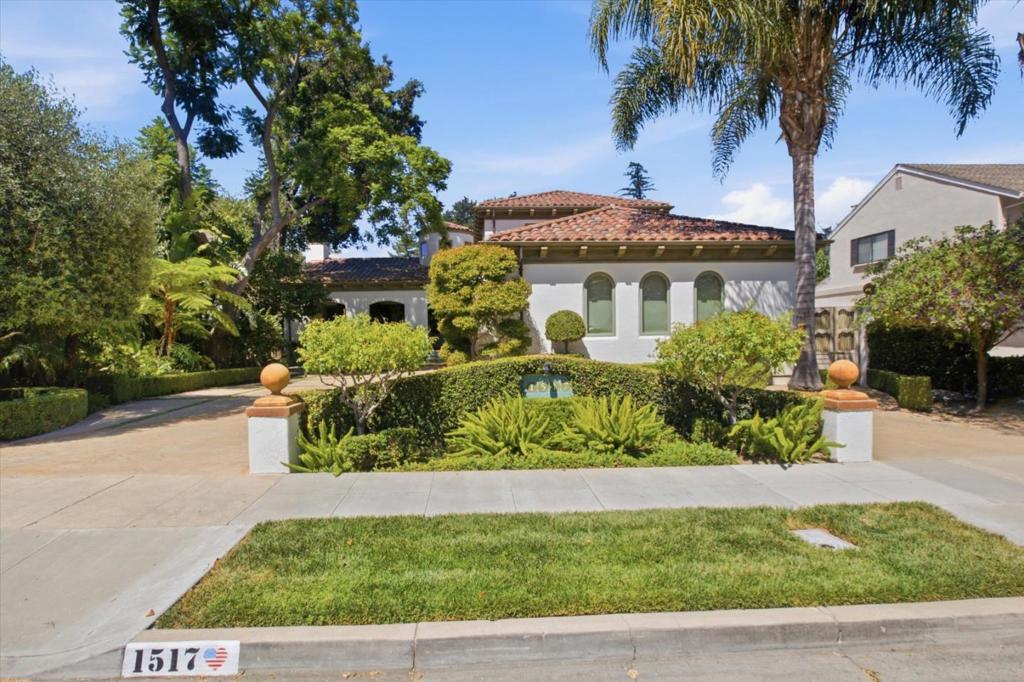
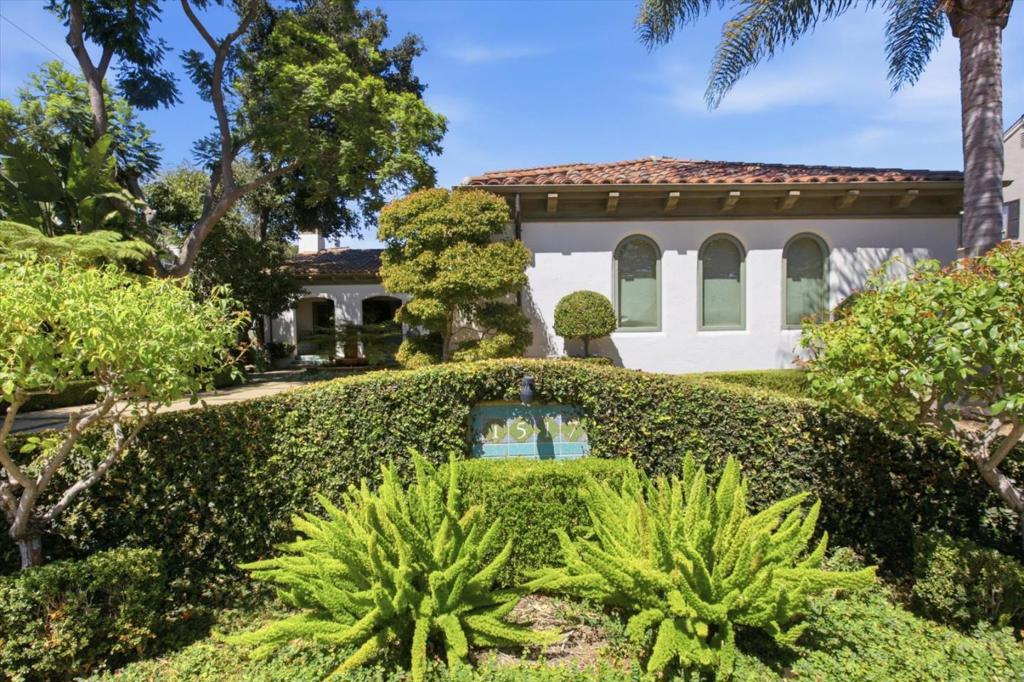
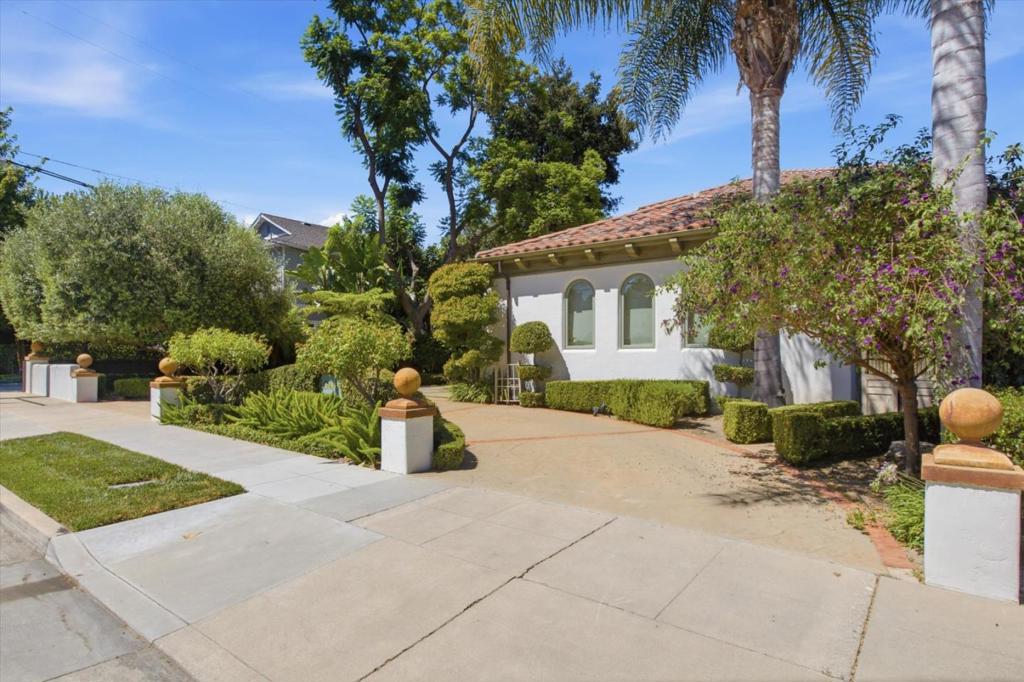
Enter an interest rate to see your estimated monthly payment.Hurry to this exceptional custom estate that offers approximately 3072 SF on a manicured 10,143 SF lot just minutes from downtown Willow Glen shops and dining. Custom built from the ground up for the current owners in 2012, the home showcases timeless craftsmanship, soaring ceilings, glowing hardwood floors, custom millwork, designer lighting, and natural stone finishes. Grand formal living room with coffered ceiling, fireplace and doors that open to the loggia for entertaining and backyard views. Chefs kitchen features premium S/S appliances, oversized island with casual seating for 6. Formal dining room features custom made climate controlled wine cabinets. Three bedrooms and 2.5 baths. Separate laundry room complete with washer and dryer appliances. Upstairs you will find a luxurious primary suite with attached balcony, perfect for a work-out space. The oversized spa-like bath is a must see. Resort-style backyard with a covered patio perfect for outdoor dining and lounging, BBQ area, beautiful in-ground pool, lush landscaping, and multiple entertaining spaces. Owned solar panels. Attached 2-car garage with additional off-street parking.
| 4 days ago | Listing updated with changes from the MLS® | |
| 4 days ago | Listing first seen on site |

This information is for your personal, non-commercial use and may not be used for any purpose other than to identify prospective properties you may be interested in purchasing. The display of MLS data is usually deemed reliable but is NOT guaranteed accurate by the MLS. Buyers are responsible for verifying the accuracy of all information and should investigate the data themselves or retain appropriate professionals. Information from sources other than the Listing Agent may have been included in the MLS data. Unless otherwise specified in writing, the Broker/Agent has not and will not verify any information obtained from other sources. The Broker/Agent providing the information contained herein may or may not have been the Listing and/or Selling Agent.
