

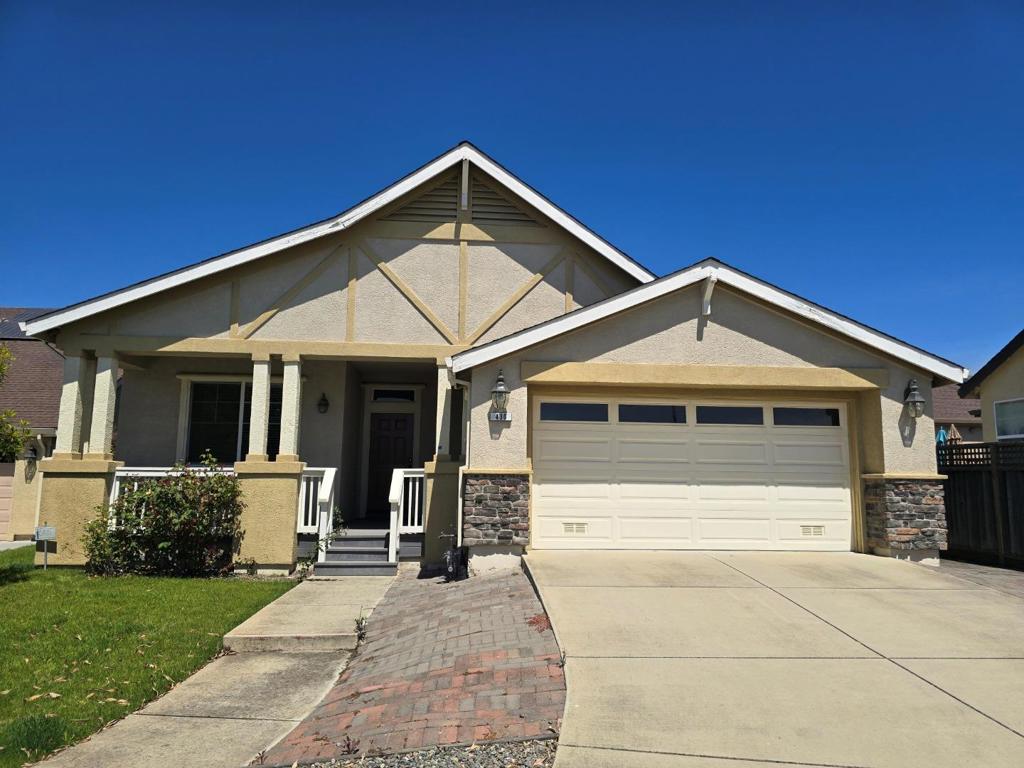
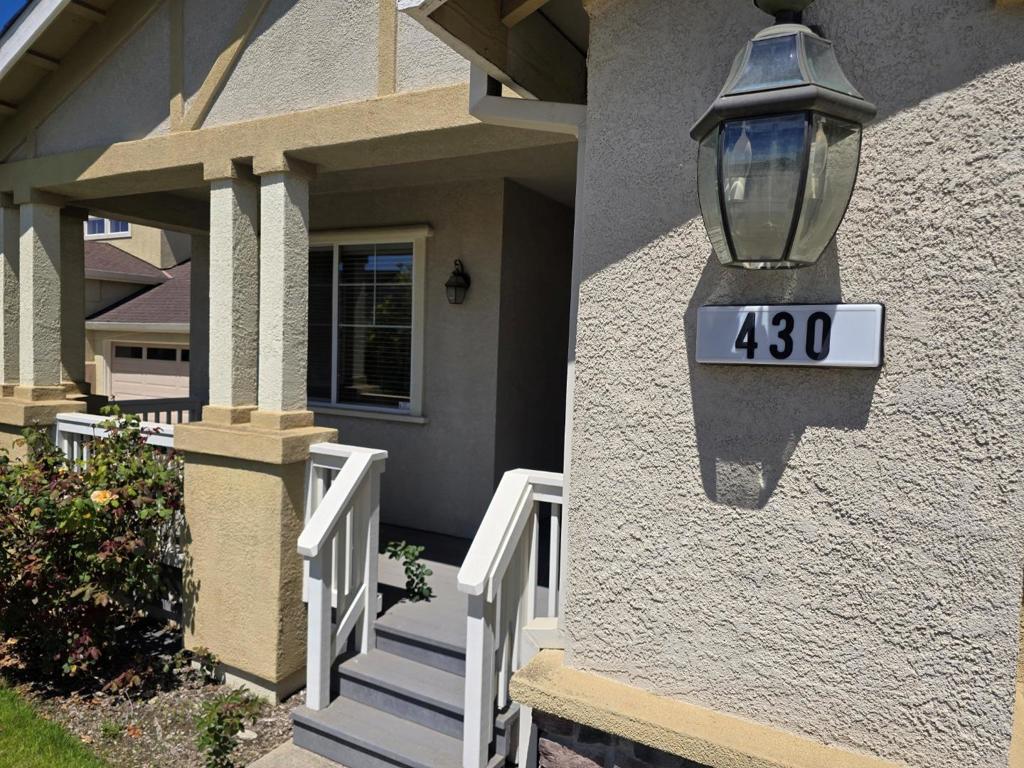
430 Vivienne DriveWatsonville, CA 95076
Mortgage Calculator
Monthly Payment (Est.)
Enter an interest rate to see your estimated monthly payment.NOTICE TO PROSPECTIVE BUYERS AFFORDABLE HOUSING PROGRAM UNIT Welcome to 430 Vivienne Drive, a charming 3-bedroom, 2-bath home in Watsonvilles Pajaro Vista community. Features include a spacious kitchen, open living/dining area, in-home washer and dryer, & a generous backyard offering plenty of space for outdoor living, gardening, & entertaining. This property is subject to the City of Watsonville's Affordable Housing Program deed restrictions. The final sale price for this property has not yet been finally confirmed and remains subject to confirmation by the City of Watsonville Affordable Housing Program and/or court order. The property is listed at $455,859.00. Prospective buyers must qualify under the Program's First-time homebuyer, meets the Affordable Housing Program's income limits, resides or works in Watsonville, will occupy the property as their primary residence, at least one resident 55 years + (HOA requirement). Buyers & their agents are encouraged to contact the City of Watsonville Community Development Department directly to confirm before submitting an offer. Seller makes no representation as to the final approved sale price and reserves the right to adjust terms as necessary to comply with the Program's requirements or any applicable court order.
| yesterday | Listing updated with changes from the MLS® | |
| 2 weeks ago | Listing first seen on site |

This information is for your personal, non-commercial use and may not be used for any purpose other than to identify prospective properties you may be interested in purchasing. The display of MLS data is usually deemed reliable but is NOT guaranteed accurate by the MLS. Buyers are responsible for verifying the accuracy of all information and should investigate the data themselves or retain appropriate professionals. Information from sources other than the Listing Agent may have been included in the MLS data. Unless otherwise specified in writing, the Broker/Agent has not and will not verify any information obtained from other sources. The Broker/Agent providing the information contained herein may or may not have been the Listing and/or Selling Agent.
