

725 Balfour DriveSan Jose, CA 95111
Mortgage Calculator
Monthly Payment (Est.)
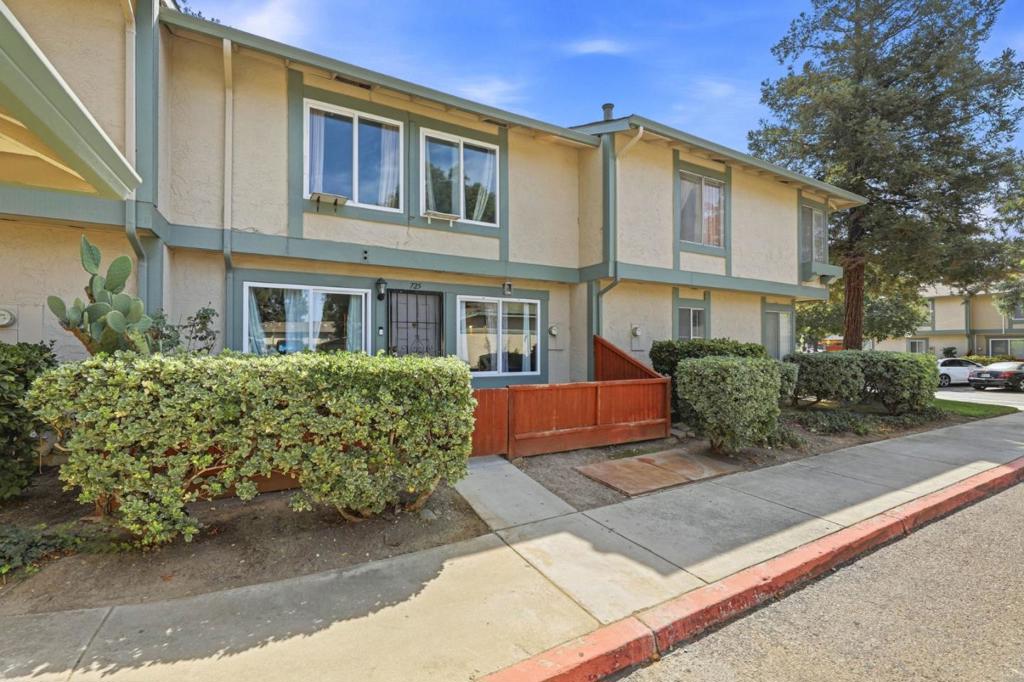
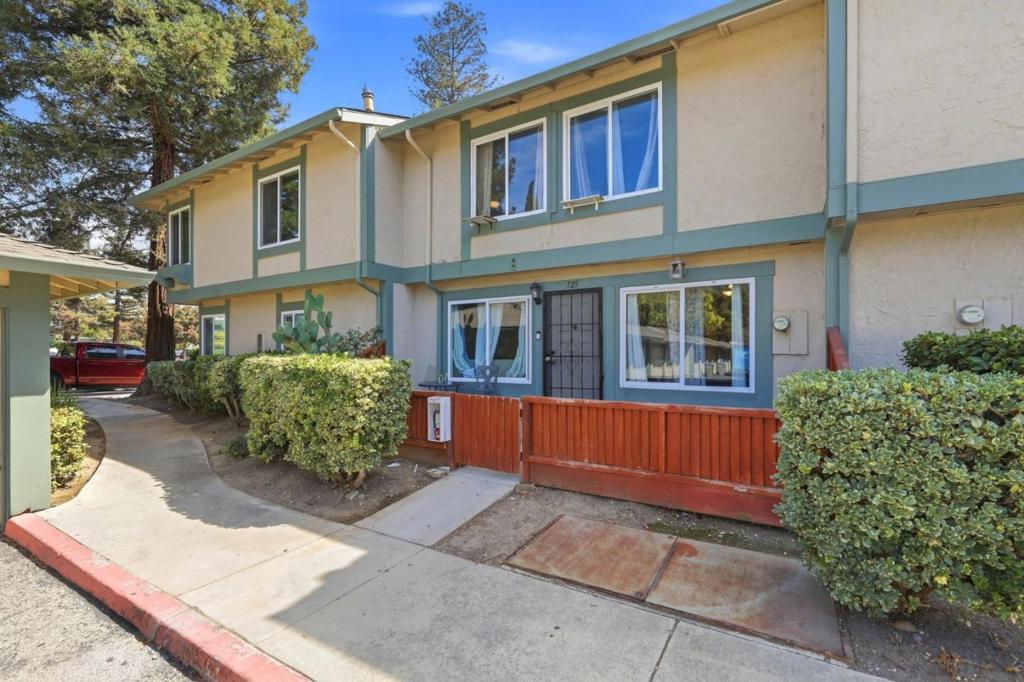
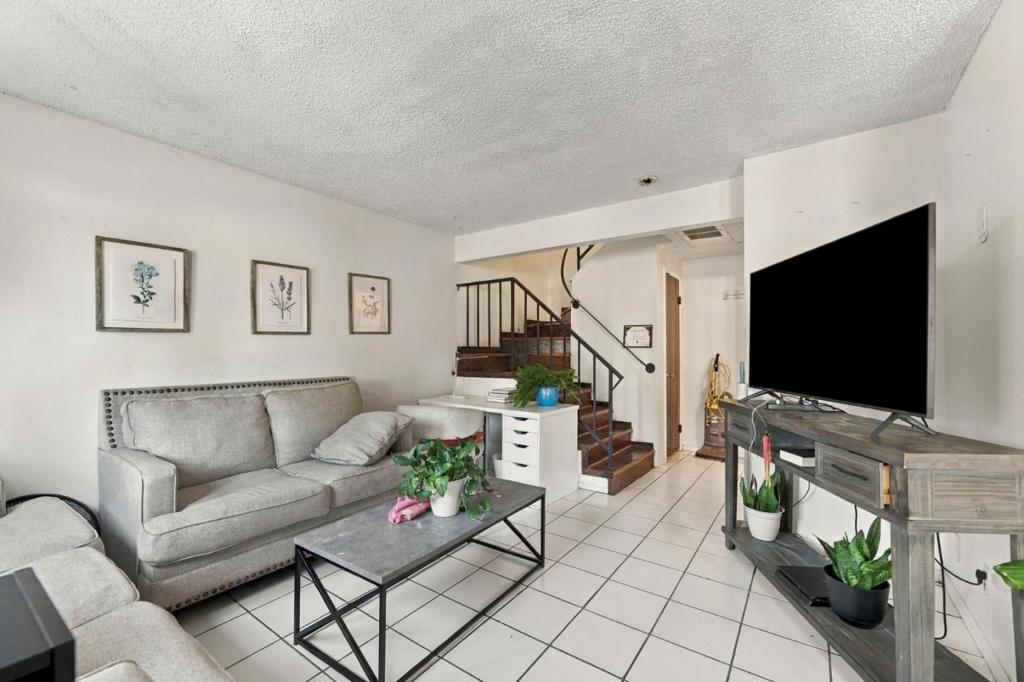
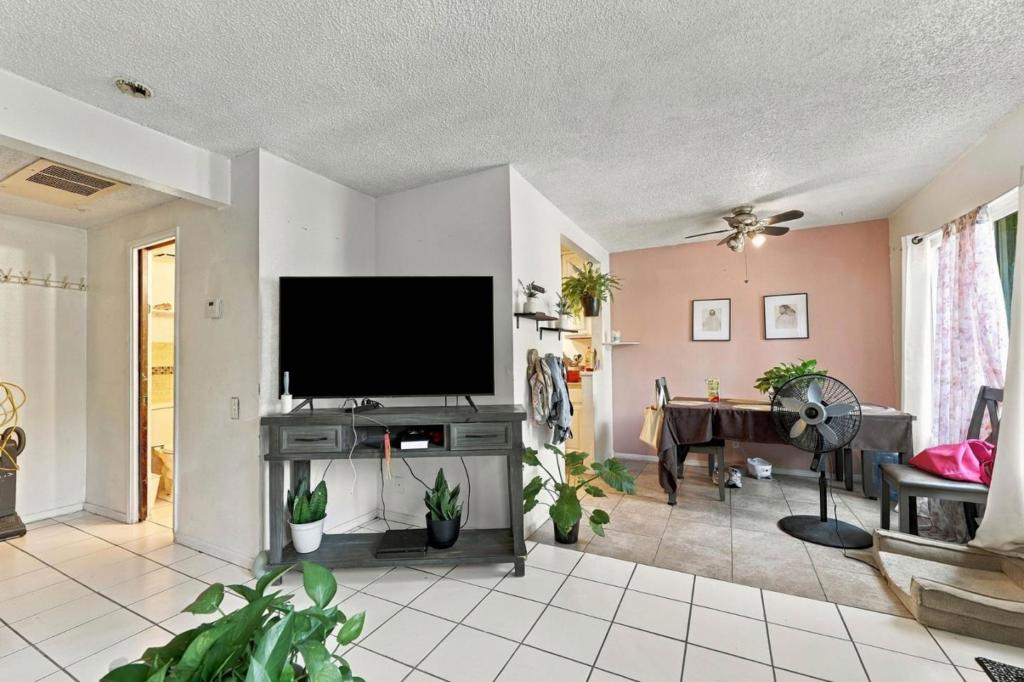
Enter an interest rate to see your estimated monthly payment.Welcome to 725 Balfour Dr, a charming 2 bedroom, 1.5 bath townhouse offering comfort, convenience, and exceptional value in the heart of San Jose. This inviting 2 level home features a private 1 car garage, in unit laundry, dual-pane windows, and a functional layout designed for everyday living. The home features laminate wood flooring throughout the upstairs living areas, with tile flooring downstairs and in both bathrooms. The interior provides a comfortable blend of style and practicality. Ideally located near Costco, shopping, restaurants, parks, schools, public transportation, and provides easy access to Highway 101. Whether you're a first time buyer, investor, or looking to downsize, 725 Balfour Dr is a wonderful opportunity to own a home in a convenient and highly accessible location. Don't miss the opportunity to make this charming townhouse your own!
| 2 weeks ago | Listing updated with changes from the MLS® | |
| 2 weeks ago | Listing first seen on site |

This information is for your personal, non-commercial use and may not be used for any purpose other than to identify prospective properties you may be interested in purchasing. The display of MLS data is usually deemed reliable but is NOT guaranteed accurate by the MLS. Buyers are responsible for verifying the accuracy of all information and should investigate the data themselves or retain appropriate professionals. Information from sources other than the Listing Agent may have been included in the MLS data. Unless otherwise specified in writing, the Broker/Agent has not and will not verify any information obtained from other sources. The Broker/Agent providing the information contained herein may or may not have been the Listing and/or Selling Agent.

Did you know? You can invite friends and family to your search. They can join your search, rate and discuss listings with you.