

855 Durshire WaySunnyvale, CA 94087
Mortgage Calculator
Monthly Payment (Est.)
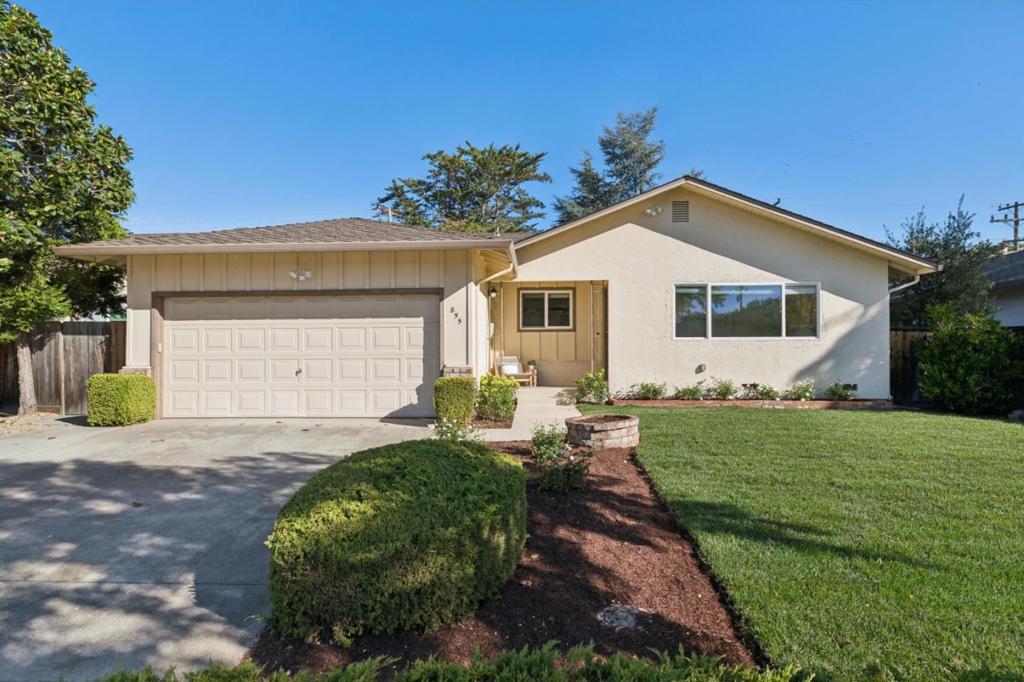
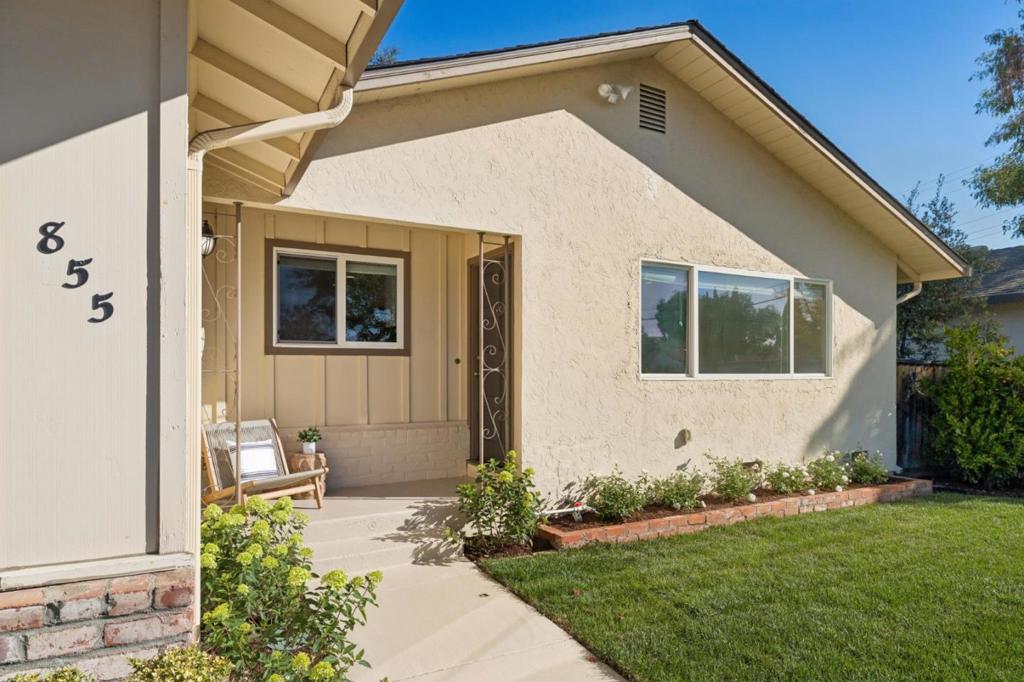
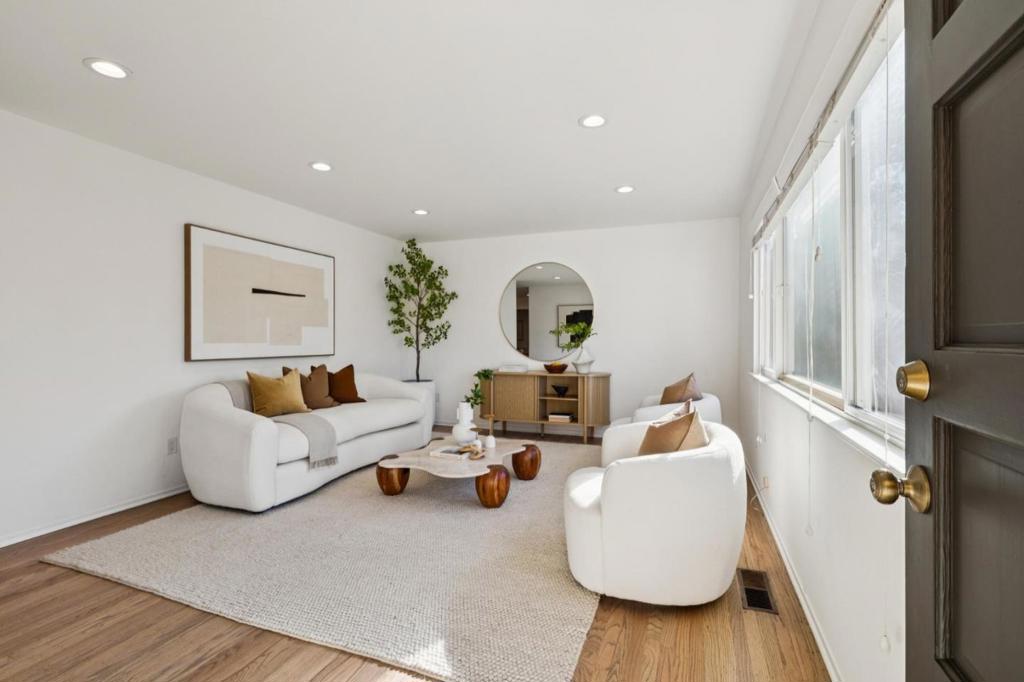
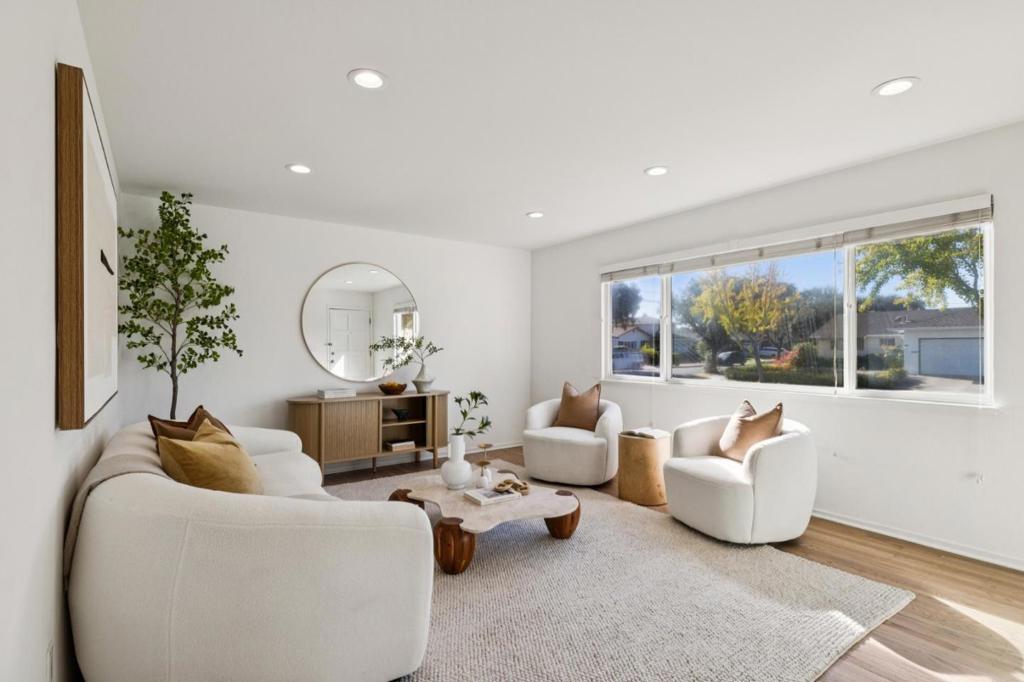
Enter an interest rate to see your estimated monthly payment.Located on a tree-lined street in the highly desirable and incredibly convenient Ortega Park neighborhood, this updated ranch-style home offers excellent flow and effortless indoor/outdoor living. The curb appeal begins with the lush, newly landscaped front lawn. Inside, the living room features refinished hardwood flooring and leads into an expansive great room. This includes an updated, quartz-appointed kitchen, dining area, and family room with fireplace and sliding glass doors to the rear yard. Privately arranged at the rear of the home, the well-sized 3 bedrooms and 2 baths are highlighted by a secluded primary suite. Offering a covered patio, the private and expansive rear yard presents endless possibilities for outdoor living and entertaining. Completing the appeal of this lovely home is its wonderful location, close to excellent schools, large neighborhood parks, and major employers, plus its just minutes to downtown shopping and dining.
| 3 days ago | Listing updated with changes from the MLS® | |
| 4 days ago | Status changed to Pending | |
| 2 weeks ago | Listing first seen on site |

This information is for your personal, non-commercial use and may not be used for any purpose other than to identify prospective properties you may be interested in purchasing. The display of MLS data is usually deemed reliable but is NOT guaranteed accurate by the MLS. Buyers are responsible for verifying the accuracy of all information and should investigate the data themselves or retain appropriate professionals. Information from sources other than the Listing Agent may have been included in the MLS data. Unless otherwise specified in writing, the Broker/Agent has not and will not verify any information obtained from other sources. The Broker/Agent providing the information contained herein may or may not have been the Listing and/or Selling Agent.

Did you know? You can invite friends and family to your search. They can join your search, rate and discuss listings with you.