

1391 Ridgewood DriveSan Jose, CA 95118
Mortgage Calculator
Monthly Payment (Est.)
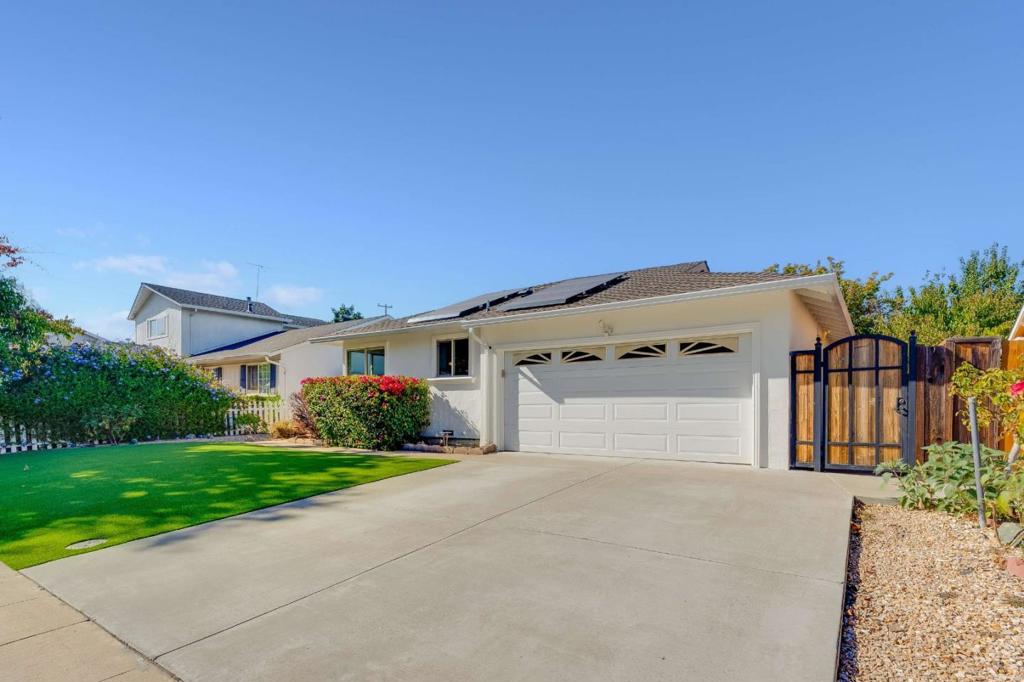
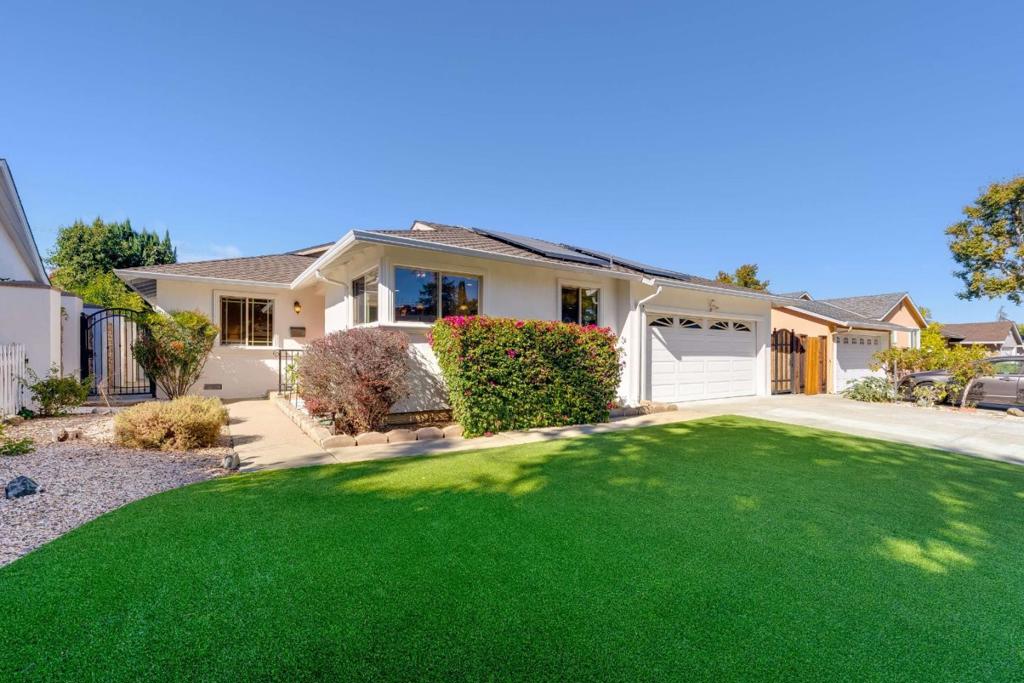
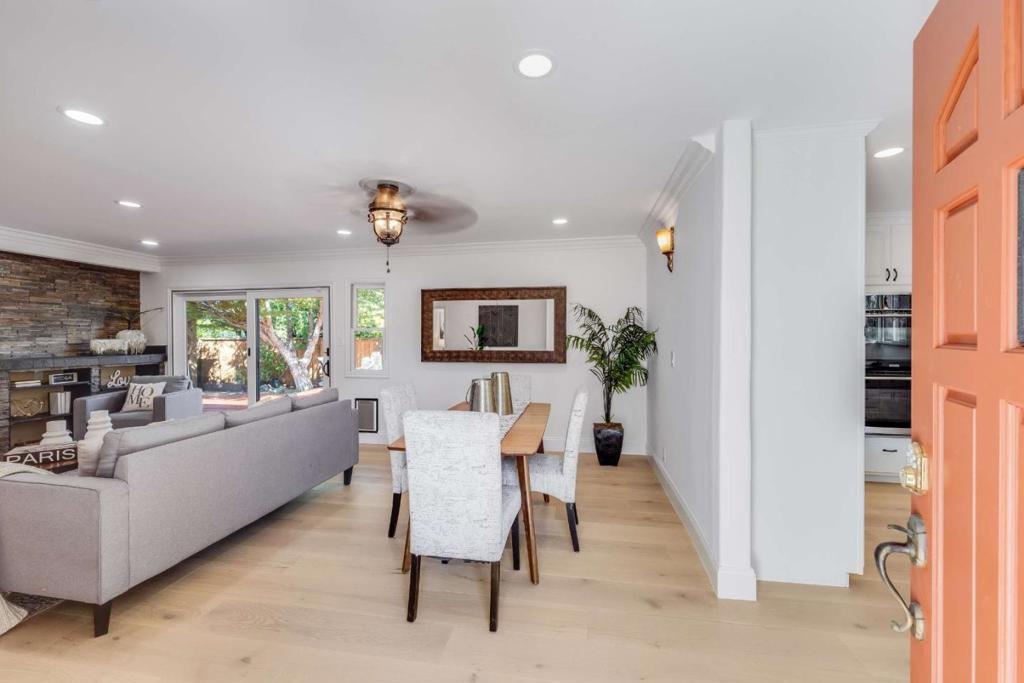
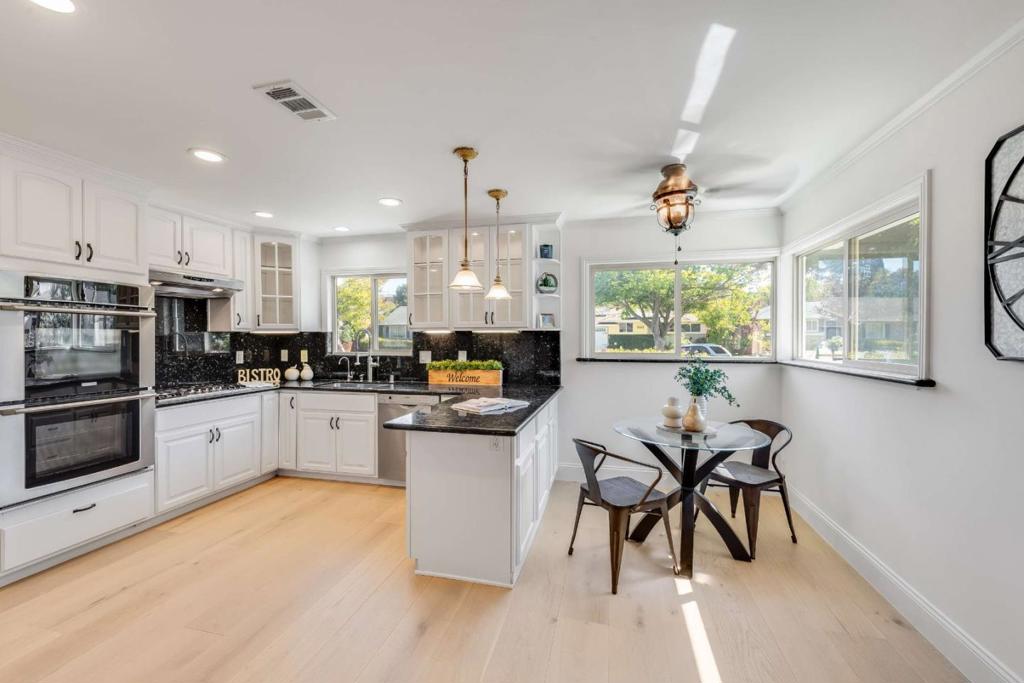
Enter an interest rate to see your estimated monthly payment.Welcome to 1391 Ridgewood Drive, a beautifully updated home on a quiet street in Cambrian San Jose with Union schools! Offering 3 bedrooms, 2 bathrooms, and 1,300 sq ft of living space on a generous 6,032 sq ft lot, this home is designed for comfortable everyday living and entertaining. Step into an oversized living area perfect for hosting, movie nights, or family time, with a seamless flow to the outdoor living spaces. The recently updated kitchen features white cabinetry, granite countertops, and stainless steel appliances. Brand-new white oak engineered hardwood floors extend throughout the home, while tastefully updated bathrooms feature quartz, oversized tile, mosaic accents, and bidets. Enjoy central heating and cooling, fully owned Tesla solar panels, and a low-maintenance yard with turf and hardscape. Walking distance to Princeton Plaza, Costco, Trader Joe's, Starbucks, Walgreens, restaurants, EV charging, and more. Assigned to Lietz Elementary, Dartmouth Middle, and Branham High School.
| 4 days ago | Listing updated with changes from the MLS® | |
| 2 weeks ago | Listing first seen on site |

This information is for your personal, non-commercial use and may not be used for any purpose other than to identify prospective properties you may be interested in purchasing. The display of MLS data is usually deemed reliable but is NOT guaranteed accurate by the MLS. Buyers are responsible for verifying the accuracy of all information and should investigate the data themselves or retain appropriate professionals. Information from sources other than the Listing Agent may have been included in the MLS data. Unless otherwise specified in writing, the Broker/Agent has not and will not verify any information obtained from other sources. The Broker/Agent providing the information contained herein may or may not have been the Listing and/or Selling Agent.

Did you know? You can invite friends and family to your search. They can join your search, rate and discuss listings with you.