

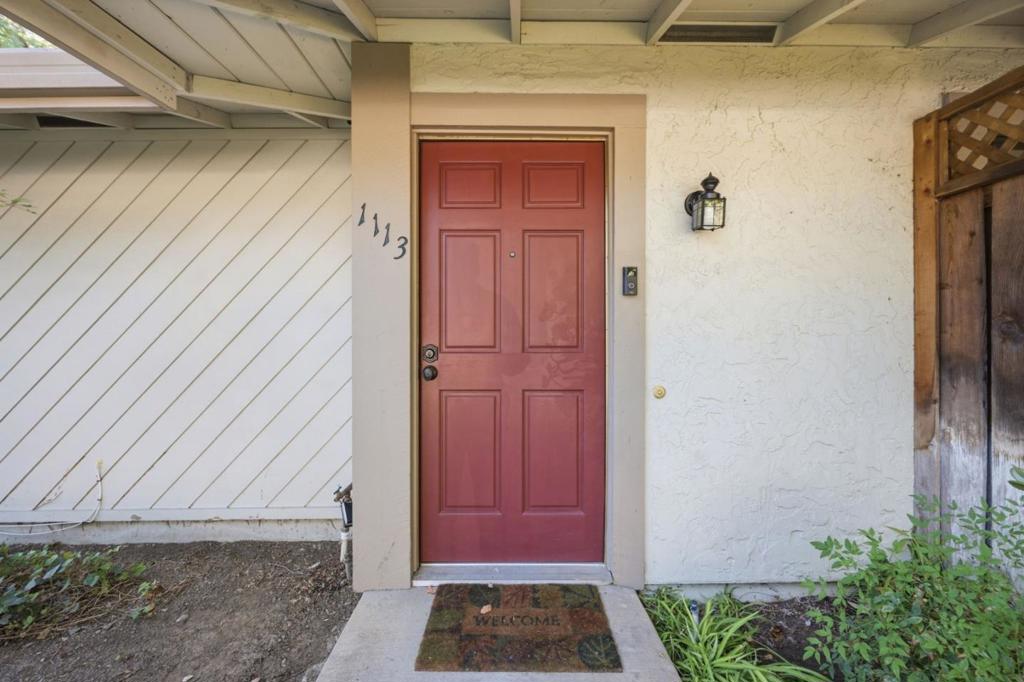
1113 Alonso DriveSan Jose, CA 95126
Mortgage Calculator
Monthly Payment (Est.)
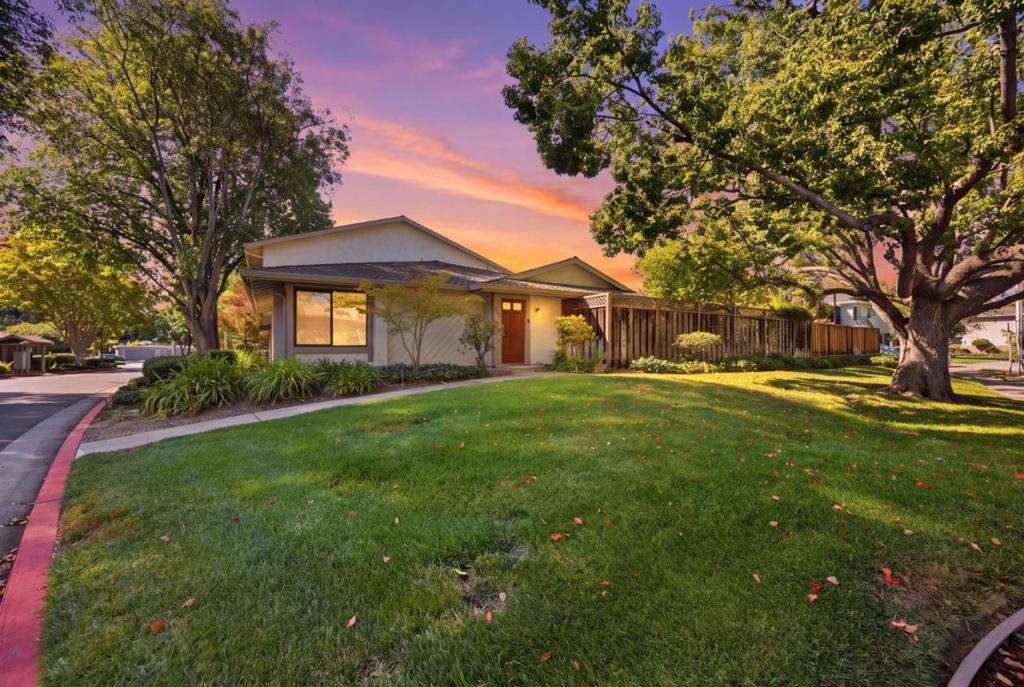
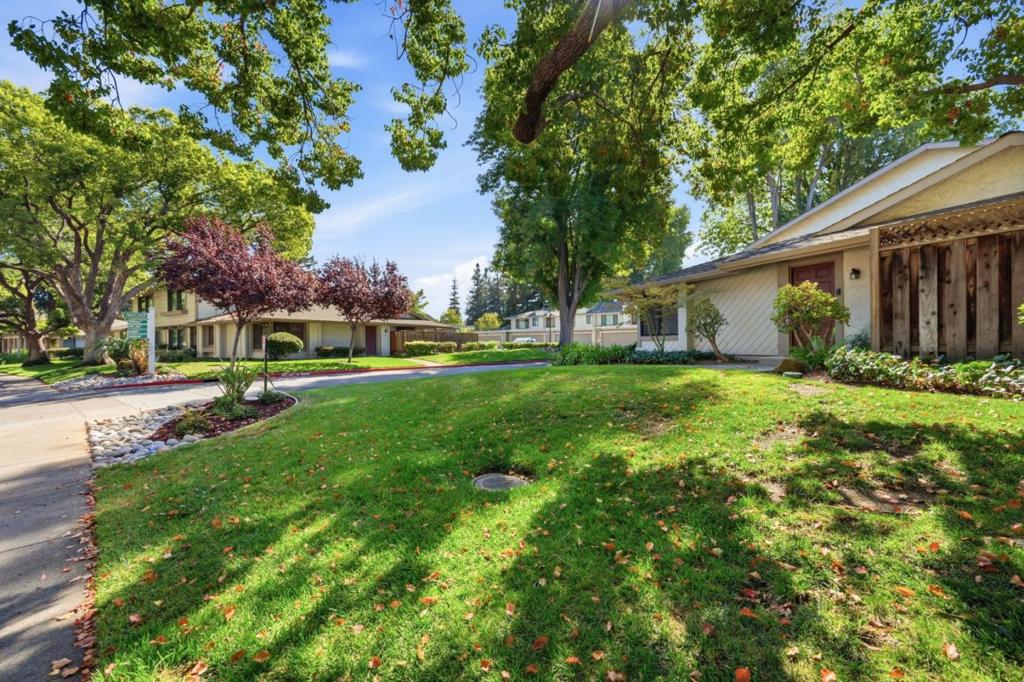
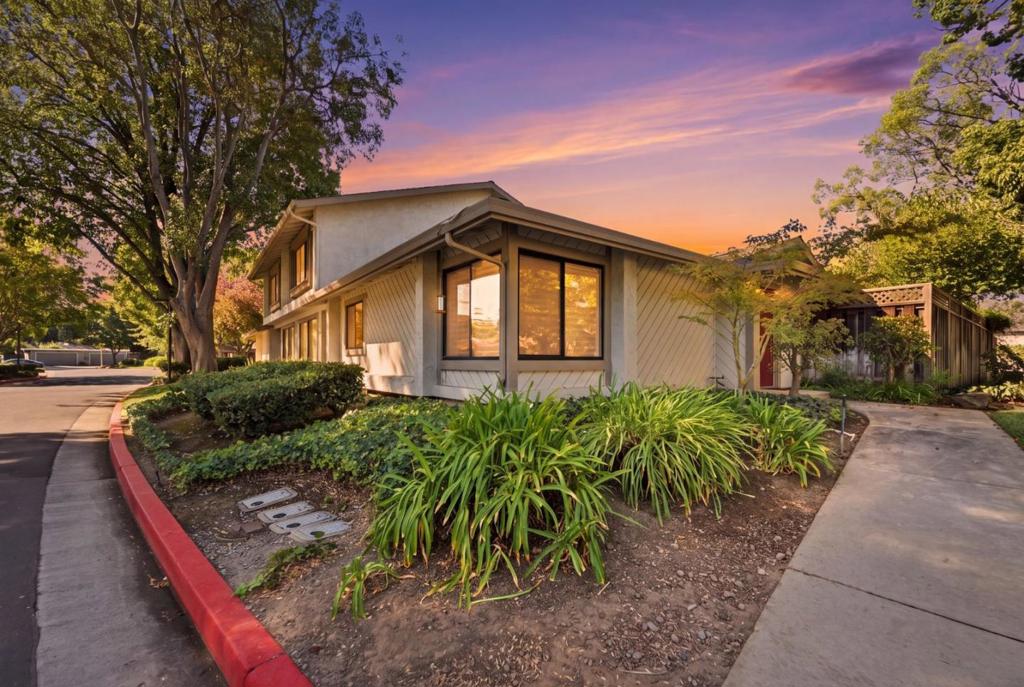
Enter an interest rate to see your estimated monthly payment.Rare single-story townhome in desirable Central San Jose! This updated 2-bed, 2-bath home offers approx. 1,150 sq ft all on one level with no interior stairs, near The Alameda, the Rose Garden and Diridon Station. Cherry hardwood floors, fresh paint, crown molding, recessed lighting and central A/C. The dining area opens through a slider to the patio. The kitchen offers quartz counters, contemporary cabinets, pantry storage and stainless appliances, including a Samsung range, microwave and dishwasher. The primary bedroom has a walk-in closet and its own slider to the backyard. Both baths are updated with marble-look tile and rainfall showers: the primary with a tub and glass panel, the hall bath with a walk-in shower and floating vanity. Inside laundry with Whirlpool washer and dryer. Paver patio with lemon, persimmon, apple and other fruit trees. Two-car garage with built-in shelving and overhead storage.
| 21 hours ago | Listing updated with changes from the MLS® | |
| 2 days ago | Status changed to Active Under Contract | |
| 2 weeks ago | Listing first seen on site |

This information is for your personal, non-commercial use and may not be used for any purpose other than to identify prospective properties you may be interested in purchasing. The display of MLS data is usually deemed reliable but is NOT guaranteed accurate by the MLS. Buyers are responsible for verifying the accuracy of all information and should investigate the data themselves or retain appropriate professionals. Information from sources other than the Listing Agent may have been included in the MLS data. Unless otherwise specified in writing, the Broker/Agent has not and will not verify any information obtained from other sources. The Broker/Agent providing the information contained herein may or may not have been the Listing and/or Selling Agent.

Did you know? You can invite friends and family to your search. They can join your search, rate and discuss listings with you.