

3539 PiazzaFremont, CA 94538
Mortgage Calculator
Monthly Payment (Est.)
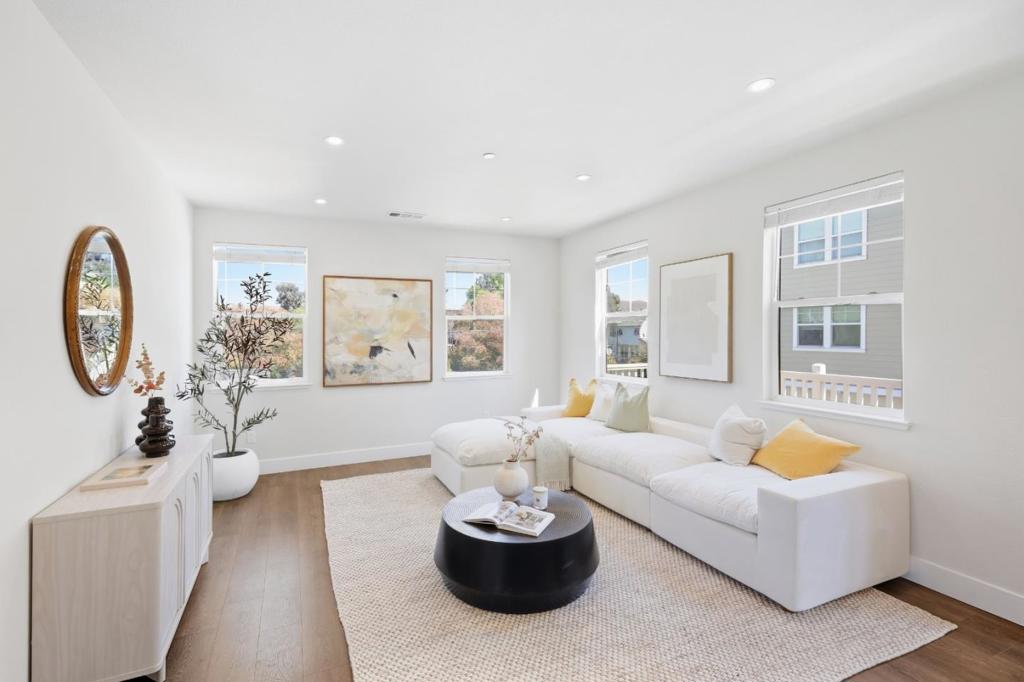
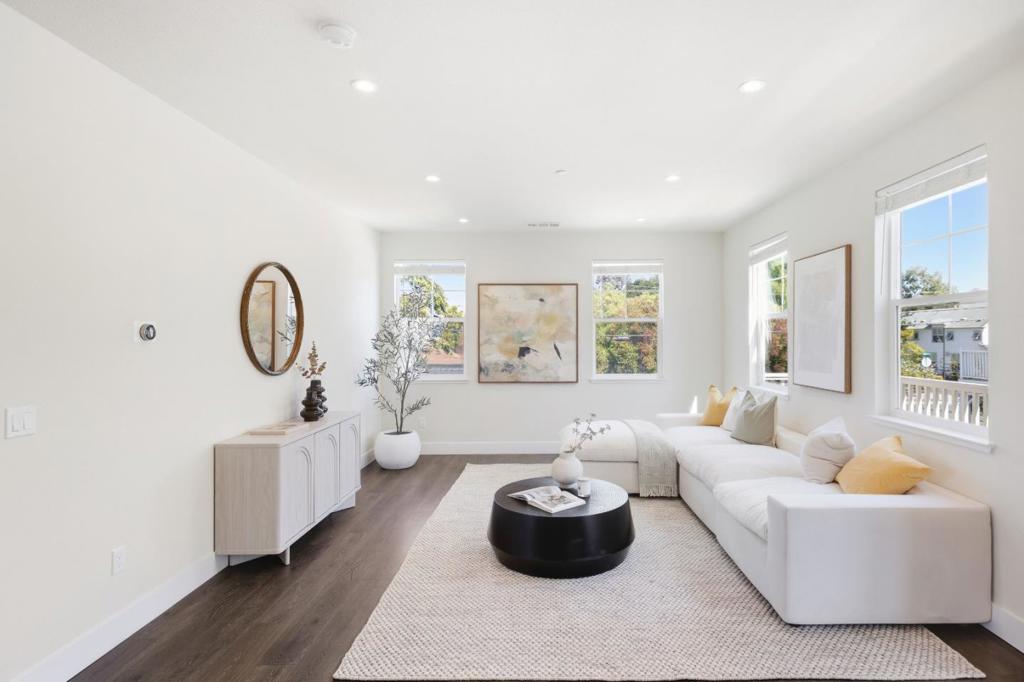
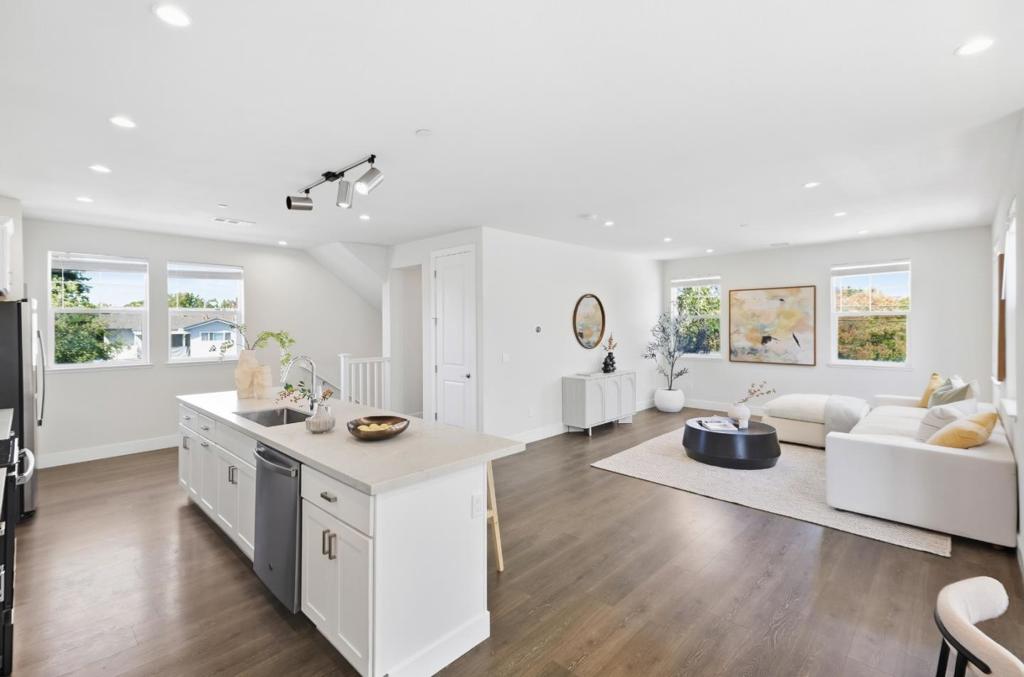
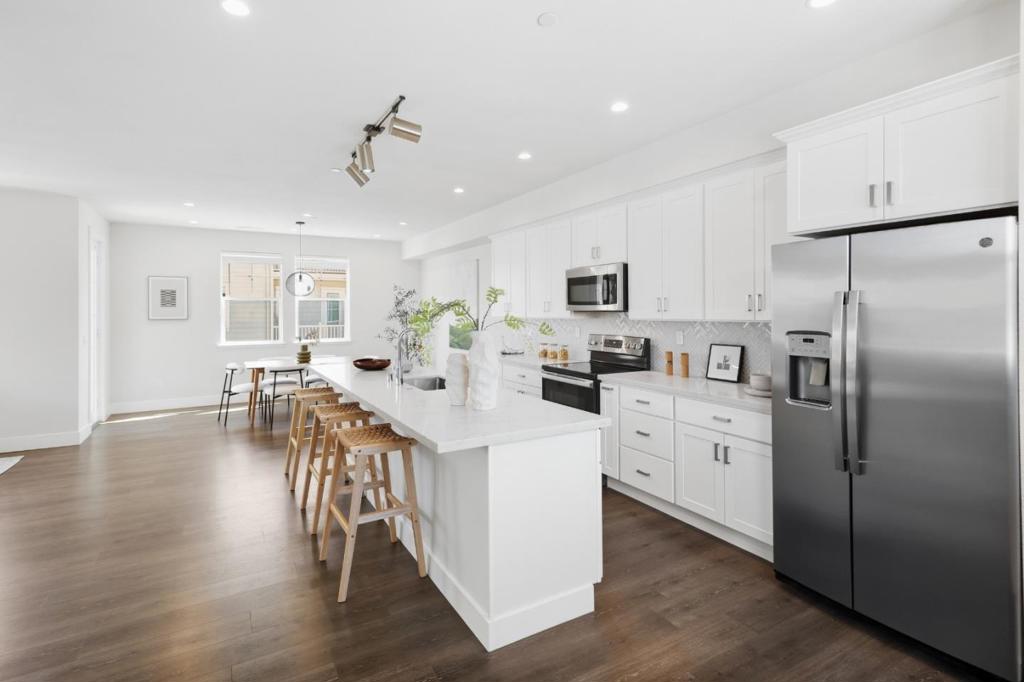
Enter an interest rate to see your estimated monthly payment.Welcome to this exceptional 5-year-old luxury townhome in Fremonts desirable HighTown community. Offering 2,082 SF of light-filled living space, this beautifully designed 3-bedroom, 3.5-bath residence combines sophisticated finishes, thoughtful functionality, and seamless indoor-outdoor living. An abundance of windows fills the open-concept main level with natural light, while rich flooring creates warmth and elegance throughout. The spacious living and dining areas flow effortlessly into a contemporary kitchen featuring quartz countertops, stainless-steel appliances, a generous island, and a comfortable eat-in area. Upstairs, the spacious primary suite features a generous walk-in closet and a beautifully appointed en-suite bath with both a luxurious soaking tub and separate shower. A second bedroom offers the added privacy of its own en-suite bath. The ground level features a versatile third bedroom with a full bath, along with a convenient two-car garage and ample additional storage. Extend your living space outdoors with a sunny private balcony and backyardperfect for morning coffee, relaxing, or entertaining guests. Ideally located near major Silicon Valley tech hubs, including Tesla and Meta, this home offers both style and convenience.
| 3 days ago | Listing updated with changes from the MLS® | |
| a week ago | Listing first seen on site |

This information is for your personal, non-commercial use and may not be used for any purpose other than to identify prospective properties you may be interested in purchasing. The display of MLS data is usually deemed reliable but is NOT guaranteed accurate by the MLS. Buyers are responsible for verifying the accuracy of all information and should investigate the data themselves or retain appropriate professionals. Information from sources other than the Listing Agent may have been included in the MLS data. Unless otherwise specified in writing, the Broker/Agent has not and will not verify any information obtained from other sources. The Broker/Agent providing the information contained herein may or may not have been the Listing and/or Selling Agent.

Did you know? You can invite friends and family to your search. They can join your search, rate and discuss listings with you.