

2113 Shelby Creek CourtStockton, CA 95206
Mortgage Calculator
Monthly Payment (Est.)
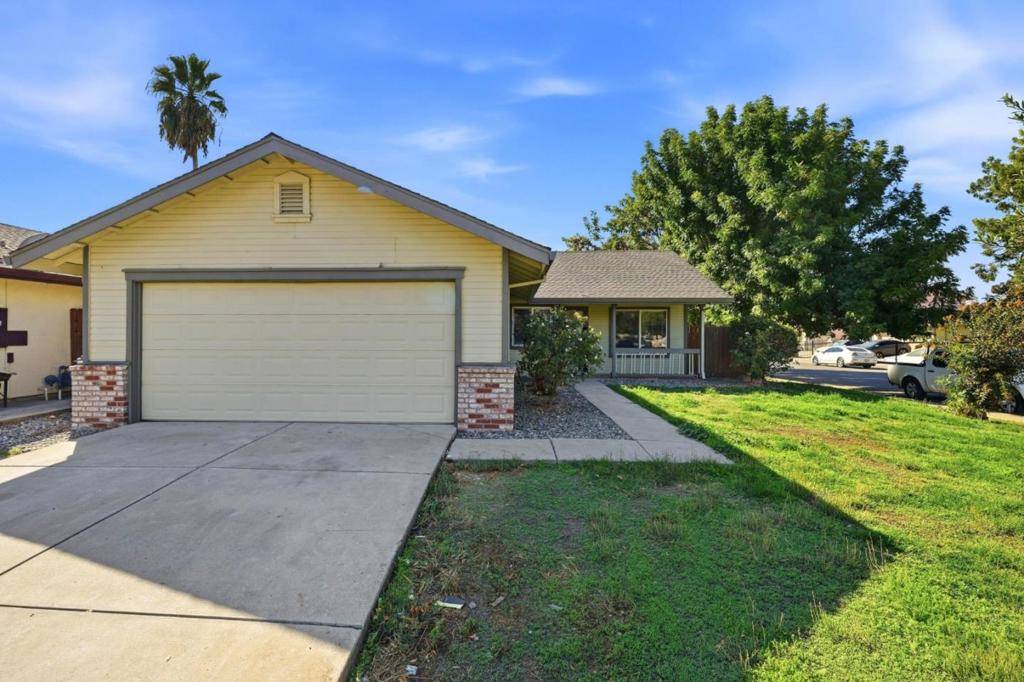
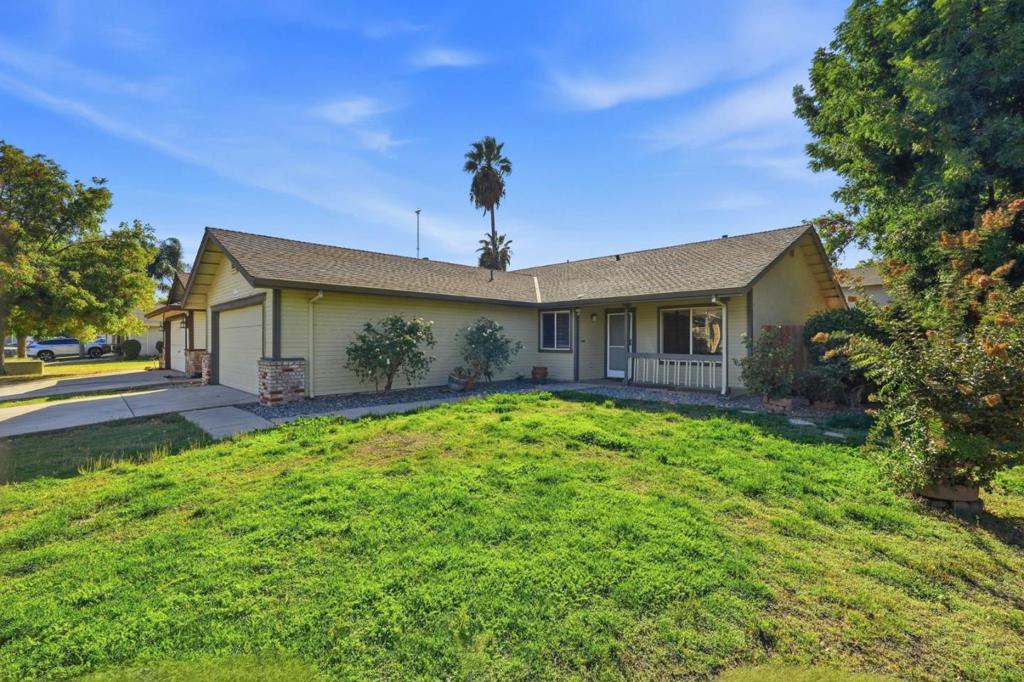
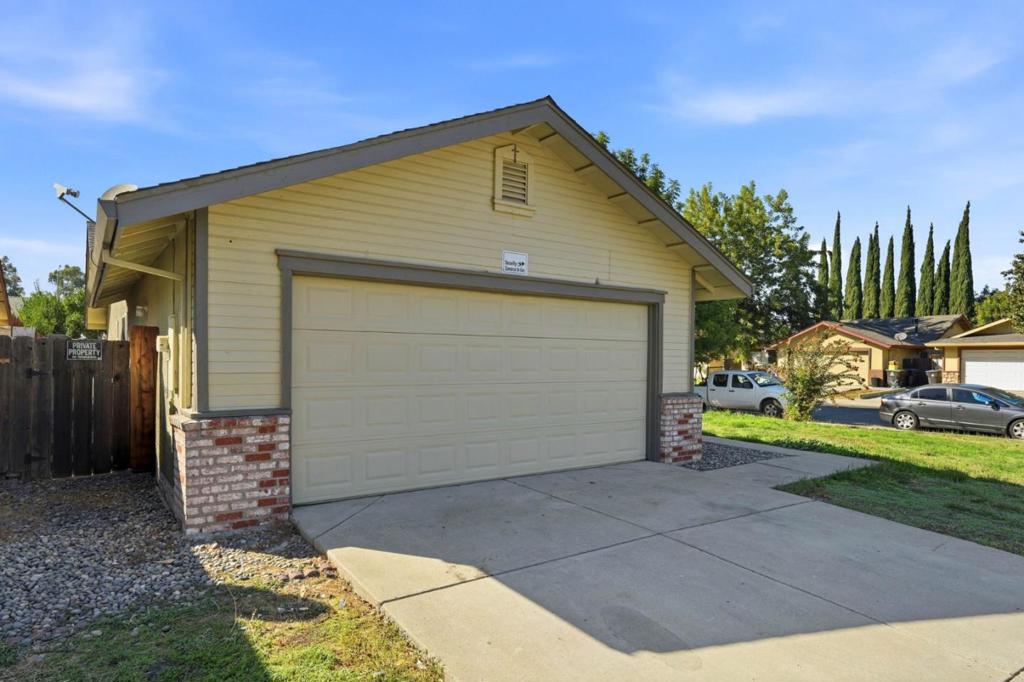
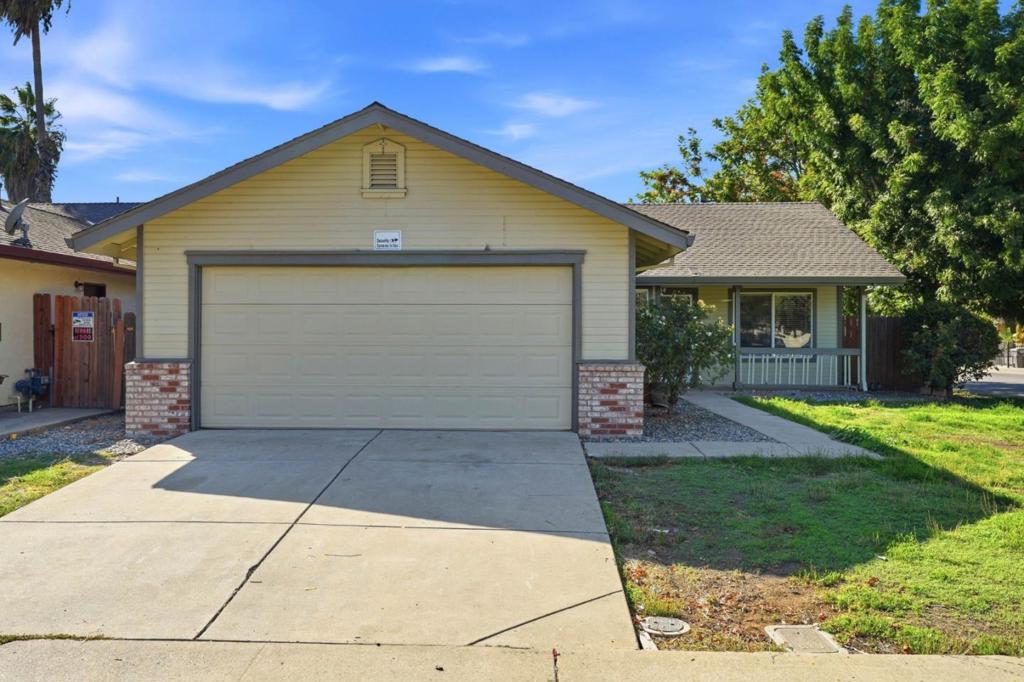
Enter an interest rate to see your estimated monthly payment.This single-story home offers 1,273 square feet of comfortable living on a 6,016 square foot lot, with 3 bedrooms and 2 bathrooms. A vaulted gable roofline, soft yellow siding, and brick-accented pillars frame the attached two-car garage, while a mature palm and shade trees add curb appeal. Inside, vaulted ceilings and a mix of tile and laminate flooring create an open, airy feel in the living room. The kitchen features rich espresso cabinetry, light granite counters and a stainless steel gas range, with a sliding glass door leading to the ample backyard. The primary suite includes a private bath with a dual-sink vanity, dark wood cabinetry and a tiled shower-tub combo, plus a sliding closet door and natural light. Guest bedrooms offer spacious and natural light filled spaces with laminate flooring. Out back, a covered patio overlooks a turf lawn and citrus trees perfect for outdoor living and entertaining. Conveniently located offering quick and easy access to Interstate 5 making any commute more efficient.
| 2 weeks ago | Listing updated with changes from the MLS® | |
| 2 weeks ago | Listing first seen on site |

This information is for your personal, non-commercial use and may not be used for any purpose other than to identify prospective properties you may be interested in purchasing. The display of MLS data is usually deemed reliable but is NOT guaranteed accurate by the MLS. Buyers are responsible for verifying the accuracy of all information and should investigate the data themselves or retain appropriate professionals. Information from sources other than the Listing Agent may have been included in the MLS data. Unless otherwise specified in writing, the Broker/Agent has not and will not verify any information obtained from other sources. The Broker/Agent providing the information contained herein may or may not have been the Listing and/or Selling Agent.

Did you know? You can invite friends and family to your search. They can join your search, rate and discuss listings with you.