

1689 Walters AvenueCampbell, CA 95008
Mortgage Calculator
Monthly Payment (Est.)
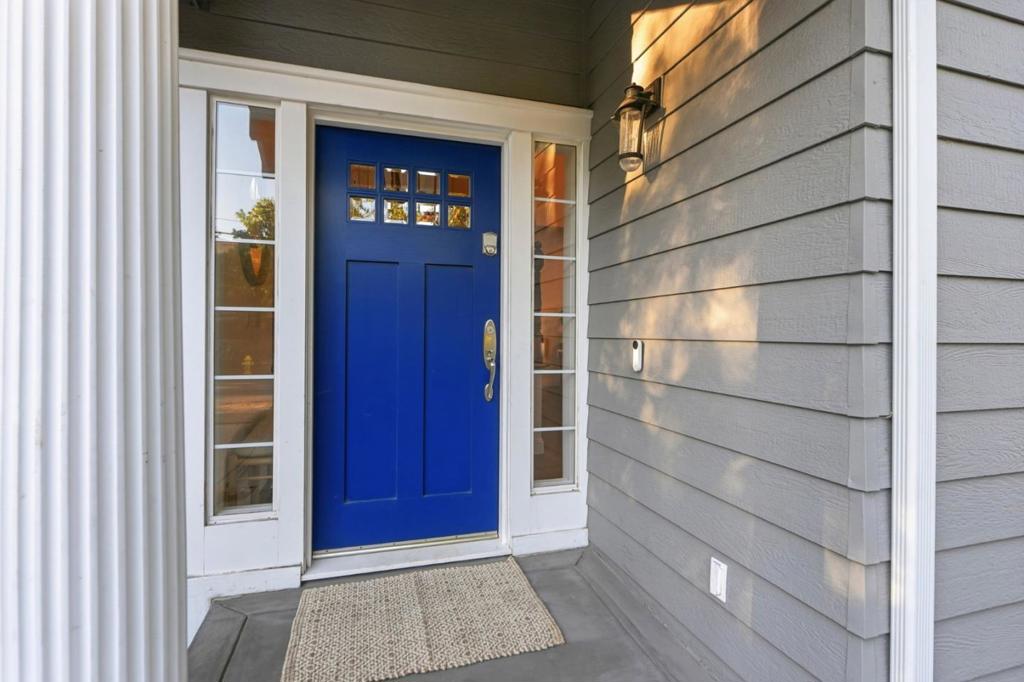
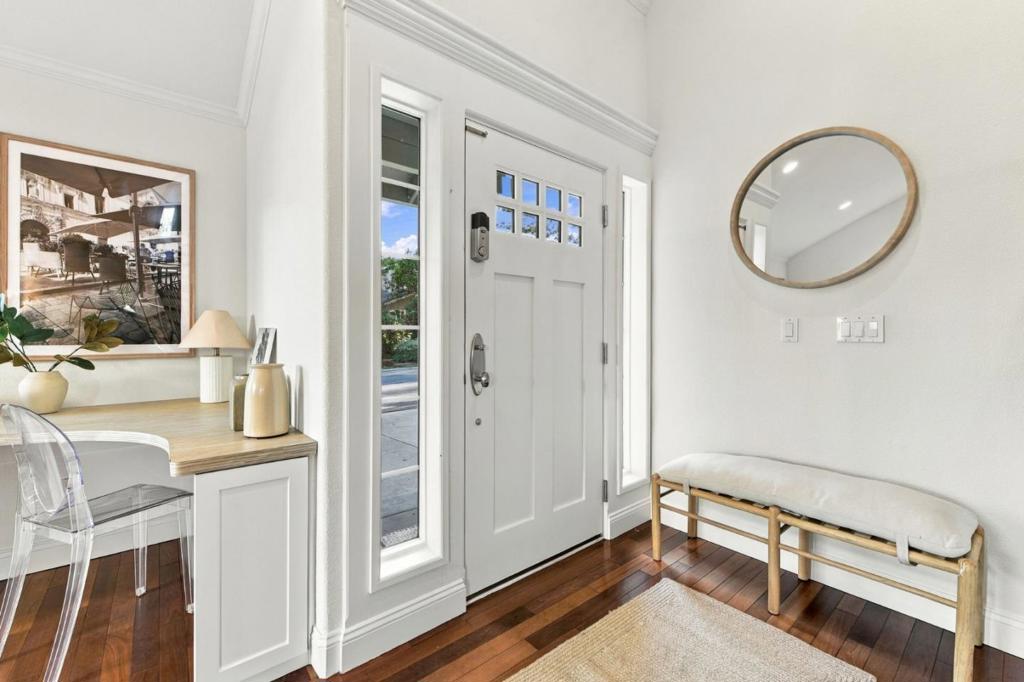
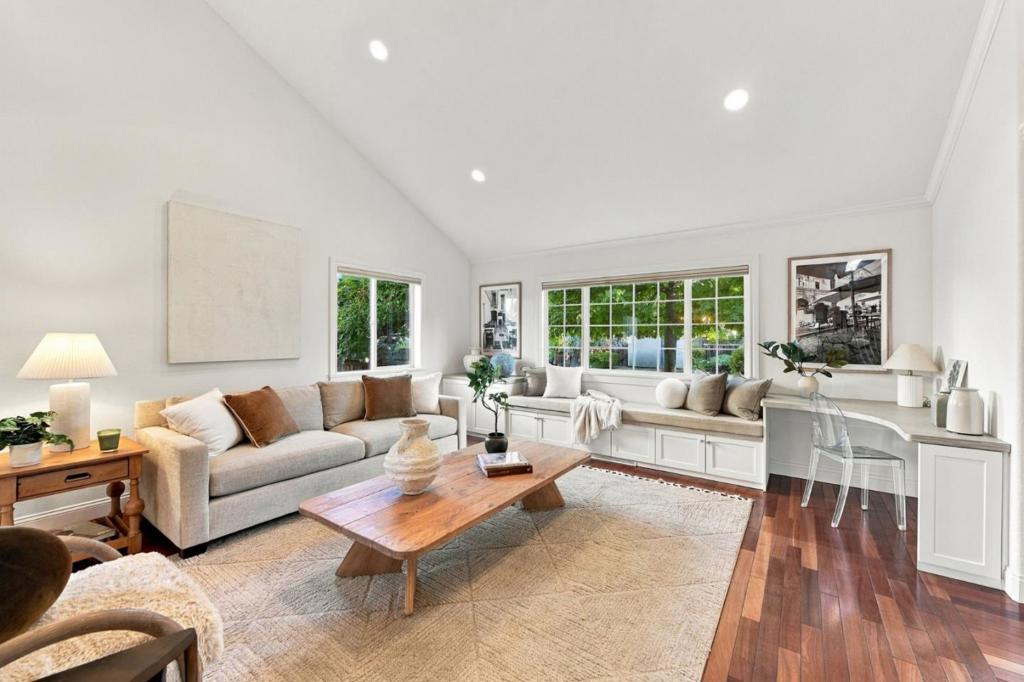
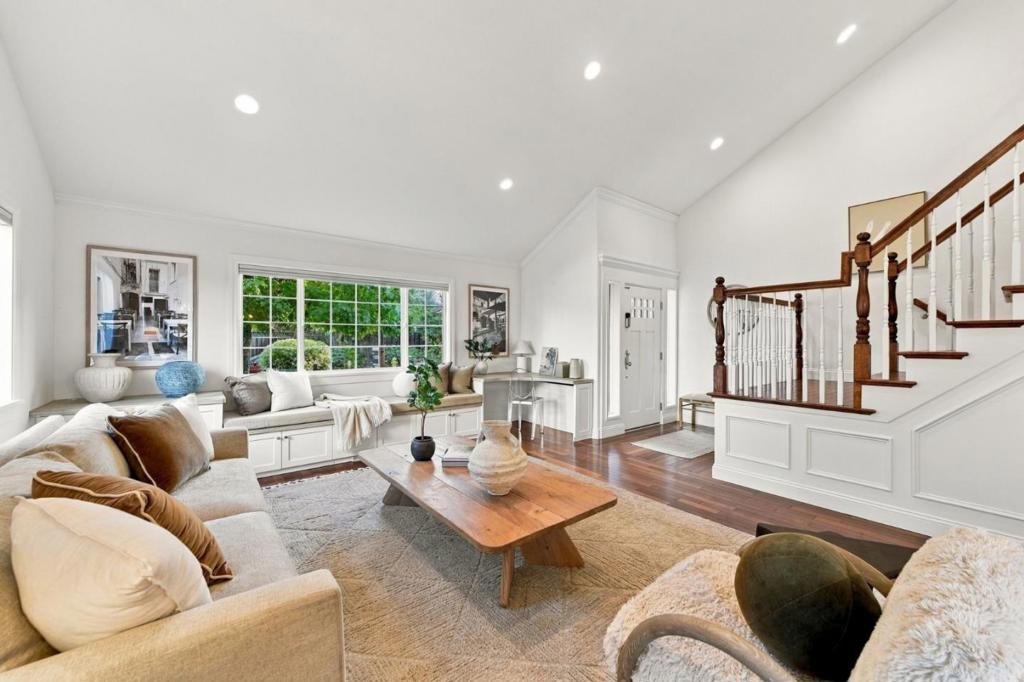
Enter an interest rate to see your estimated monthly payment.Move-In Ready 4BR/2.5BA on the Los Gatos Border. Top schools: Marshall Lane Elementary, Rolling Hills Middle, and Westmont High [buyer to verify school assignment]. Built in 1998 by a contractor as his own home situated on a quiet street steps from Jack Fischer Park. You can truly feel the quality craftmanship in this wonderful home. Remodeled chef's kitchen with quartz counters, white custom cabinetry, stainless apron sink, GE and LG stainless appliances, and a French-door refrigerator opens onto a family room with a fireplace and built-ins. Composition roof installed in 2017. Brazilian cherrywood floors throughout most of the home. Built-in workspace, custom under-stair storage, and second-floor laundry. Tranquil primary suite with a jetted tub, walk-in shower, dual sinks with instant hot water, and a cedar-lined walk-in closet with custom shelving. The remodeled hall bath has dual sinks and a shower over the tub. Upgraded Electrical and Sub-Panel with Owned Solar, EV charger, and a Google Nest doorbell and thermostat. The low-water yard has plum, apricot, apple, orange, and lemon trees plus a grafted "fruit salad" tree is irrigated by a Rachio smart irrigation system. Two-car garage with built-in storage.
| yesterday | Listing updated with changes from the MLS® | |
| yesterday | Listing first seen on site |

This information is for your personal, non-commercial use and may not be used for any purpose other than to identify prospective properties you may be interested in purchasing. The display of MLS data is usually deemed reliable but is NOT guaranteed accurate by the MLS. Buyers are responsible for verifying the accuracy of all information and should investigate the data themselves or retain appropriate professionals. Information from sources other than the Listing Agent may have been included in the MLS data. Unless otherwise specified in writing, the Broker/Agent has not and will not verify any information obtained from other sources. The Broker/Agent providing the information contained herein may or may not have been the Listing and/or Selling Agent.

Did you know? You can invite friends and family to your search. They can join your search, rate and discuss listings with you.