

4585 Dawn LaneSoquel, CA 95073
Mortgage Calculator
Monthly Payment (Est.)
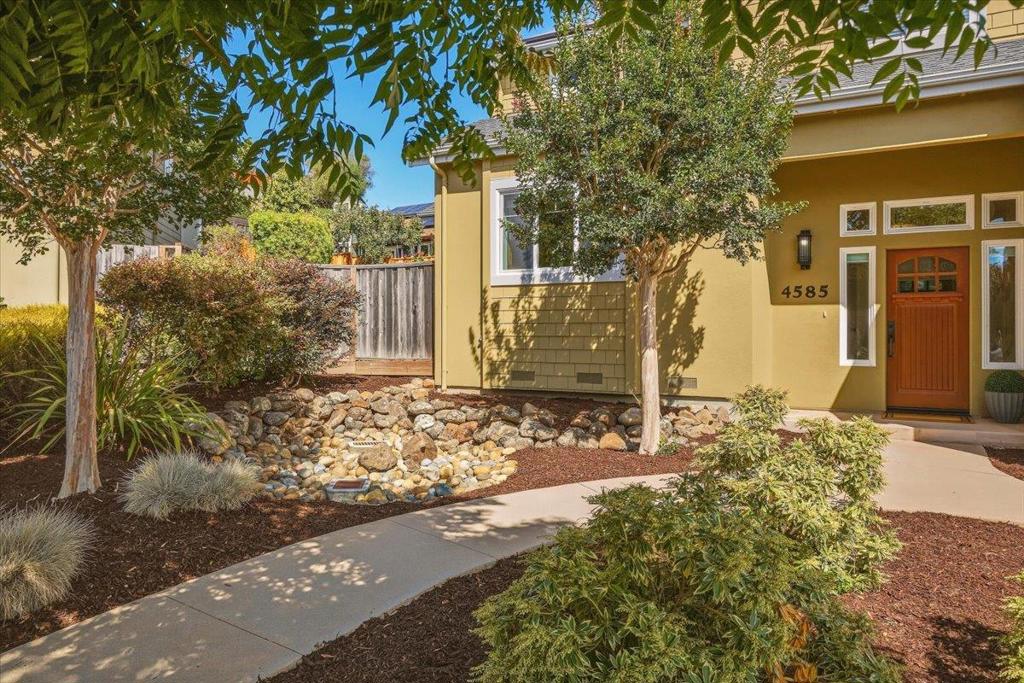
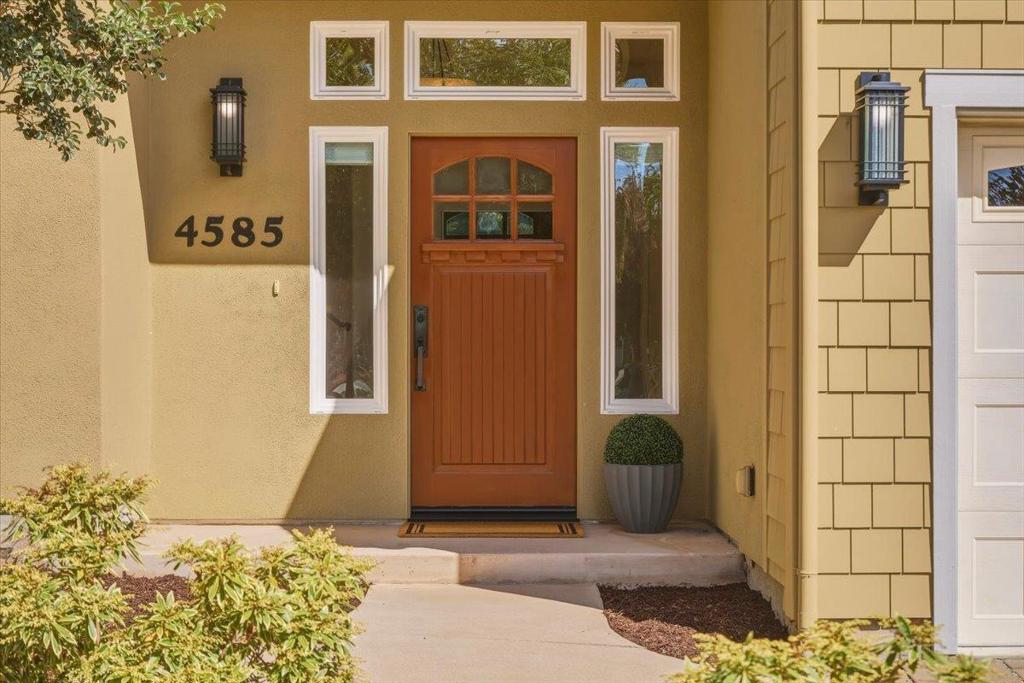
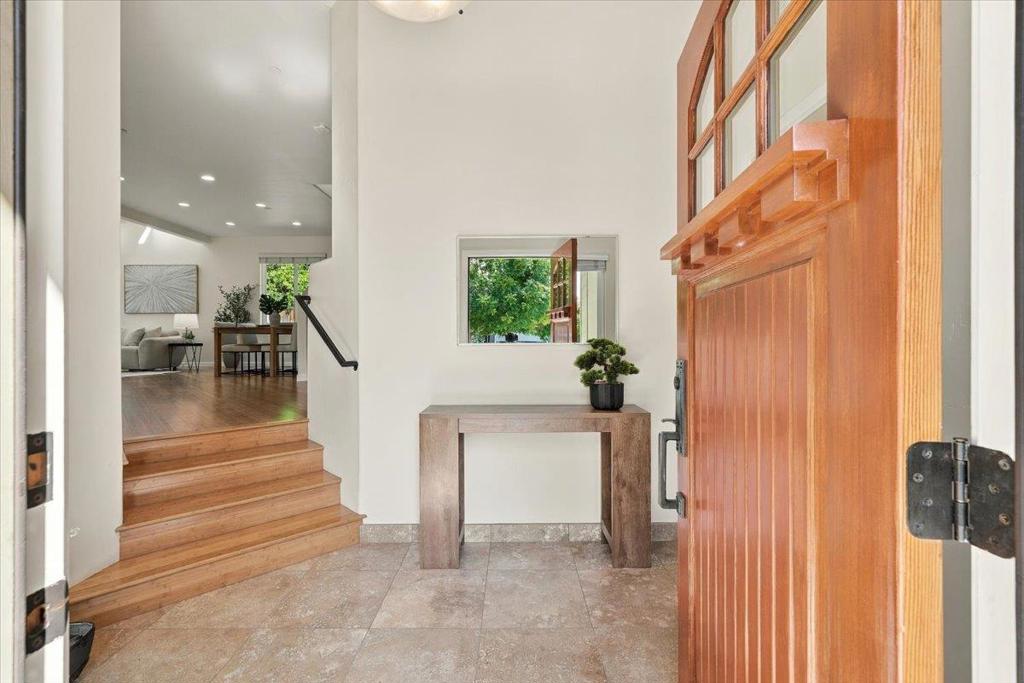
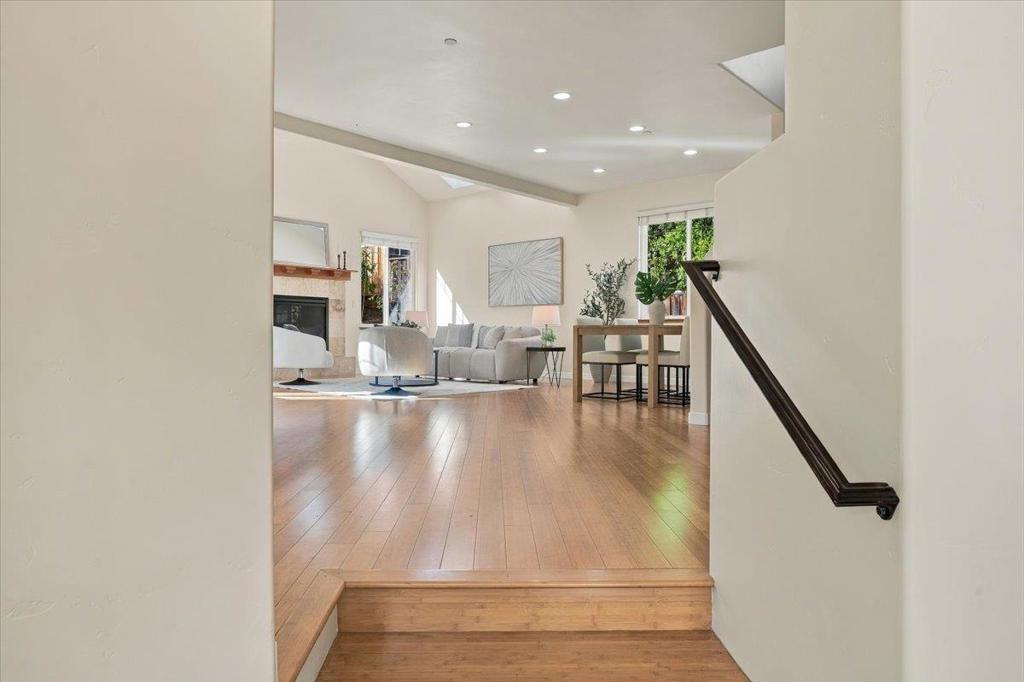
Enter an interest rate to see your estimated monthly payment.Built in 2011, this energy-conscious home offers a smart, flexible layout with an open floor plan, vaulted ceilings, skylights, and abundant natural light. The primary suite is conveniently located on the main level, while three additional bedrooms upstairs provide privacy and versatility for guests, or a home office. A gas fireplace insert adds warmth and ambiance to the main living area, while solar panels provide electricity and solar-heated water adds to the home's energy efficiency. The result is a comfortable, well-maintained home designed with both livability and sustainability in mind. The attached 2 car garage features a practical storage-system and additional attic. Outside, the backyard is an inviting extension of the home, with room for people to gather, pets to play, and everyday life to unfold. Conveniently located near Soquel High School and Anna Jean Cummings Park, with easy alternate route to Summit Road for Silicon Valley commuters. A rare combination of thoughtful architecture, energy-conscious features, exceptional care, and a location that makes getting where you need to go remarkably easy.
| 2 days ago | Listing updated with changes from the MLS® | |
| 4 days ago | Status changed to Active Under Contract | |
| a week ago | Listing first seen on site |

This information is for your personal, non-commercial use and may not be used for any purpose other than to identify prospective properties you may be interested in purchasing. The display of MLS data is usually deemed reliable but is NOT guaranteed accurate by the MLS. Buyers are responsible for verifying the accuracy of all information and should investigate the data themselves or retain appropriate professionals. Information from sources other than the Listing Agent may have been included in the MLS data. Unless otherwise specified in writing, the Broker/Agent has not and will not verify any information obtained from other sources. The Broker/Agent providing the information contained herein may or may not have been the Listing and/or Selling Agent.

Did you know? You can invite friends and family to your search. They can join your search, rate and discuss listings with you.