

6 Driftwood LaneBay Point, CA 94565
Mortgage Calculator
Monthly Payment (Est.)
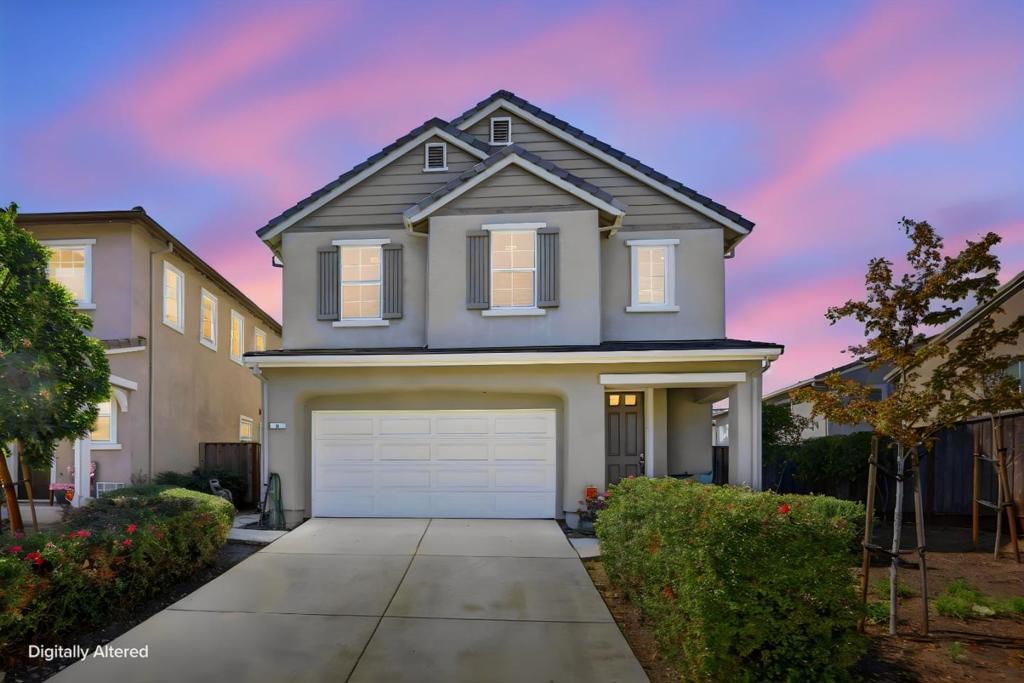
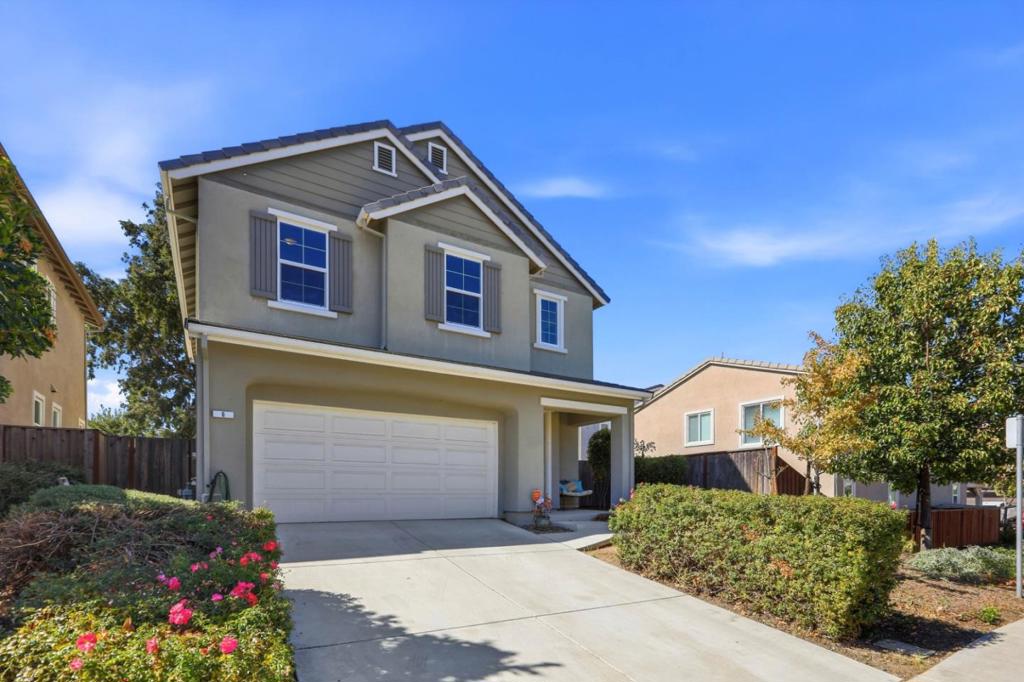
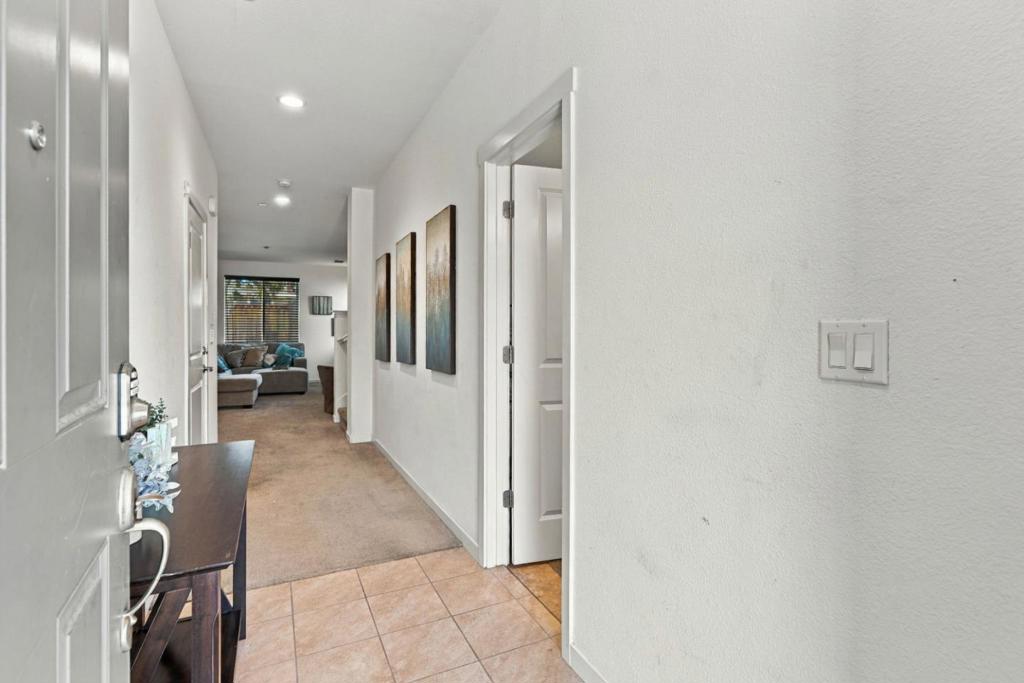
Enter an interest rate to see your estimated monthly payment.Spacious Two-Story Home with Rich Wood Kitchen and Private Yard. 4 bedroom 2.5 baths. This two-story stucco home offers 2,023 square feet of living space with a welcoming front porch and attached two-car garage. Inside, the open-concept living area features a large sectional-ready great room with big windows for natural light, flowing seamlessly into a well-appointed kitchen showcasing rich cherry-toned cabinetry, granite countertops, a spacious island, stainless steel appliances, and a built-in wine and glassware bar with glass-front cabinets. The dining area comfortably seats a full table for gatherings. Upstairs, the primary suite offers a bright, generously sized retreat with a ceiling fan and an en-suite bath featuring a soaking tub, separate glass-enclosed shower, and direct bedroom access. Additional bedrooms include one with mounted TV wiring ready for media setup. A convenient downstairs powder room adds functionality for guests. The low-maintenance backyard offers a concrete patio, garden bed, and privacy fencing, ideal for outdoor relaxation.
| 5 days ago | Listing updated with changes from the MLS® | |
| a week ago | Listing first seen on site |

This information is for your personal, non-commercial use and may not be used for any purpose other than to identify prospective properties you may be interested in purchasing. The display of MLS data is usually deemed reliable but is NOT guaranteed accurate by the MLS. Buyers are responsible for verifying the accuracy of all information and should investigate the data themselves or retain appropriate professionals. Information from sources other than the Listing Agent may have been included in the MLS data. Unless otherwise specified in writing, the Broker/Agent has not and will not verify any information obtained from other sources. The Broker/Agent providing the information contained herein may or may not have been the Listing and/or Selling Agent.

Did you know? You can invite friends and family to your search. They can join your search, rate and discuss listings with you.