

San Mateo, CA 94403
Mortgage Calculator
Monthly Payment (Est.)
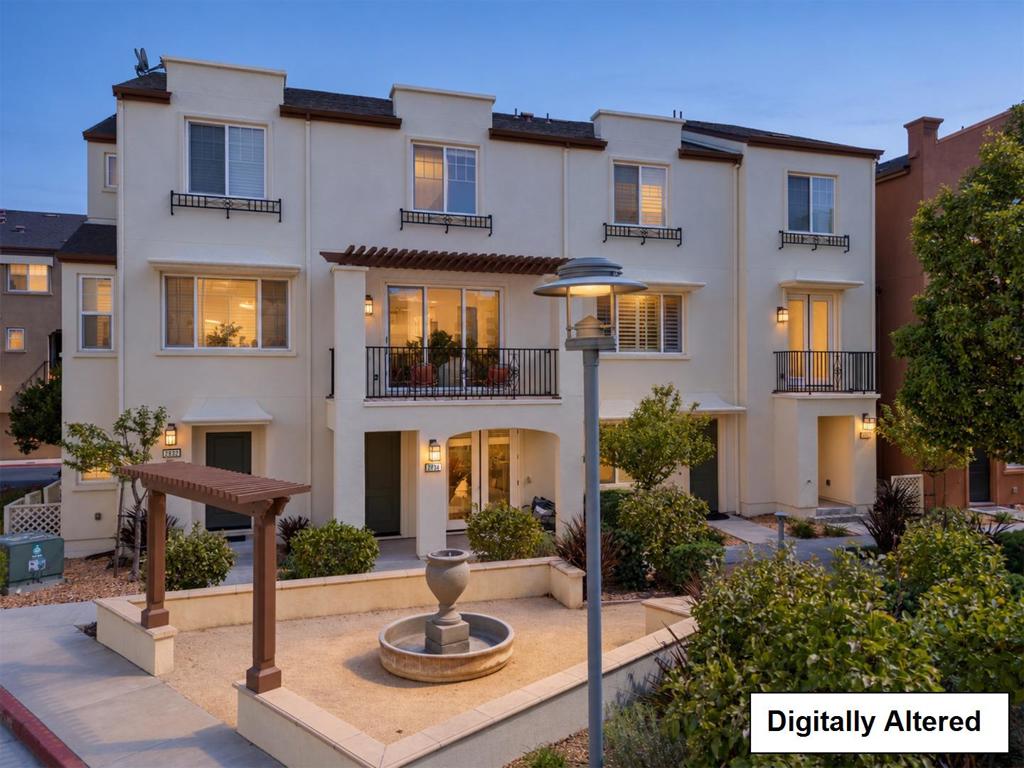
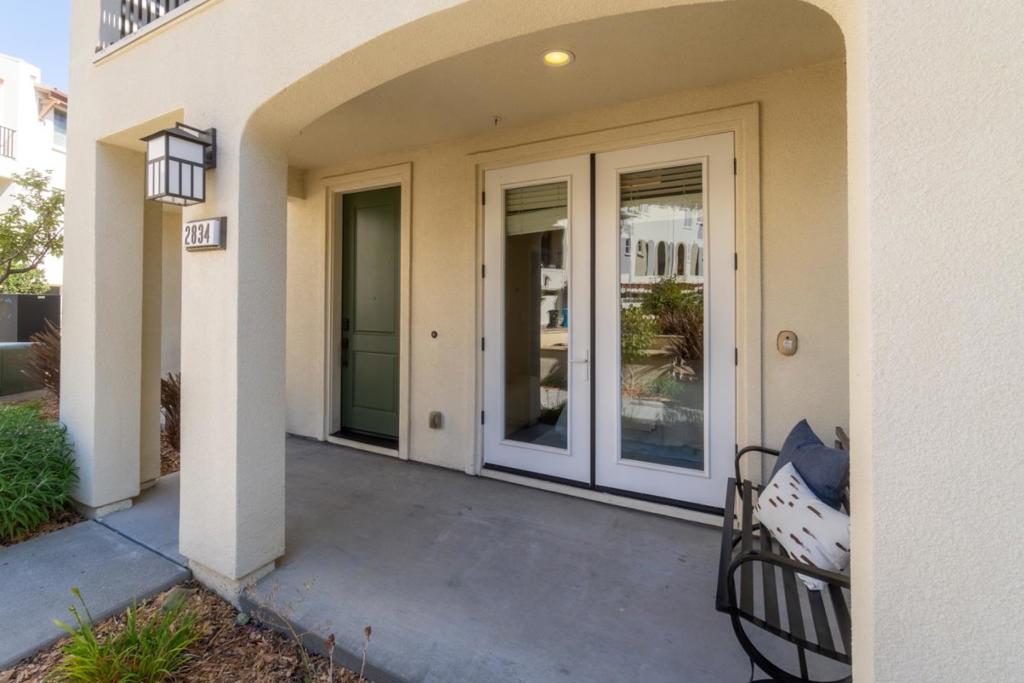
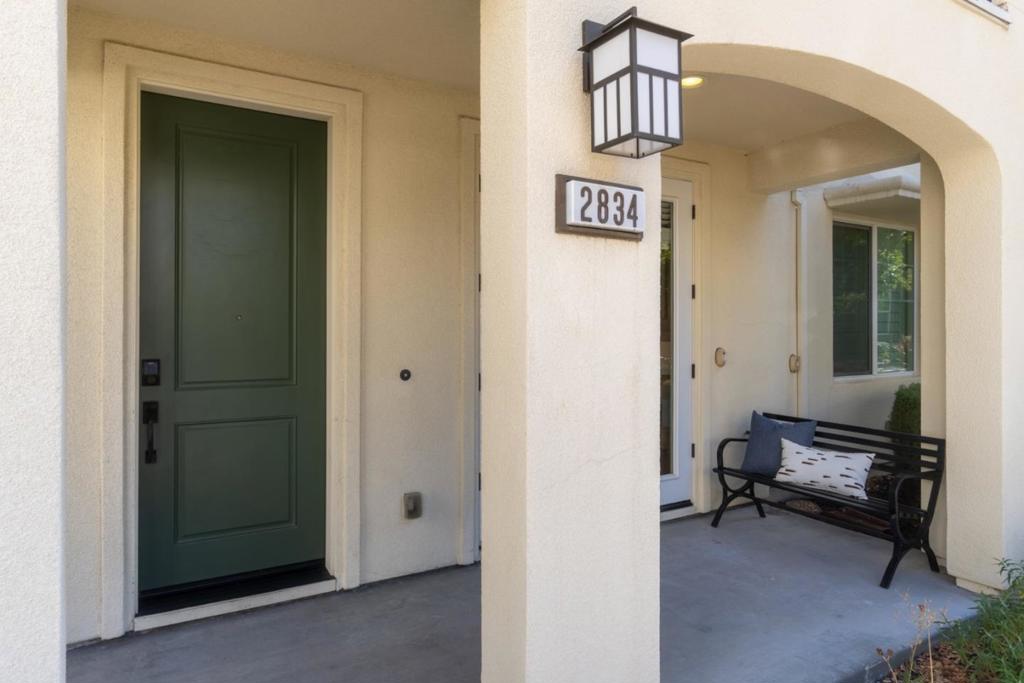
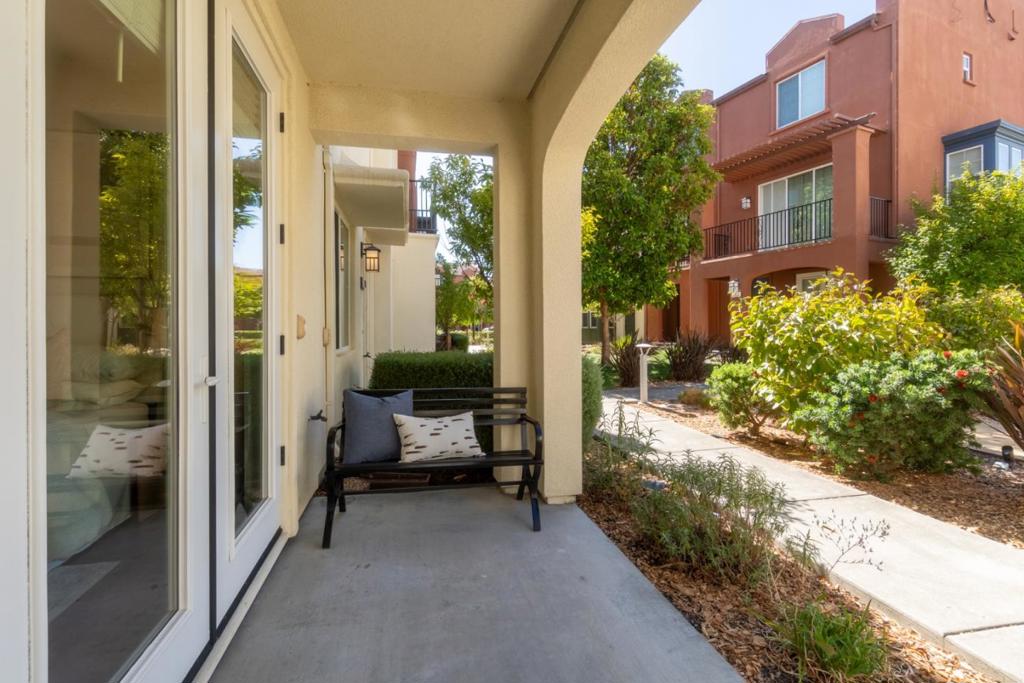
Enter an interest rate to see your estimated monthly payment.Light-filled Bay Meadows living! Built in 2015, this stylish 3BD/3.5BA townhome-style condo offers a rare floor plan with three private ensuite bedrooms, plus a powder room on the main living level, creating flexible spaces for guests, work and everyday life. A covered entry and double French doors welcome you to the ground-floor suite, generous storage and direct access to the side-by-side garage. The open main level is designed for gathering, with front and rear balconies and stacking doors and windows that expand the living space outdoors while filling the home with natural light. An expansive granite island with bar seating anchors the kitchen, complemented by a gas cooktop, oven, vented hood, stainless steel appliances and breakfast nook. Carved hardwood floors continue into the bright living room with automated power shades. Upstairs are two additional bedroom suites. The primary retreat features two separate closets, dual vanities, a large tiled walk-in shower and upgraded barn-style bathroom door. Tankless water heating, fiber-ready connectivity and a high-end server rack support today's connected, AI-ready lifestyle. Out front, a large fountain courtyard creates an inviting neighborhood setting. Moments from Bay Meadows Park, Nueva, Whole Foods and everyday conveniences.
| 6 hours ago | Listing updated with changes from the MLS® | |
| a week ago | Listing first seen on site |

This information is for your personal, non-commercial use and may not be used for any purpose other than to identify prospective properties you may be interested in purchasing. The display of MLS data is usually deemed reliable but is NOT guaranteed accurate by the MLS. Buyers are responsible for verifying the accuracy of all information and should investigate the data themselves or retain appropriate professionals. Information from sources other than the Listing Agent may have been included in the MLS data. Unless otherwise specified in writing, the Broker/Agent has not and will not verify any information obtained from other sources. The Broker/Agent providing the information contained herein may or may not have been the Listing and/or Selling Agent.
