

Save
Ask
Tour
Hide
$829,000
8 Days On Site
56 Regency PlaceHayward, CA 94544
For Sale|Single Family Residence|Active
3
Beds
3
Total Baths
2
Full Baths
1
Partial Bath
1,938
SqFt
$428
/SqFt
2015
Built
County:
Alameda
Listed by Jason Muth of eXp Realty of California Inc muthrealestate@gmail.com
Call Now: 951-203-4426
Is this the listing for you? We can help make it yours.
951-203-4426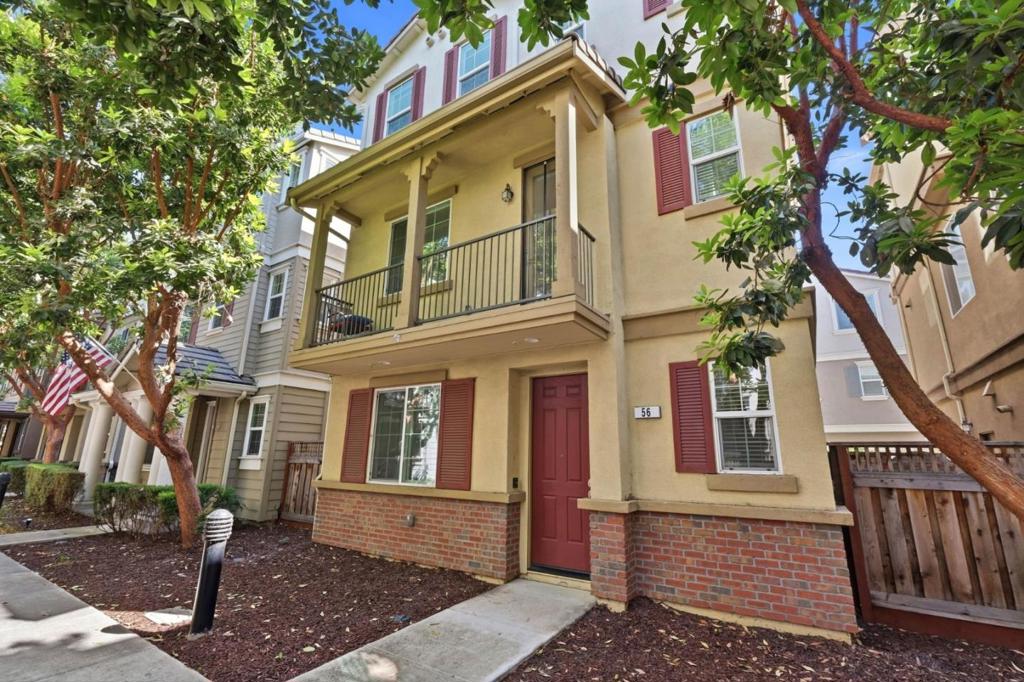
Save
Ask
Tour
Hide
Mortgage Calculator
Monthly Payment (Est.)
Enter an interest rate to see your estimated monthly payment.Calculator powered by Showcase IDX, a Constellation1 Company. Copyright ©2026 Information is deemed reliable but not guaranteed.
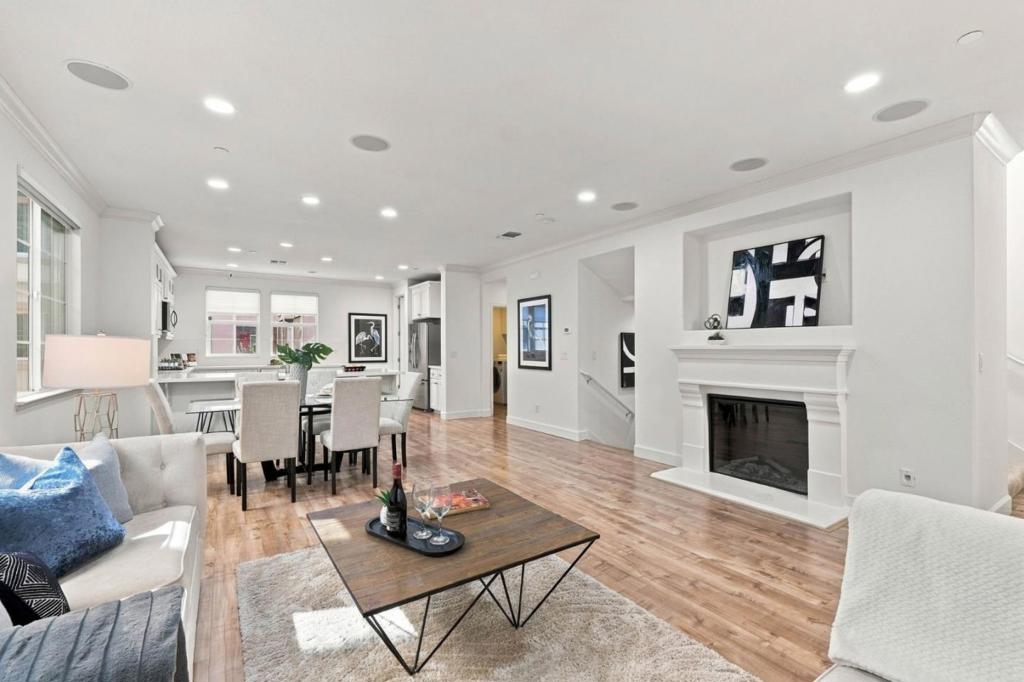
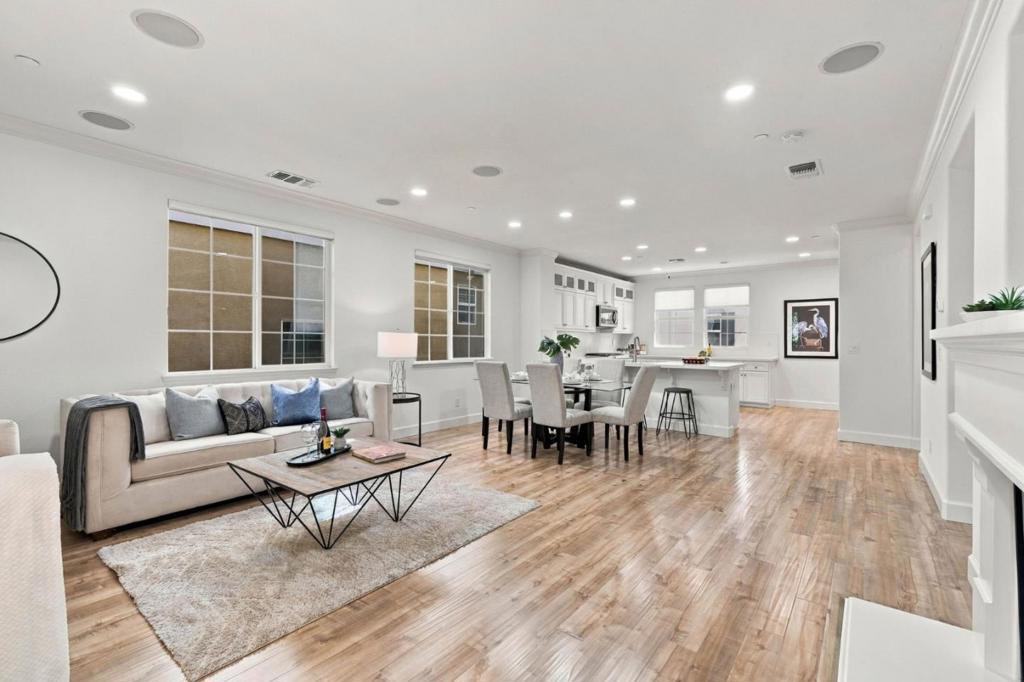
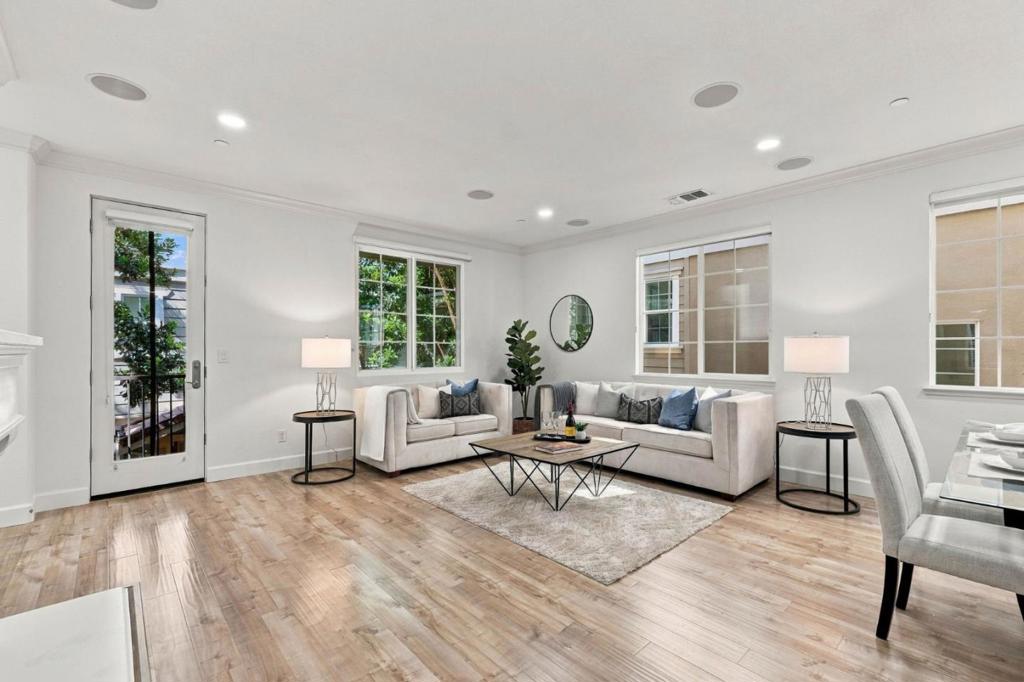
RARE Assumable 2.875% VA loan for Veterans! Qualified Veteran buyers can assume the existing 2.875% 30-year fixed VA loan: P&I $3,360, remaining balance approx. $713,000, originated 4/17/2020 (about 23.5 years left). Freshly painted and professionally staged. Built in 2015 in Regency Square: 1,938 sq ft, 3 bedrooms plus a flexible downstairs room (4th bedroom or office), 2.5 baths, open living/dining built in surround sound speakers, gas fireplace, kitchen with ample counters and modern appliances, large pantry, dedicated laundry, central heat and air, attached 2-car garage. Lot approx. 1,472 sq ft. HOA approx. $270/mo. Hayward Unified. Close to shopping, BART, I-880 and I-580
Save
Ask
Tour
Hide
Listing Snapshot
Price
$829,000
Days On Site
8 Days
Bedrooms
3
Inside Area (SqFt)
1,938 sqft
Total Baths
3
Full Baths
2
Partial Baths
1
Lot Size
0.0338 Acres
Year Built
2015
MLS® Number
ML82063053
Status
Active
Property Tax
N/A
HOA/Condo/Coop Fees
$269 monthly
Sq Ft Source
Assessor
Friends & Family
Recent Activity
| 5 days ago | Listing updated with changes from the MLS® | |
| a week ago | Listing first seen on site |
General Features
Acres
0.0338
Attached Garage
Yes
Foundation
Slab
Garage
Yes
Garage Spaces
2
Number Of Stories
2
Parking
Attached
Parking Spaces
2
Property Sub Type
Single Family Residence
Sewer
Public Sewer
Special Circumstances
Standard
Water Source
Public
Zoning
R1
Interior Features
Appliances
Gas CooktopDisposalMicrowaveRefrigerator
Cooling
Central Air
Fireplace
Yes
Fireplace Features
Living Room
Flooring
CarpetLaminateTile
Heating
Den
Save
Ask
Tour
Hide
Exterior Features
Roof
Tile
Community Features
Association Amenities
InsuranceOther
Association Fee
$269.0
Association Fee Frequency
Monthly
MLS Area
699 - Not Defined
School District
Other
Schools
School District
Other
Elementary School
Unknown
Middle School
Unknown
High School
Unknown

This information is for your personal, non-commercial use and may not be used for any purpose other than to identify prospective properties you may be interested in purchasing. The display of MLS data is usually deemed reliable but is NOT guaranteed accurate by the MLS. Buyers are responsible for verifying the accuracy of all information and should investigate the data themselves or retain appropriate professionals. Information from sources other than the Listing Agent may have been included in the MLS data. Unless otherwise specified in writing, the Broker/Agent has not and will not verify any information obtained from other sources. The Broker/Agent providing the information contained herein may or may not have been the Listing and/or Selling Agent.
Neighborhood & Commute
Source: Walkscore
Disclosure: Community information and market data powered by Constellation Data Labs. Information is deemed reliable but not guaranteed.
Save
Ask
Tour
Hide

Did you know? You can invite friends and family to your search. They can join your search, rate and discuss listings with you.