

310 Viscaino WaySan Jose, CA 95119
Mortgage Calculator
Monthly Payment (Est.)
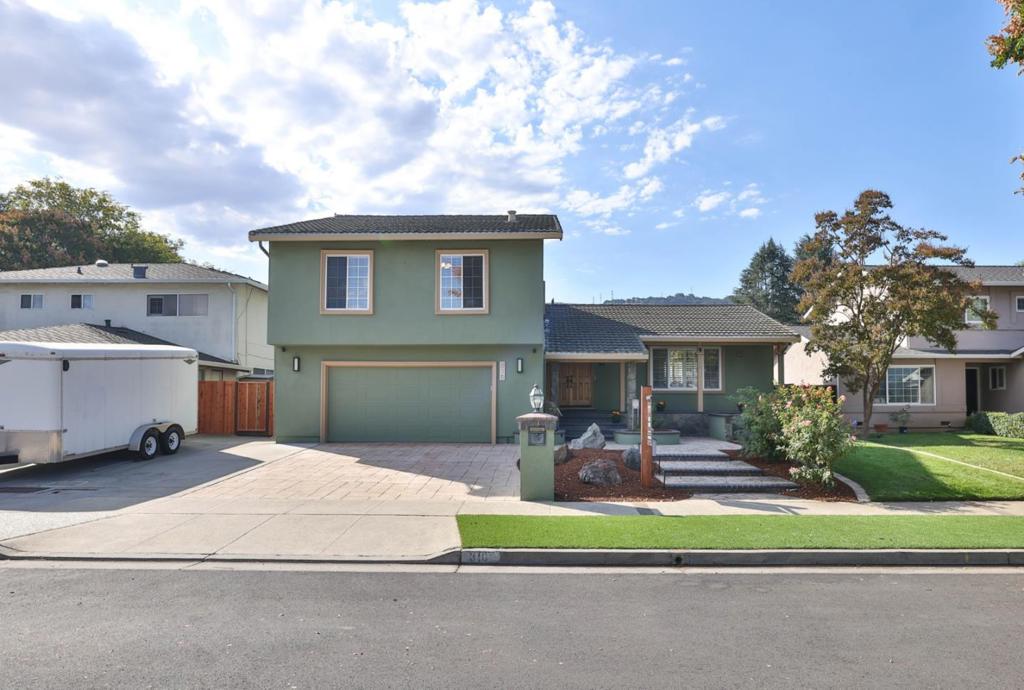
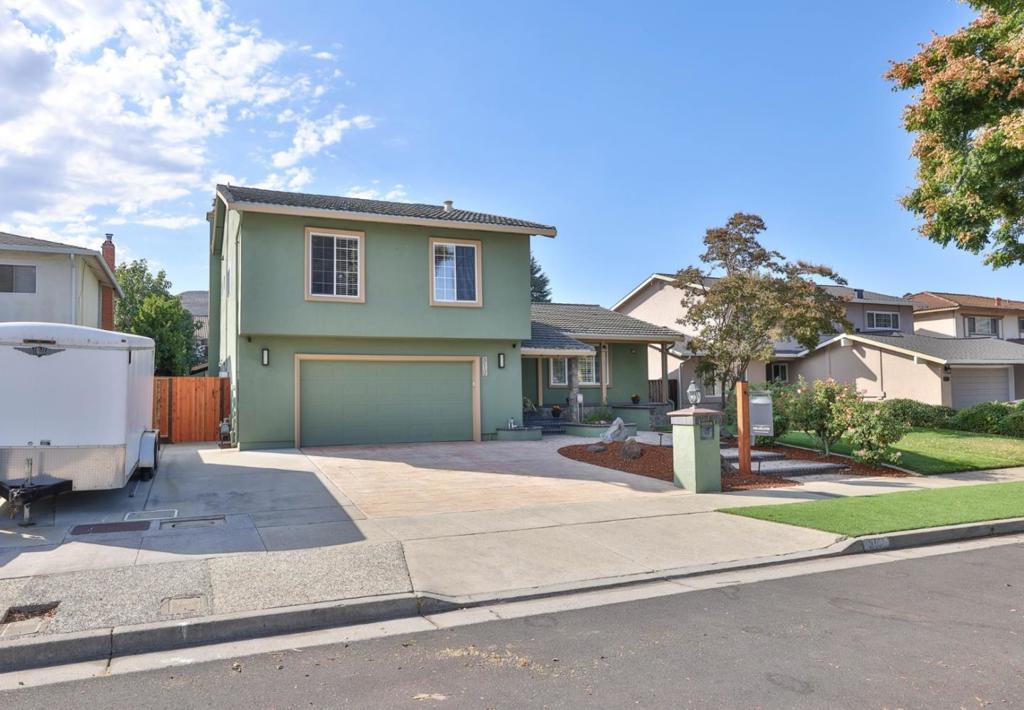
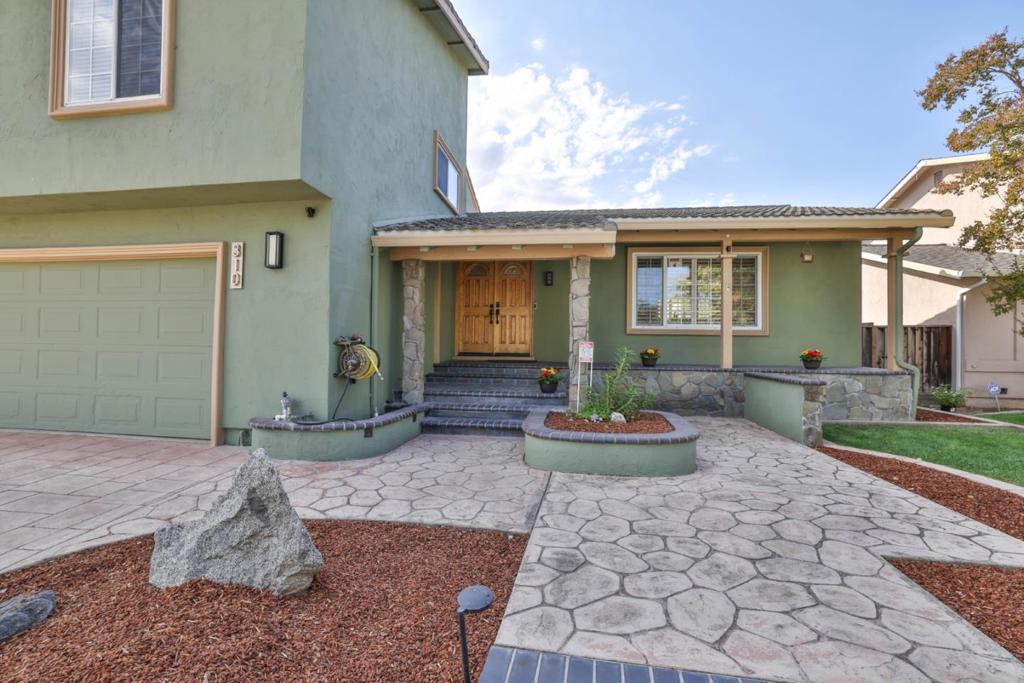
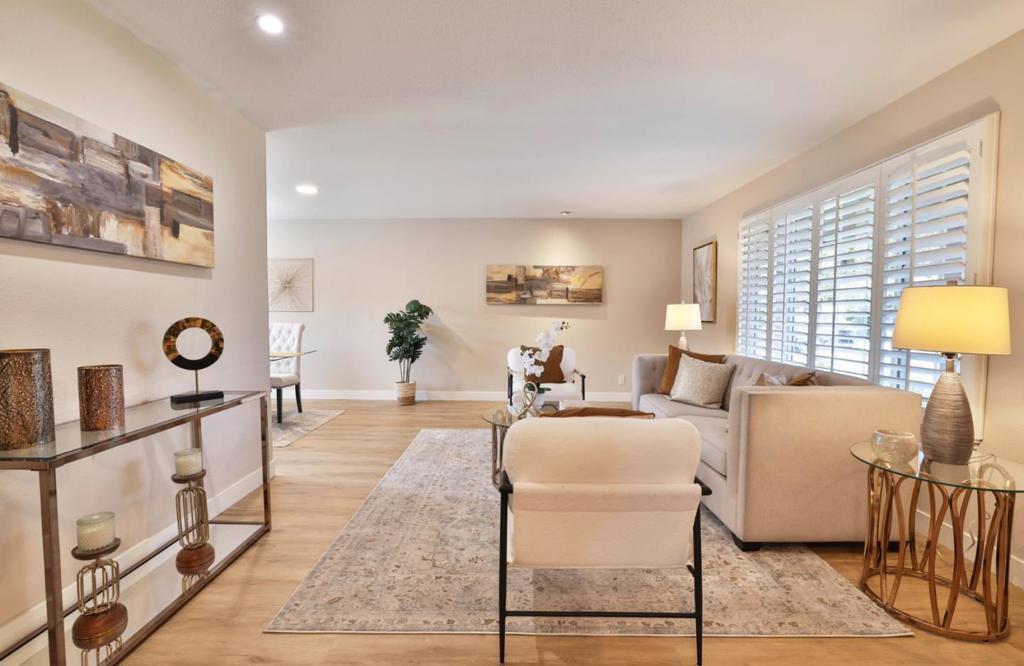
Enter an interest rate to see your estimated monthly payment.Updated, and move-in ready! Formal entry leads to a spacious living room and dining area, with natural light and plantation shutters. Updated kitchen features new quartz countertops, new sink/faucet, freshly painted cabinetry, stainless steel appliances with gas range, and casual dining area. Sliding door to the new deck provides direct access to the backyard. Family room features a stone fireplace and opens to a large bonus room, ideal for media or game room, gym...you decide! Half bath and laundry room complete the first level. Upstairs, a primary suite with walk-in closet, ceiling fan, and updated bathroom with quartz vanity, glass-enclosed tiled shower and tile flooring. Three spare bedrooms with walk-in closets and ceiling fans. Updated hall bath features tiled floor, tiled shower/tub combo with glass doors. Backyard features a large paver patio, lighted gazebo, low-maintenance turf, brick planters, new deck, storage shed, and room for play area or spa. Add'l features include recessed lighting, new interior paint and luxury vinyl flooring, two-car garage, whole-house fan, and more. Community Swim & Racquet Club with pools, spa, courts, BBQ & more. Close to parks, shopping, dining, Kaiser, and commute routes. Looking for room to live, work, and entertain? Then welcome home!
| 14 hours ago | Listing updated with changes from the MLS® | |
| 4 days ago | Listing first seen on site |

This information is for your personal, non-commercial use and may not be used for any purpose other than to identify prospective properties you may be interested in purchasing. The display of MLS data is usually deemed reliable but is NOT guaranteed accurate by the MLS. Buyers are responsible for verifying the accuracy of all information and should investigate the data themselves or retain appropriate professionals. Information from sources other than the Listing Agent may have been included in the MLS data. Unless otherwise specified in writing, the Broker/Agent has not and will not verify any information obtained from other sources. The Broker/Agent providing the information contained herein may or may not have been the Listing and/or Selling Agent.

Did you know? You can invite friends and family to your search. They can join your search, rate and discuss listings with you.