4112 Thain Way, Palo Alto, CA, 94306

Save
Ask
Tour
Hide
Share
$1,498,000
10 Days On Site

4112 Thain Way
Palo Alto, CA 94306

For Sale|Condominium|Active Under Contract
2
Beds
2
Total Baths
2
Full Baths
1,541
SqFt
$972
/SqFt
1980
Built
County:
Santa Clara
Listed by Philip Watson of Christie's International Real Estate Sereno philip@watsonmarshall.com
Call Now: 951-203-4426
Is this the listing for you? We can help make it yours.
951-203-4426
4112 Thain Way4112 Thain Way4112 Thain Way4112 Thain Way
Save
Ask
Tour
Hide
Share

Mortgage Calculator

Monthly Payment (Est.)

Enter an interest rate to see your estimated monthly payment.
Calculator powered by Showcase IDX, a Constellation1 Company. Copyright ©2026 Information is deemed reliable but not guaranteed.

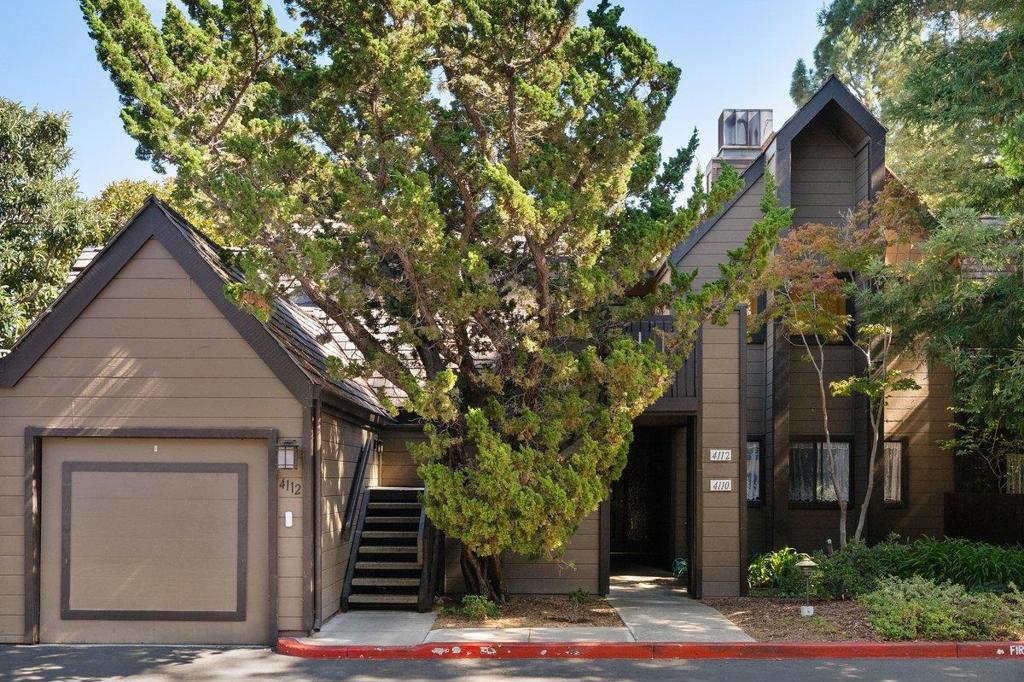
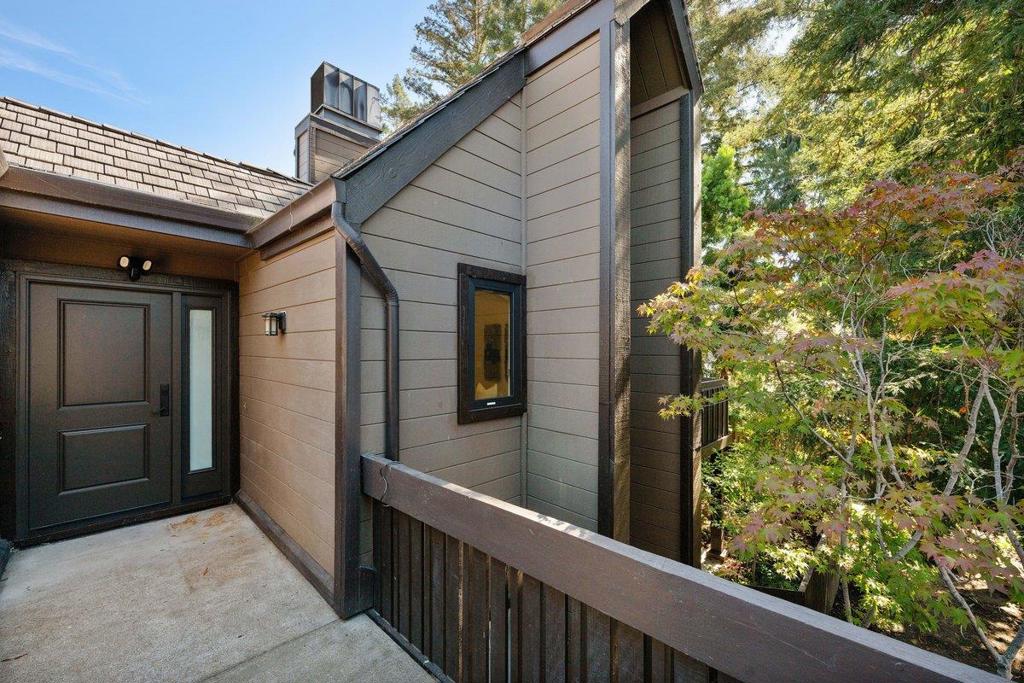
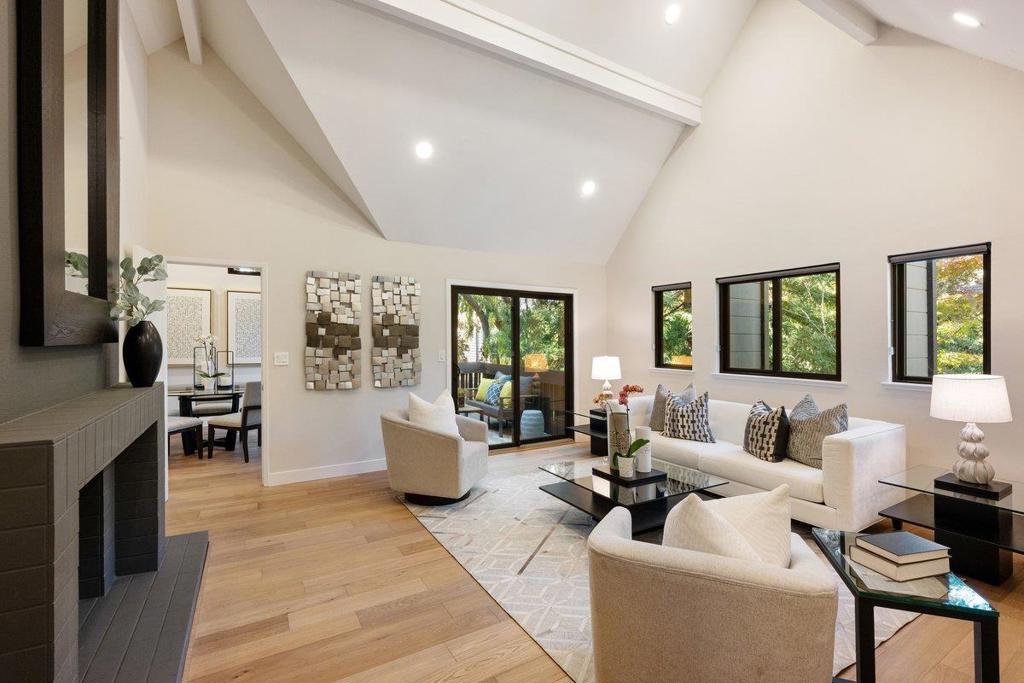
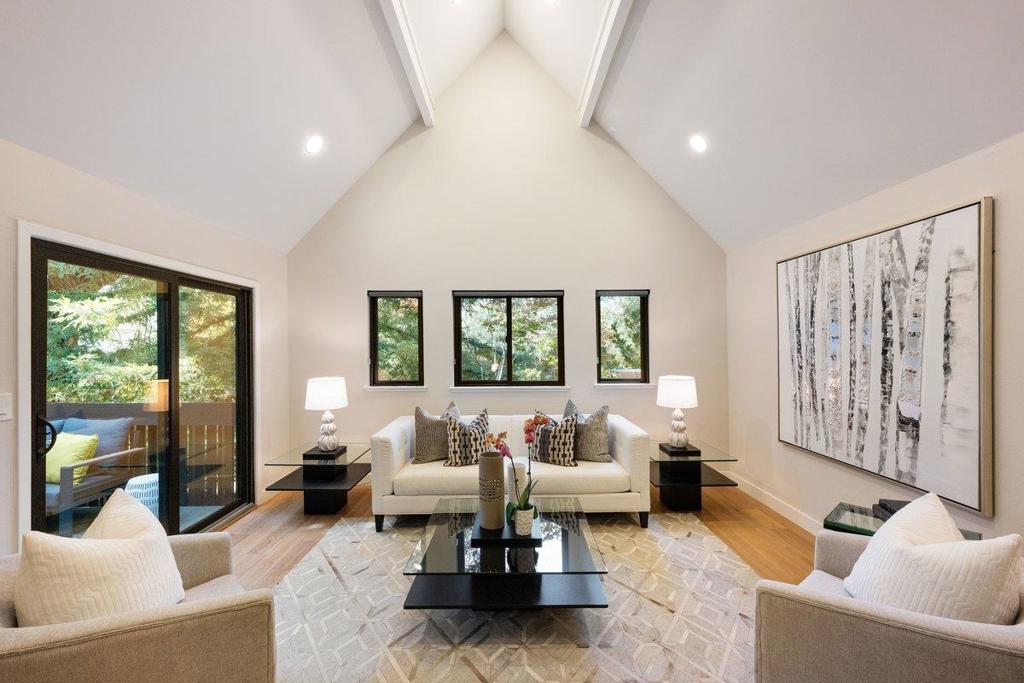
Spectacular new listing in one of Palo Alto's most sought after communities - 4112 Thain Way is one home you will not want to miss! Perfectly situated (top floor - end unit location) with a brilliant "Tree-House" like vibe - the Thain residence has it going-on for sure! Meticulously updated / upgraded and featuring soaring vaulted ceilings, walls of glass, a gourmet kitchen, three separate outdoor decks, stylish bathrooms, beautiful wood flooring, an indoor laundry room, and amazing spaces throughout, the Thain home epitomizes the term "Move In Condition". An enclosed one car garage plus a dedicated outdoor space make parking a breeze and the community is simply beautiful. Peaceful tree-lined streets, a sparkling community pool and so much more - all within moments of your front door. Close to highly sought after public schools, multiple shopping options and nearly every imaginable amenity, this is the perfect place to call home.

Save
Ask
Tour
Hide
Share
Listing Snapshot
Price 
$1,498,000
Days On Site 
10 Days
Bedrooms 
2
Inside Area (SqFt) 
1,541 sqft
Total Baths 
2
Full Baths 
2
Partial Baths 
N/A
Lot Size 
N/A
Year Built 
1980
MLS® Number 
ML82063083
Status 
Active Under Contract
Property Tax 
N/A
HOA/Condo/Coop Fees 
$1,050
Sq Ft Source 
Assessor
Friends & Family
Recent Activity
3 days agoListing updated with changes from the MLS®
4 days agoStatus changed to Active Under Contract
a week agoListing first seen on site
General Features
Foundation 
Concrete Perimeter
Garage 
Yes
Garage Spaces 
1
Number Of Stories 
1
Parking 
GuestGatedOff Street
Parking Spaces 
1
Property Sub Type 
Condominium
Sewer 
Public Sewer
Special Circumstances 
Standard
Style 
Contemporary
Water Source 
Public
Zoning 
R1
Interior Features
Appliances 
DisposalRefrigeratorRange HoodTrash Compactor
Cooling 
Central Air
Fireplace 
Yes
Fireplace Features 
Gas Starter
Flooring 
Wood
Heating 
Forced Air
Interior 
Breakfast BarWalk-In Closet(s)
Spa 
Yes
Window Features 
Skylight(s)
Bathroom 
Features - Granite Counters
EntryFoyer 
Laundry 
Office 
Other 
Features - Walk-In Closet(s)
Retreat 
Save
Ask
Tour
Hide
Share
Exterior Features
Lot Features 
Level
Pool Features 
CommunityIn GroundAssociation
Roof 
Other
Spa 
Yes
Spa Features 
CommunityIn Ground
View 
Park/Greenbelt
Waterview 
Park/Greenbelt
Windows/Doors 
Skylight(s)
Community Features
Association Amenities 
ManagementPoolRecreation RoomSpa/Hot TubTennis Court(s)
Association Fee 
$1050.0
Community Features 
Pool
MLS Area 
699 - Not Defined
School District 
Palo Alto Unified
Schools
School District
Palo Alto Unified
Elementary School
Unknown
Middle School
Unknown
High School
Unknown


This information is for your personal, non-commercial use and may not be used for any purpose other than to identify prospective properties you may be interested in purchasing. The display of MLS data is usually deemed reliable but is NOT guaranteed accurate by the MLS. Buyers are responsible for verifying the accuracy of all information and should investigate the data themselves or retain appropriate professionals. Information from sources other than the Listing Agent may have been included in the MLS data. Unless otherwise specified in writing, the Broker/Agent has not and will not verify any information obtained from other sources. The Broker/Agent providing the information contained herein may or may not have been the Listing and/or Selling Agent.

Neighborhood & Commute
Source: Walkscore
Disclosure: Community information and market data powered by Constellation Data Labs. Information is deemed reliable but not guaranteed.
Save
Ask
Tour
Hide
Share