

813 Isbel CourtSanta Cruz, CA 95060
Mortgage Calculator
Monthly Payment (Est.)
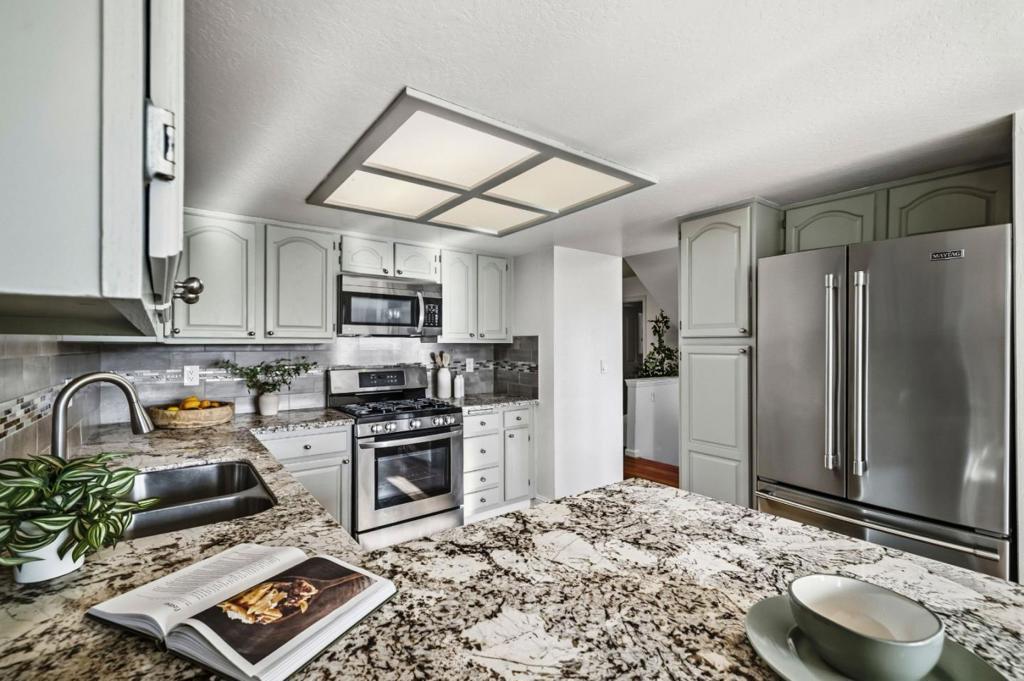
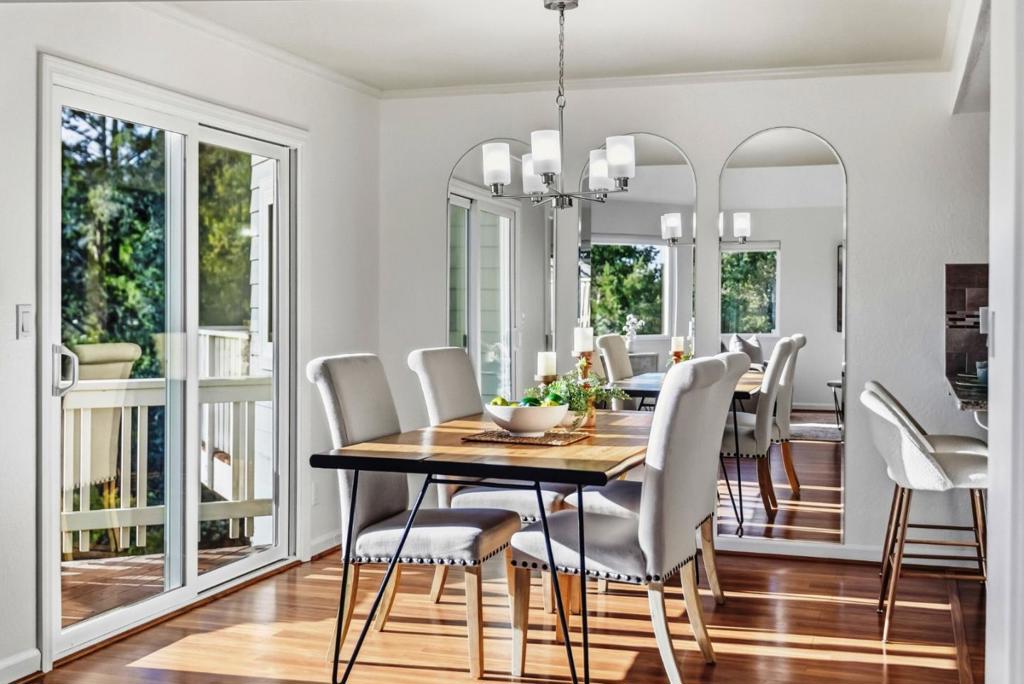
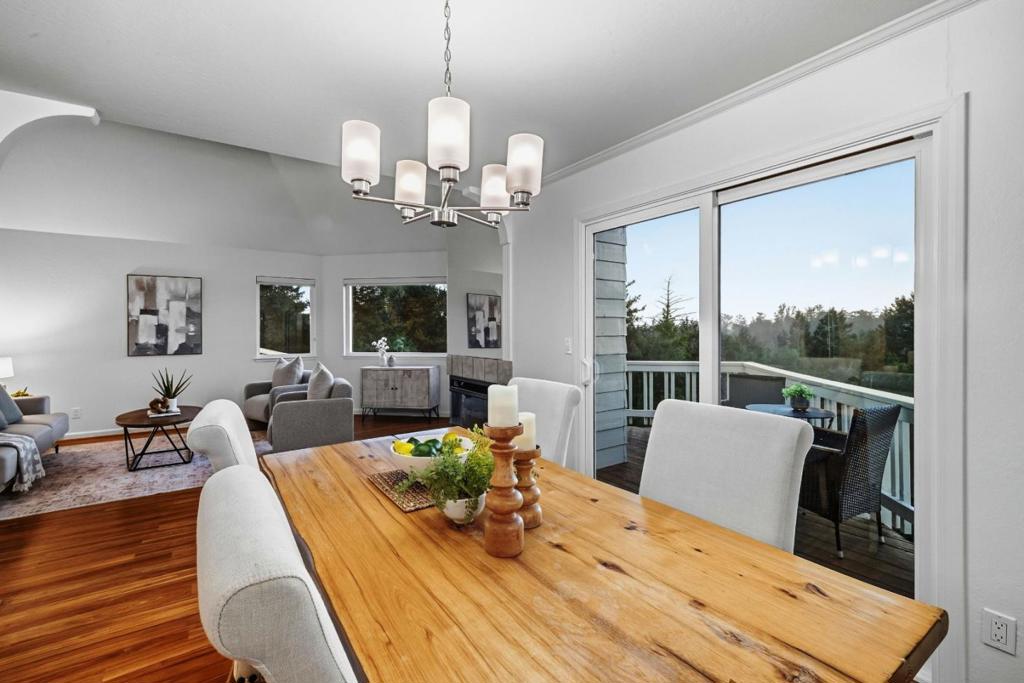
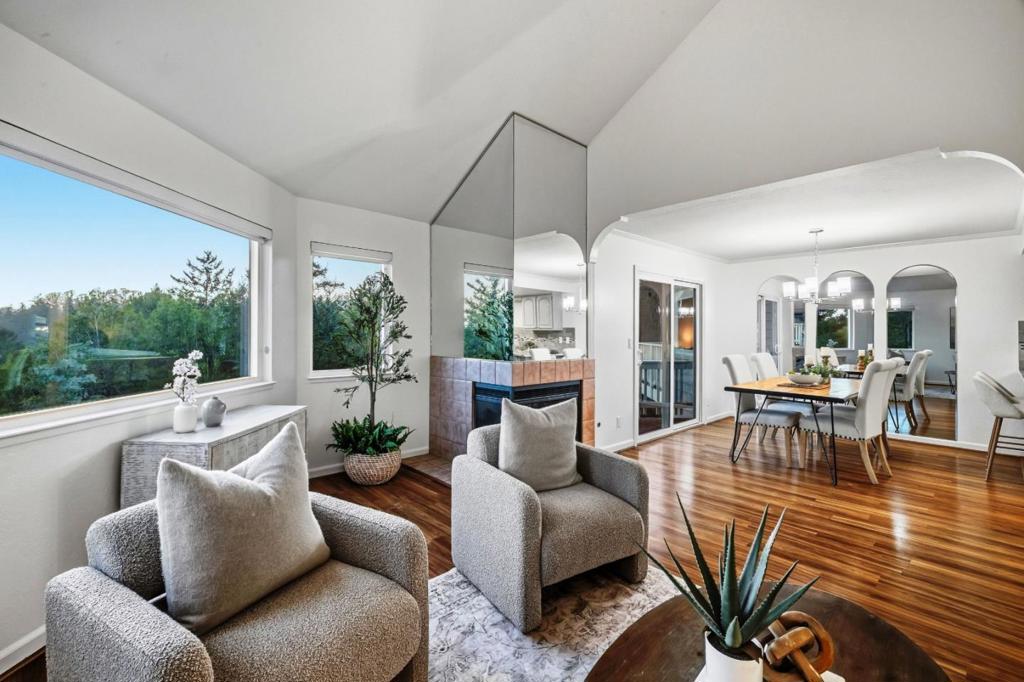
Enter an interest rate to see your estimated monthly payment.Rarely available in Carbonera Estates, this spacious tri-level townhome is peacefully positioned near the end of quiet Isbel Court, feeling tucked away from it all while keeping the best of Santa Cruz close at hand. Surrounded by greenery, this 3-bedroom, 2.5-bath home offers approximately 1,774 SF of light-filled living, outdoor decks and a wonderful connection to nature. Vaulted ceilings, abundant windows and greenbelt views create an airy, open feel, while the decks invite you outside to relax, entertain and enjoy the setting. The tri-level floor plan provides wonderful separation of space. The generous primary suite enjoys its own levela private retreat with a walk-in closet and deck. Two additional bedrooms offer flexibility for guests or a home office. An attached one-car garage, guest parking and the quiet cul-de-sac setting add everyday convenience. Carbonera Estates offers approximately 16 acres of park-like grounds with mature landscaping and gardens, all just minutes from the heart of Santa Cruz, beaches, dining, shopping, golf and commuter routes. Spacious, peaceful and connected to both nature and town, this is a special opportunity to enjoy the Santa Cruz lifestyle.
| yesterday | Listing updated with changes from the MLS® | |
| a week ago | Listing first seen on site |

This information is for your personal, non-commercial use and may not be used for any purpose other than to identify prospective properties you may be interested in purchasing. The display of MLS data is usually deemed reliable but is NOT guaranteed accurate by the MLS. Buyers are responsible for verifying the accuracy of all information and should investigate the data themselves or retain appropriate professionals. Information from sources other than the Listing Agent may have been included in the MLS data. Unless otherwise specified in writing, the Broker/Agent has not and will not verify any information obtained from other sources. The Broker/Agent providing the information contained herein may or may not have been the Listing and/or Selling Agent.

Did you know? You can invite friends and family to your search. They can join your search, rate and discuss listings with you.