

2136 Canoas Garden AvenueSan Jose, CA 95125
Mortgage Calculator
Monthly Payment (Est.)
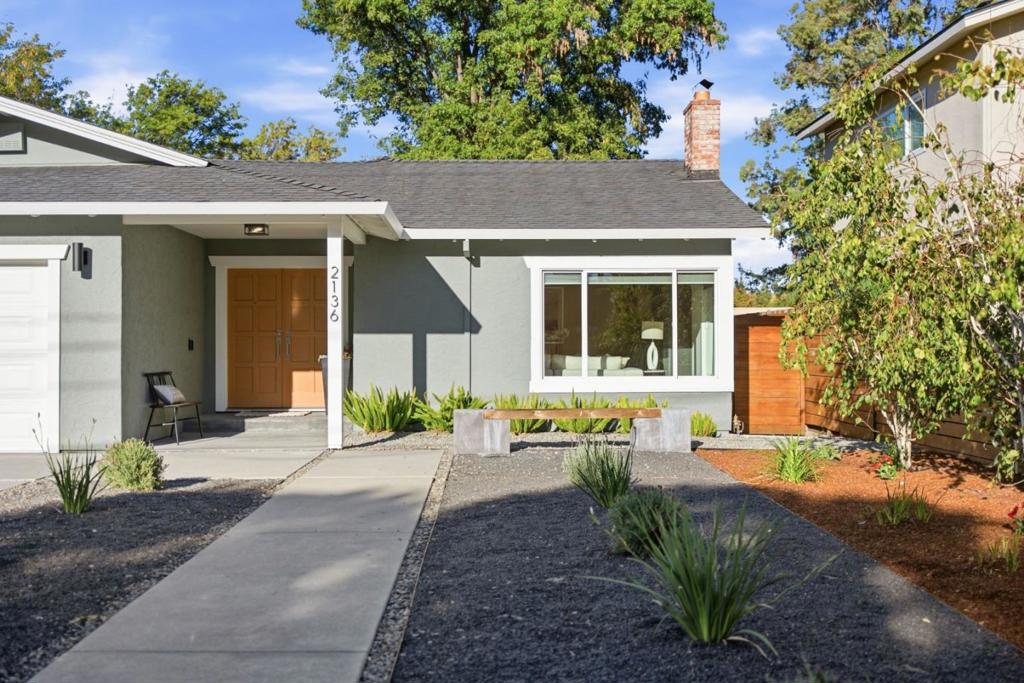
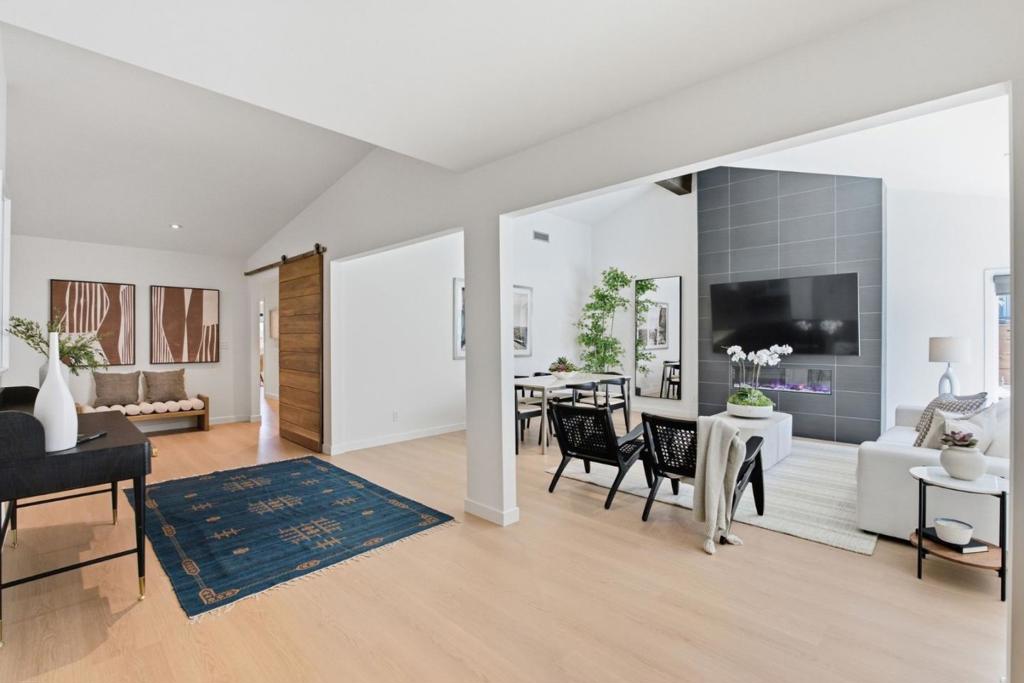
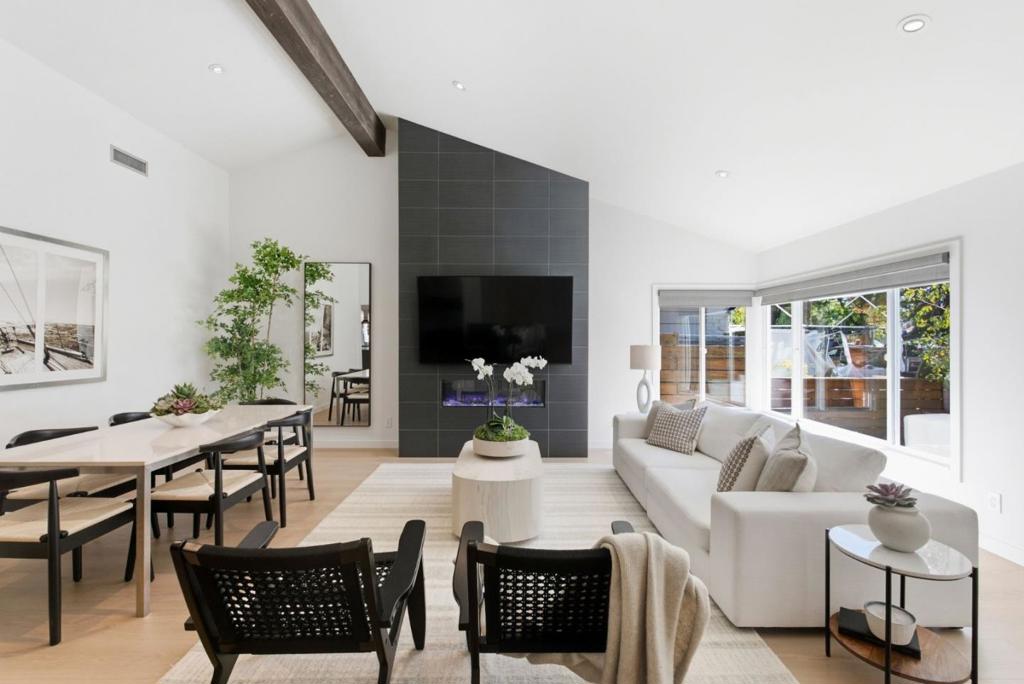
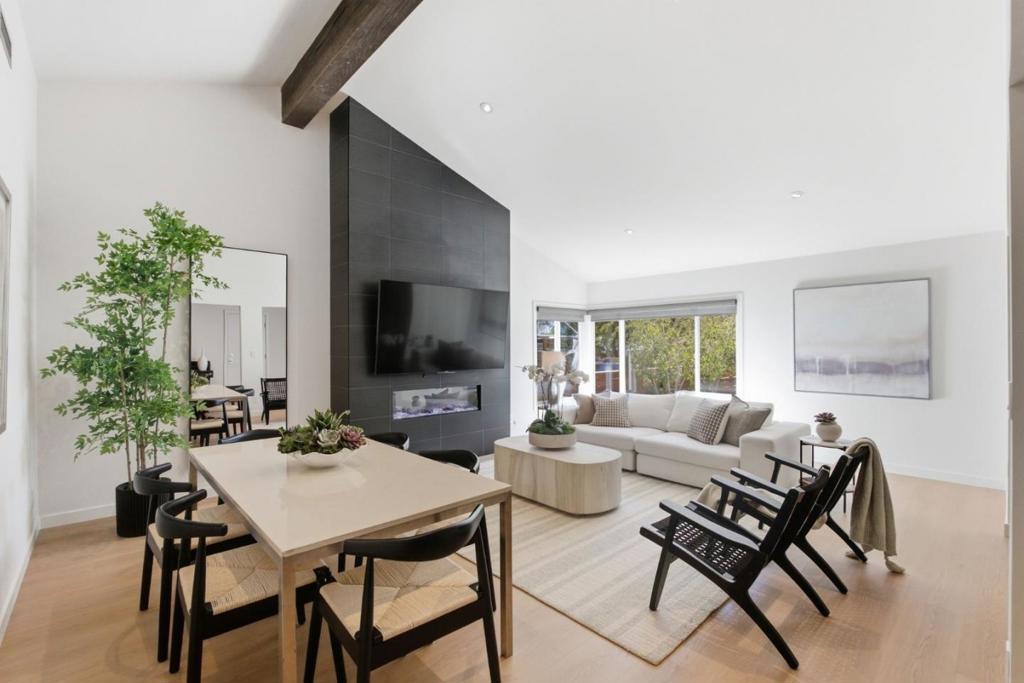
Enter an interest rate to see your estimated monthly payment.Beautifully updated with modern finishes throughout, this move-in ready, single level home, offers nearly 2,000 sq.ft. of comfortable living and entertaining space, minutes away from the fabulous dining, shopping and recreation along Willow Glen's historic Lincoln Avenue! Double entry doors make way to the light-filled interiors with new wide-plank flooring that flows seamlessly throughout the living spaces and bedrooms. Chef's kitchen with top-of-the line Miele appliances and Sub-Zero refrigeration, features a walk-in pantry and abundant storage/counter space including an over-sized island with seating. The generous primary bedroom features a walk-in closet and sumptuous en-suite bathroom with walk-in double shower and double vanity. The family room, adjacent to the kitchen opens to the spacious and private backyard with multiple spaces to gather and relax. Additional comforts include central HVAC, Tesla charger in the garage, half bathroom for guests, and built in work-bench and storage in the garage. Proximate to downtown San Jose, with access to nearby light rail for easy public transportation access, this turn-key home is a must-see!
| yesterday | Listing updated with changes from the MLS® | |
| 5 days ago | Price changed to $1,698,000 | |
| a week ago | Listing first seen on site |

This information is for your personal, non-commercial use and may not be used for any purpose other than to identify prospective properties you may be interested in purchasing. The display of MLS data is usually deemed reliable but is NOT guaranteed accurate by the MLS. Buyers are responsible for verifying the accuracy of all information and should investigate the data themselves or retain appropriate professionals. Information from sources other than the Listing Agent may have been included in the MLS data. Unless otherwise specified in writing, the Broker/Agent has not and will not verify any information obtained from other sources. The Broker/Agent providing the information contained herein may or may not have been the Listing and/or Selling Agent.

Did you know? You can invite friends and family to your search. They can join your search, rate and discuss listings with you.