

4020 Rhoda WayConcord, CA 94518
Mortgage Calculator
Monthly Payment (Est.)
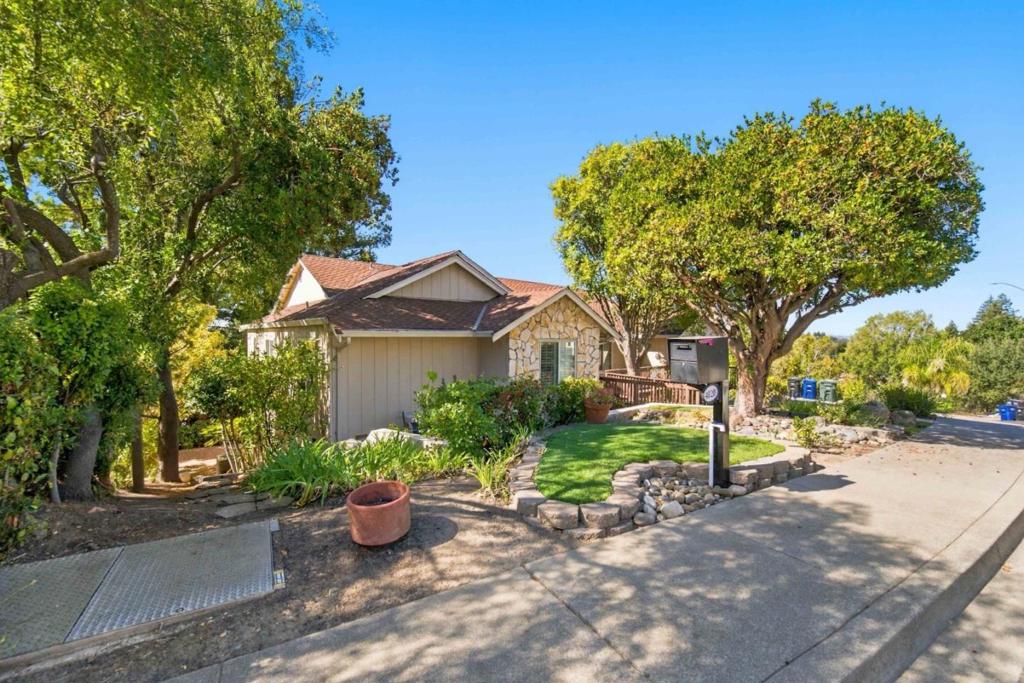
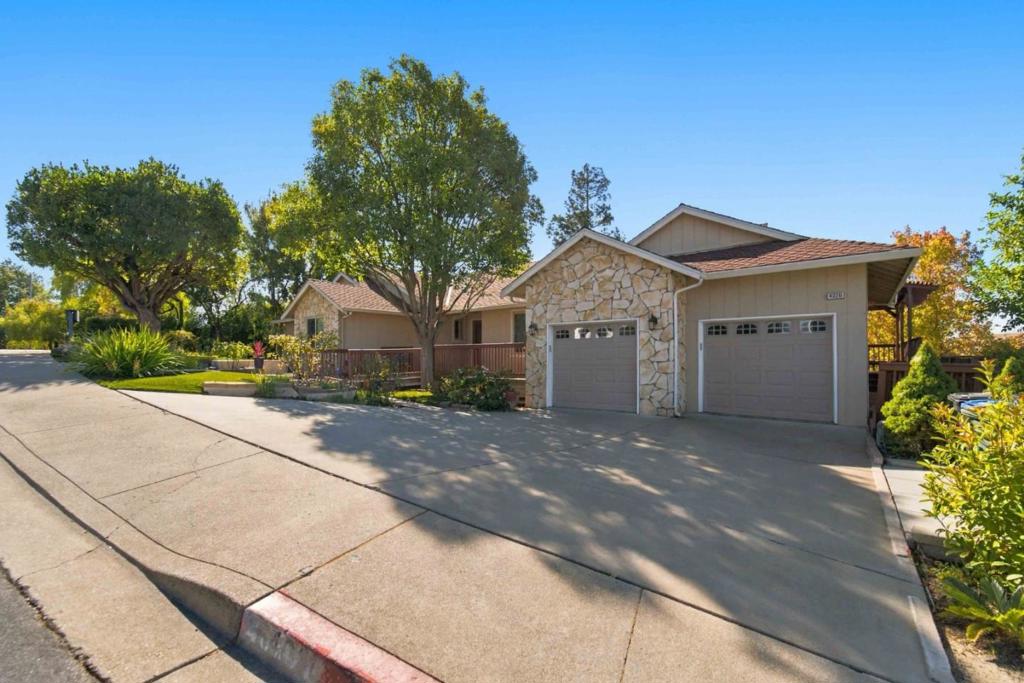
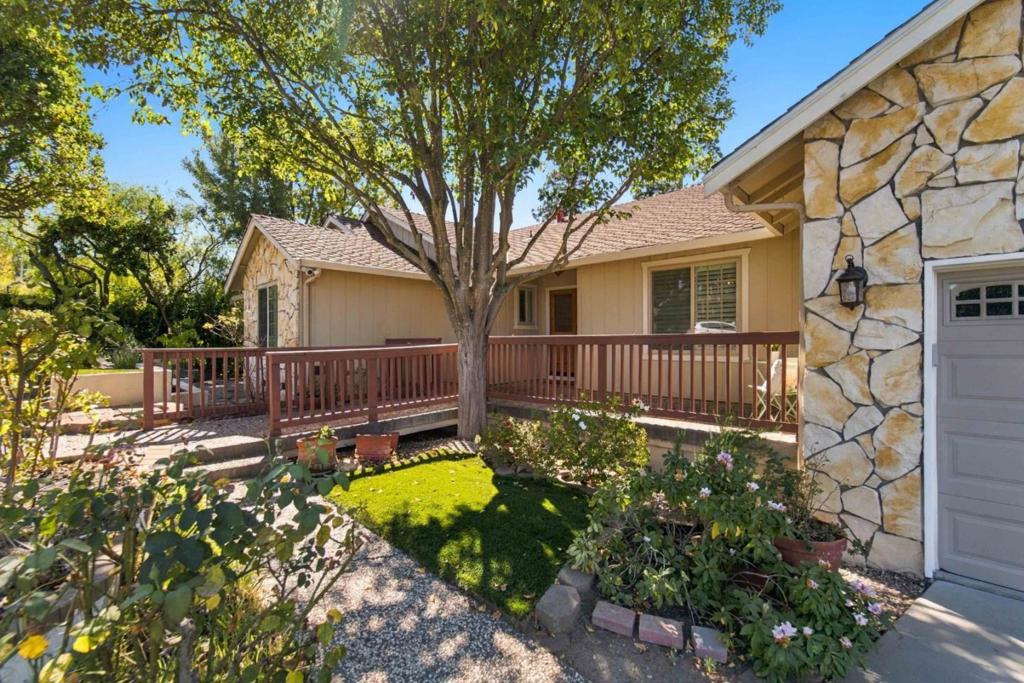
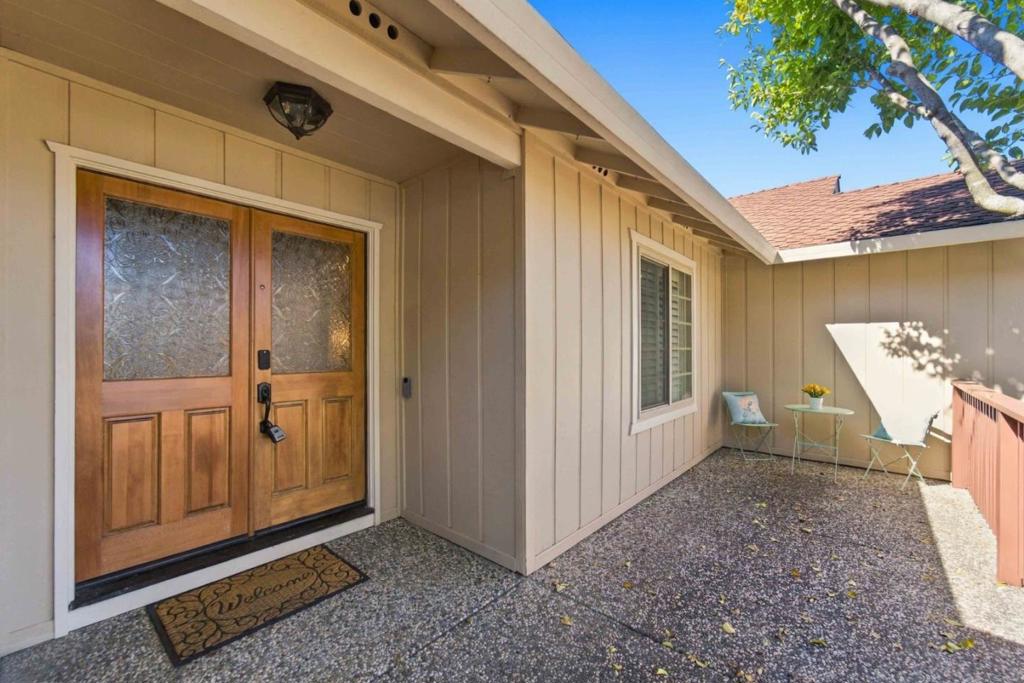
Enter an interest rate to see your estimated monthly payment.Welcome to this beautifully maintained 3,266 sq. ft. home offering 5 bedrooms, 3 bathrooms, and spacious living inside and out. Situated on a generous corner lot in a desirable neighborhood, this property offers an outdoor oasis with scenic views and beautiful landscaping. The backyard features two spacious decks, low-maintenance turf, mature trees, and lush greenery, perfect for relaxing and entertaining. Inside, the eat-in kitchen offers granite countertops, double ovens, abundant cabinetry, and ample counter space, with direct access to the outdoor deck for seamless indoor-outdoor living. The home features spacious living and family areas, plus a formal dining room. Upstairs are three bedrooms, including the primary suite, and two full bathrooms. Downstairs, a large bonus room opens to another spacious deck and backyard, ideal for BBQs, outdoor dining, and gatherings. Additional storage adds convenience. Interior details include crown molding, plantation shutters, oversized baseboards, fresh paint, and updated cabinet hardware. With its flexible layout, beautiful landscaping, exceptional curb appeal, and peaceful surroundings, this home offers comfort and space both inside and out.
| 14 hours ago | Listing updated with changes from the MLS® | |
| yesterday | Listing first seen on site |

This information is for your personal, non-commercial use and may not be used for any purpose other than to identify prospective properties you may be interested in purchasing. The display of MLS data is usually deemed reliable but is NOT guaranteed accurate by the MLS. Buyers are responsible for verifying the accuracy of all information and should investigate the data themselves or retain appropriate professionals. Information from sources other than the Listing Agent may have been included in the MLS data. Unless otherwise specified in writing, the Broker/Agent has not and will not verify any information obtained from other sources. The Broker/Agent providing the information contained herein may or may not have been the Listing and/or Selling Agent.
