

647 Sierra Vista AvenueMountain View, CA 94043
Mortgage Calculator
Monthly Payment (Est.)
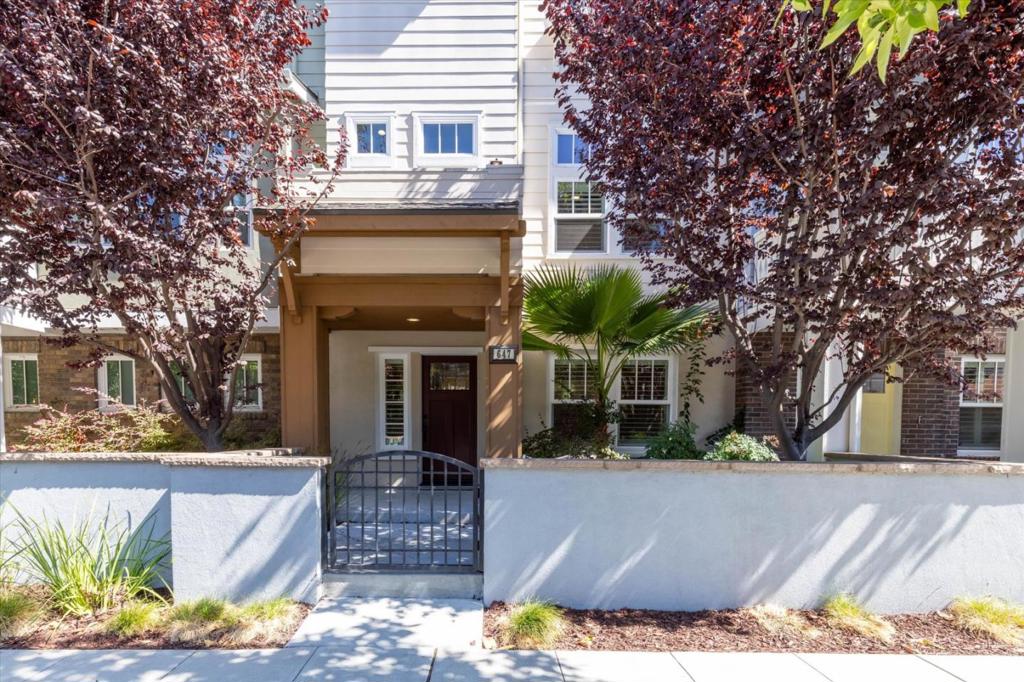
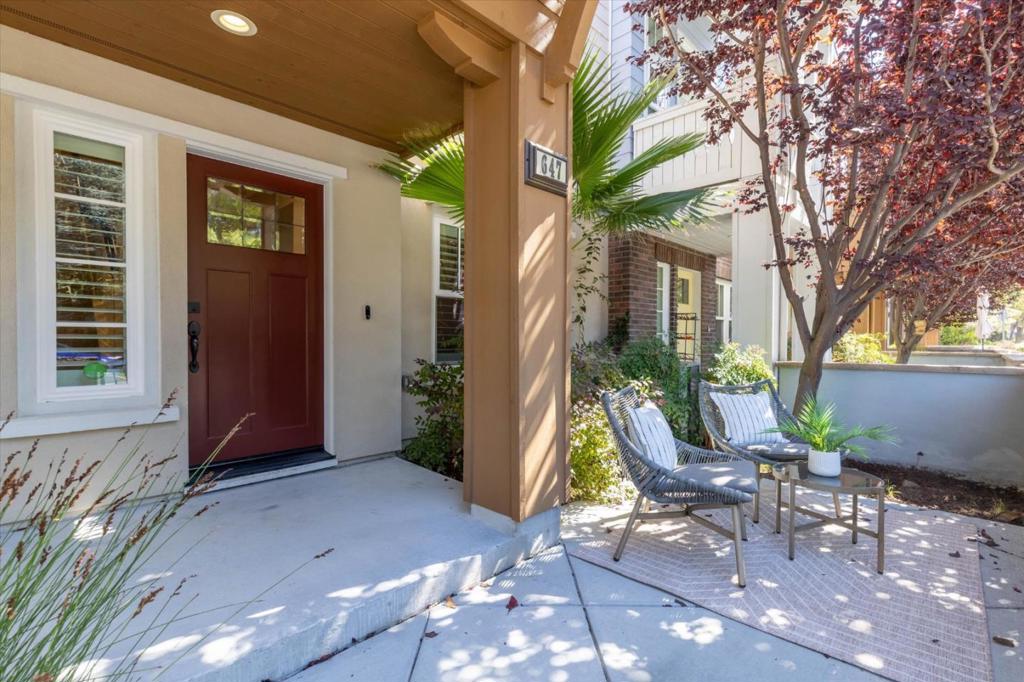
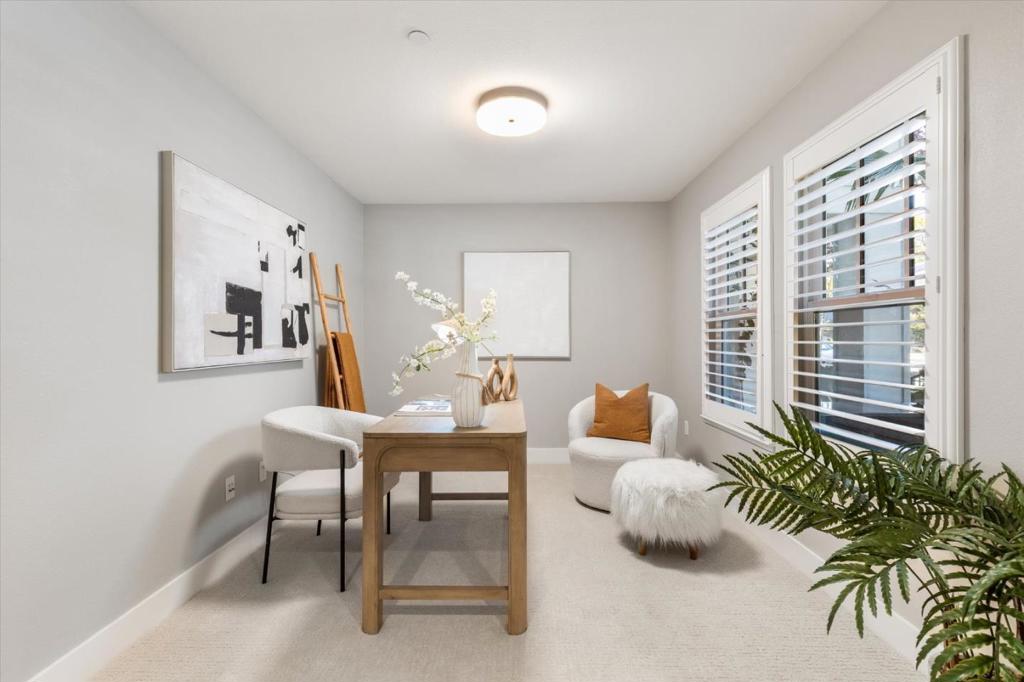
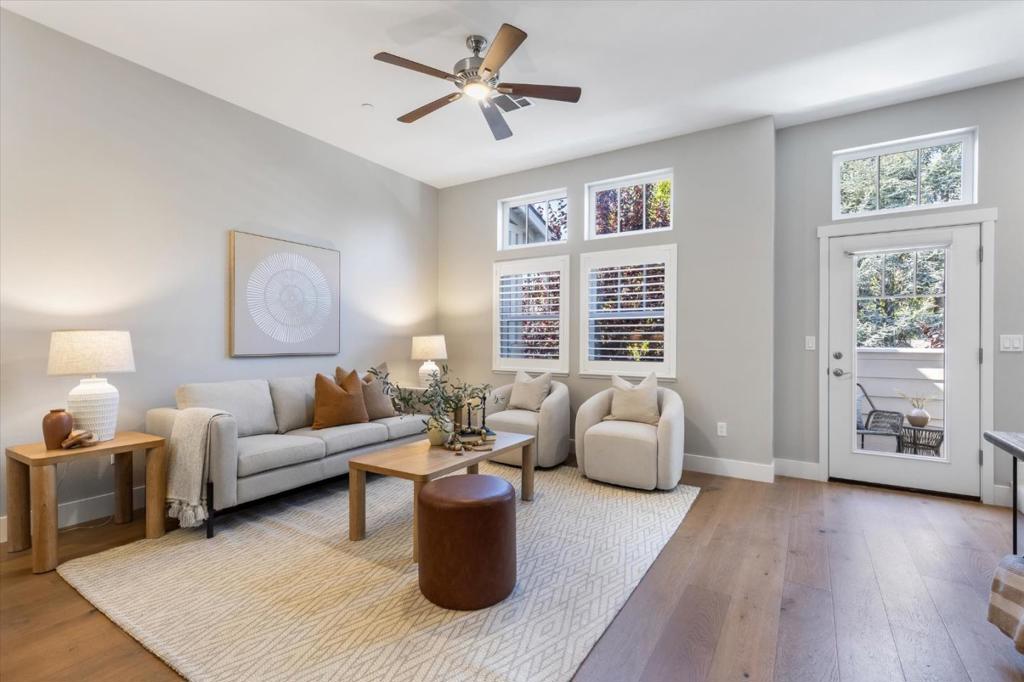
Enter an interest rate to see your estimated monthly payment.Modern style meets everyday convenience in this beautifully appointed townhome in Mountain Views desirable Classic Community, within Los Altos High School boundary. Built in 2017, this 1,616 sq. ft. PUD residence offers 3 bedrooms, 2.5 bathrooms, and a spacious ground-floor office ideal for working from home. The bright, open-concept main level features soaring ceilings, a generous living area, and a private balcony. The gourmet kitchen impresses with GE Monogram appliances, a large island with bar seating, quartz countertops, and a stylish backsplash. A spacious laundry room provides ample storage. Upstairs, the primary suite features dual sinks and a walk-in closet customized by California Closets. Two additional bedrooms and a hall bathroom complete the upper level. Additional highlights include solar, upgraded window coverings, new luxury carpet, central heating and A/C, a tankless water heater, and attached two-car garage with EV charger. The $453 monthly HOA includes garbage, green spaces, and community BBQ. Enjoy convenient access to Rengstorff Park, downtown Mountain View, The Village at San Antonio Center, Alamo Drafthouse Cinema, shopping, and dining. Close to Highways 101 and 85 and major Silicon Valley employers, including Google, Intuit, Meta, Apple, and LinkedIn.
| 20 hours ago | Listing updated with changes from the MLS® | |
| yesterday | Status changed to Pending | |
| a week ago | Listing first seen on site |

This information is for your personal, non-commercial use and may not be used for any purpose other than to identify prospective properties you may be interested in purchasing. The display of MLS data is usually deemed reliable but is NOT guaranteed accurate by the MLS. Buyers are responsible for verifying the accuracy of all information and should investigate the data themselves or retain appropriate professionals. Information from sources other than the Listing Agent may have been included in the MLS data. Unless otherwise specified in writing, the Broker/Agent has not and will not verify any information obtained from other sources. The Broker/Agent providing the information contained herein may or may not have been the Listing and/or Selling Agent.

Did you know? You can invite friends and family to your search. They can join your search, rate and discuss listings with you.