

1716 Andrews CircleSuisun City, CA 94585
Mortgage Calculator
Monthly Payment (Est.)
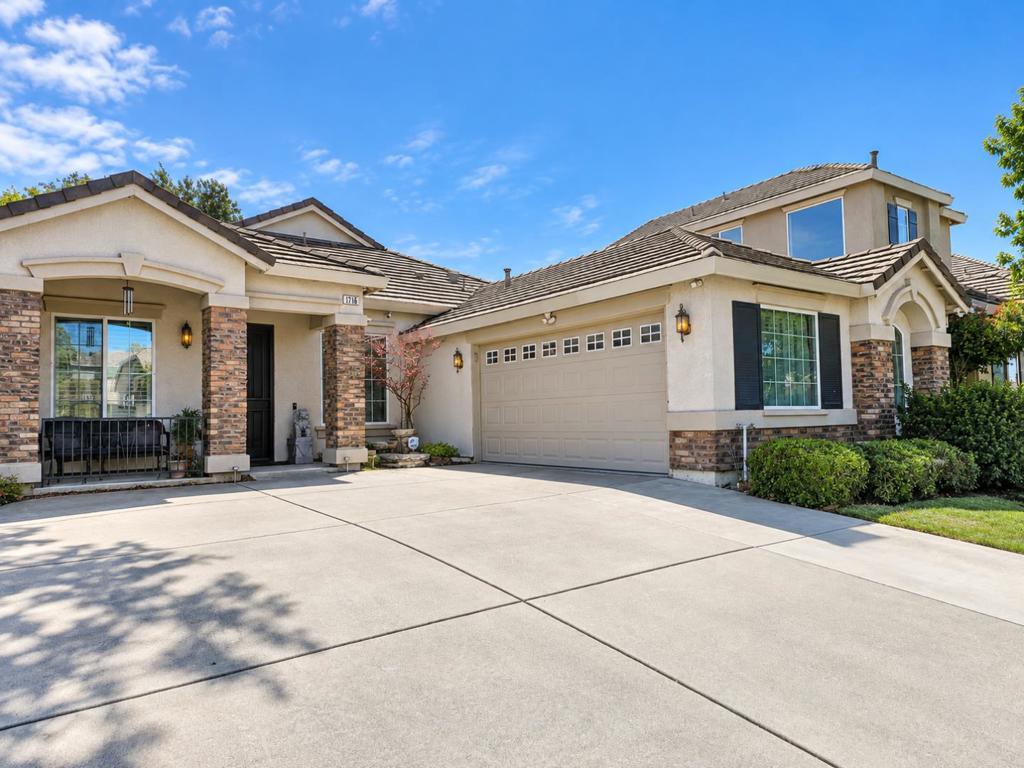
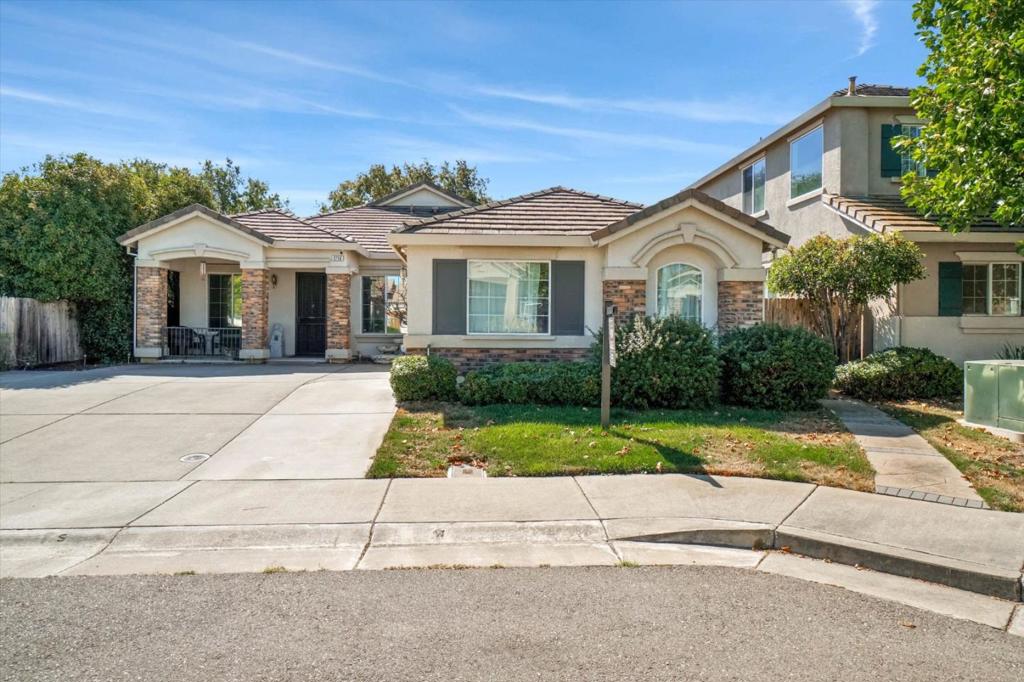
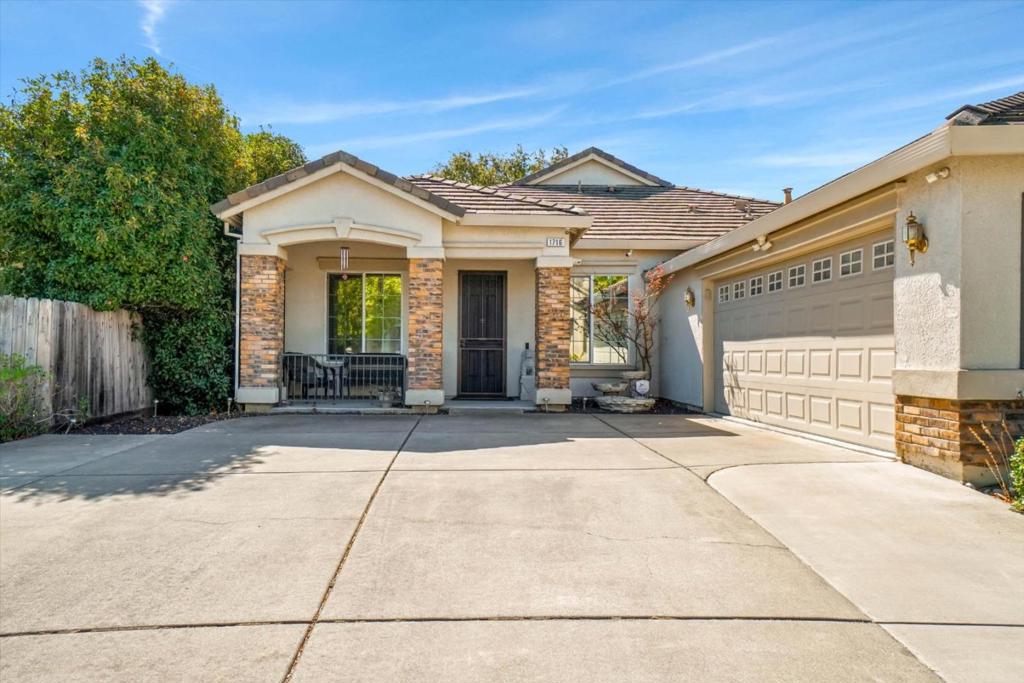
Enter an interest rate to see your estimated monthly payment.Welcome to 1716 Andrews Circle, a spacious 3-bedroom, 2-bath home offering approximately 2,117 square feet of living space in Suisun City. The open-concept, modern kitchen and living area create a comfortable setting for everyday living and entertaining. The flexible floor plan includes a den/office or bonus room, along with an attached sunroom that offers additional space for relaxing, working from home, or enjoying the outdoors from the comfort of your home. The primary bedroom provides a comfortable retreat, while the additional bedrooms offer flexibility for family, guests, or hobbies. Enjoy a rear yard with no rear neighbors, a shed, and a raised platform perfect for outdoor seating. The two-car garage can accommodate three vehicles, in addition to the oversized driveway, offering added flexibility. Solar provides energy-conscious appeal. Conveniently located near shopping, dining, schools, parks, and commuter routes, 1716 Andrews Circle offers the space and versatility you've been looking for. Don't miss the opportunity to make this spacious home your own. Whether you're looking for room to grow, a dedicated home office, or simply more space to enjoy, this home is ready to welcome its next owner.
| 5 days ago | Listing updated with changes from the MLS® | |
| a week ago | Listing first seen on site |

This information is for your personal, non-commercial use and may not be used for any purpose other than to identify prospective properties you may be interested in purchasing. The display of MLS data is usually deemed reliable but is NOT guaranteed accurate by the MLS. Buyers are responsible for verifying the accuracy of all information and should investigate the data themselves or retain appropriate professionals. Information from sources other than the Listing Agent may have been included in the MLS data. Unless otherwise specified in writing, the Broker/Agent has not and will not verify any information obtained from other sources. The Broker/Agent providing the information contained herein may or may not have been the Listing and/or Selling Agent.
