

101 Milmar WayLos Gatos, CA 95032
Mortgage Calculator
Monthly Payment (Est.)
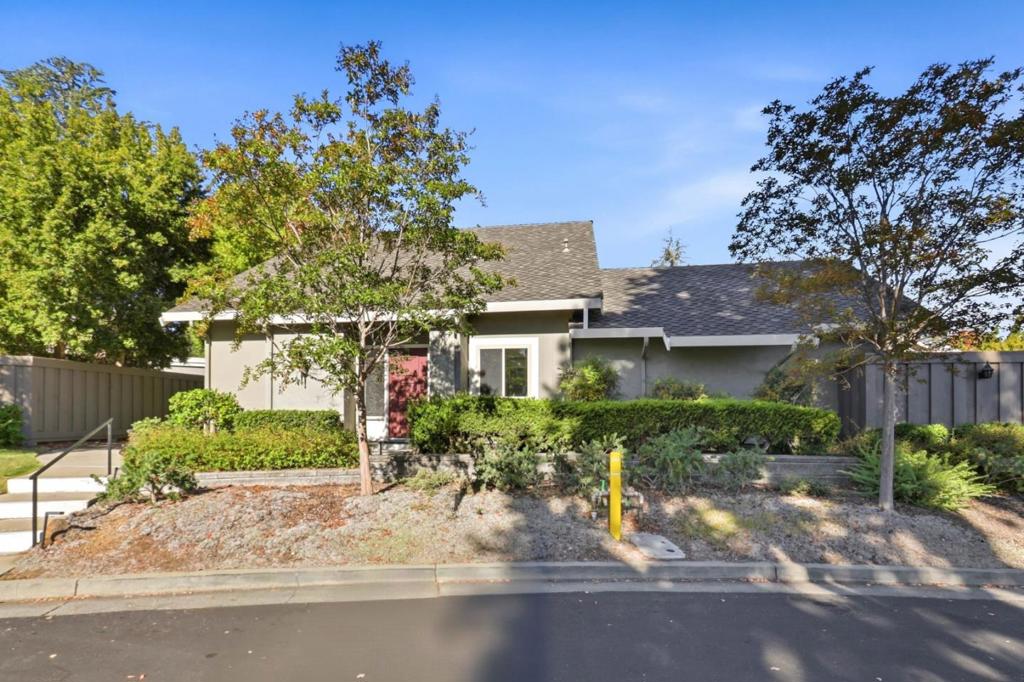
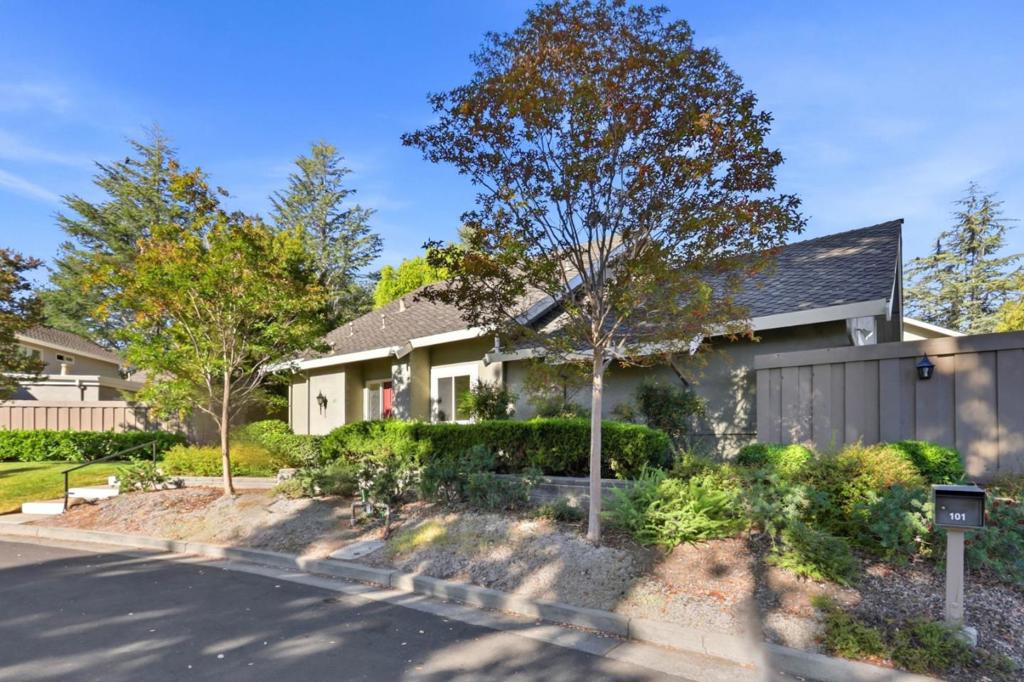
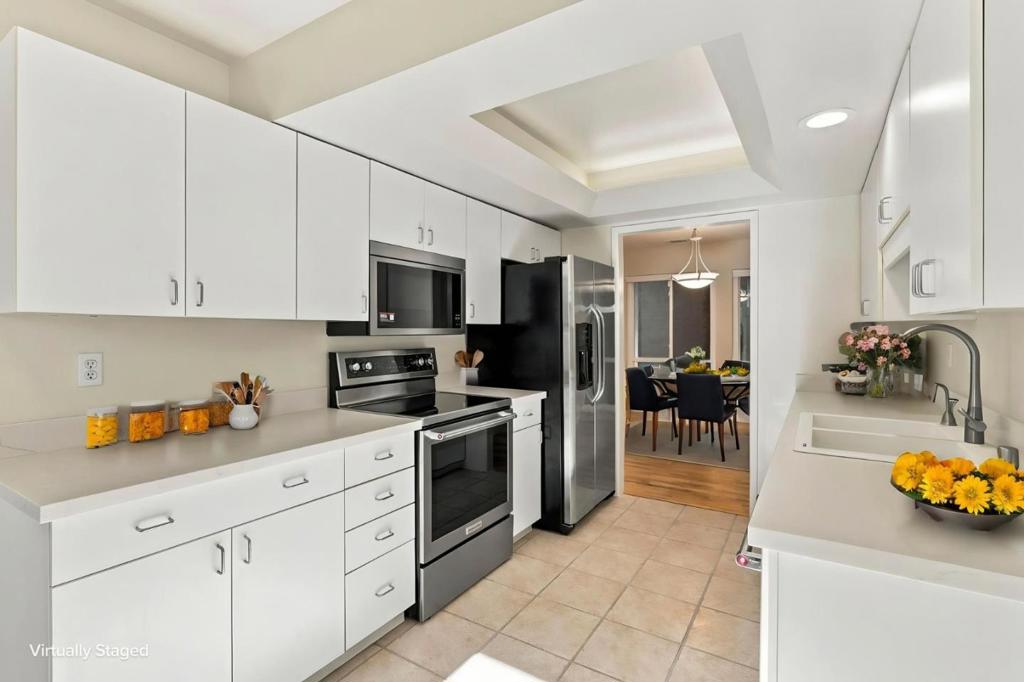
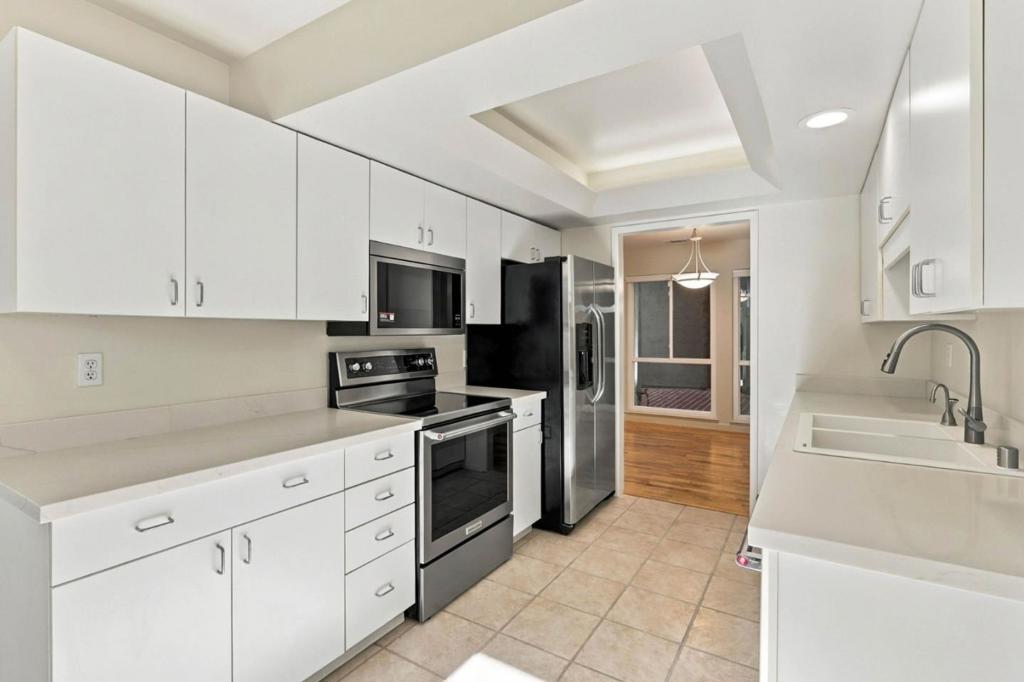
Enter an interest rate to see your estimated monthly payment.This beautifully remodeled and extensively updated townhouse is in the highly desirable Los Gatos Village and offers a rare combination of comfort, privacy, and functionality. Its often said that a townhouse or condominium can feel like a single family home but this one truly does. Its unique design provides an exceptional level of peace, quiet, and privacy, with no common walls in the living areas. The only shared wall is at the garage. The thoughtfully designed floor plan features 3 spacious bedrooms, including one conveniently located on the lower level, along with 2 full bathrooms, one on each level. The generous living room features 2 sliding doors that open directly to a spacious, private brick patio, creating an inviting connection of indoor and outdoor living. A dining room with floor to ceiling windows overlooks the patio, while the beautifully updated kitchen features quartz countertops, high-end stainless steel appliances, and a comfortable breakfast nook. An additional loft provides flexible space for a home office, play area, or living space. The home also includes a large two car, attached, garage with ample room for storage. Ideally situated in a central and convenient location, this home offers easy access to shopping, dining, schools, and major commute routes.
| 3 days ago | Listing updated with changes from the MLS® | |
| a week ago | Listing first seen on site |

This information is for your personal, non-commercial use and may not be used for any purpose other than to identify prospective properties you may be interested in purchasing. The display of MLS data is usually deemed reliable but is NOT guaranteed accurate by the MLS. Buyers are responsible for verifying the accuracy of all information and should investigate the data themselves or retain appropriate professionals. Information from sources other than the Listing Agent may have been included in the MLS data. Unless otherwise specified in writing, the Broker/Agent has not and will not verify any information obtained from other sources. The Broker/Agent providing the information contained herein may or may not have been the Listing and/or Selling Agent.

Did you know? You can invite friends and family to your search. They can join your search, rate and discuss listings with you.