

Vista Del Lago444 Whispering Pines Drive 36Scotts Valley, CA 95066
Mortgage Calculator
Monthly Payment (Est.)
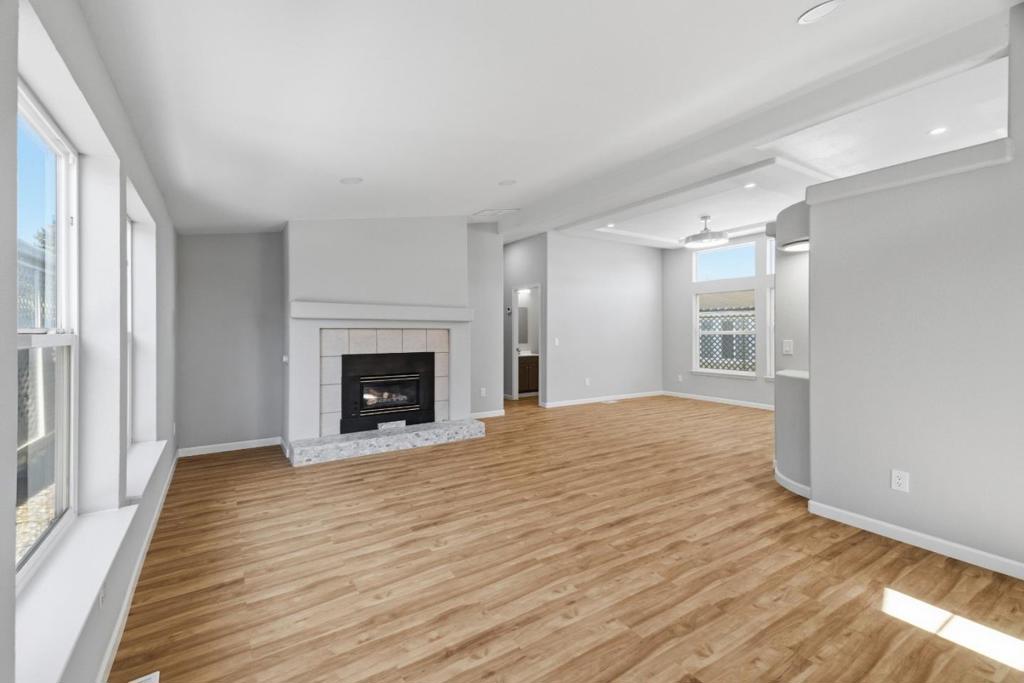
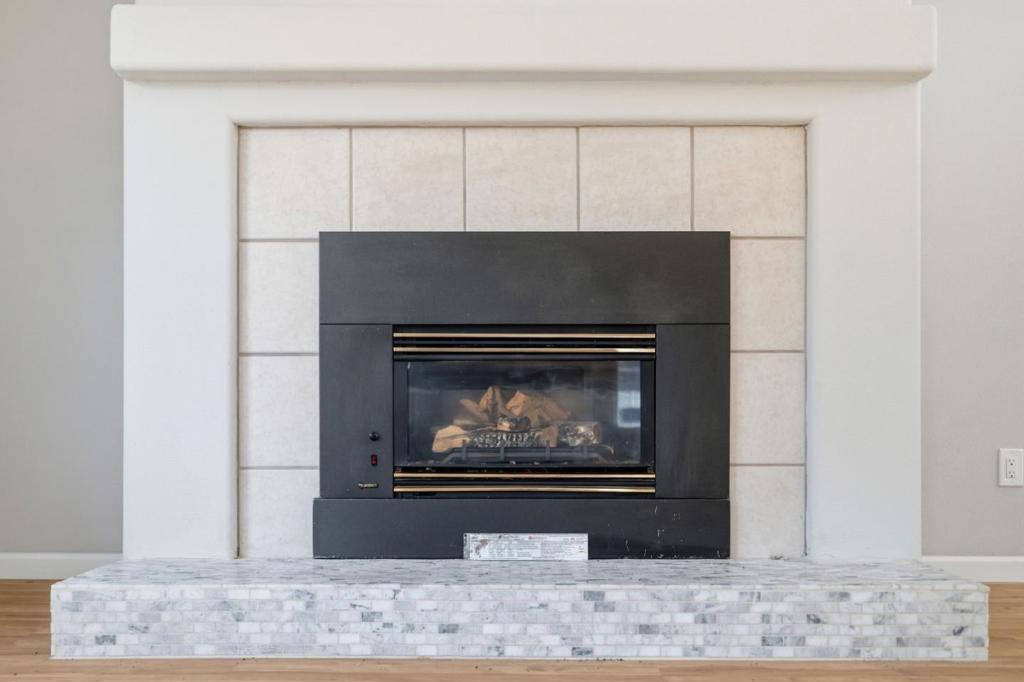
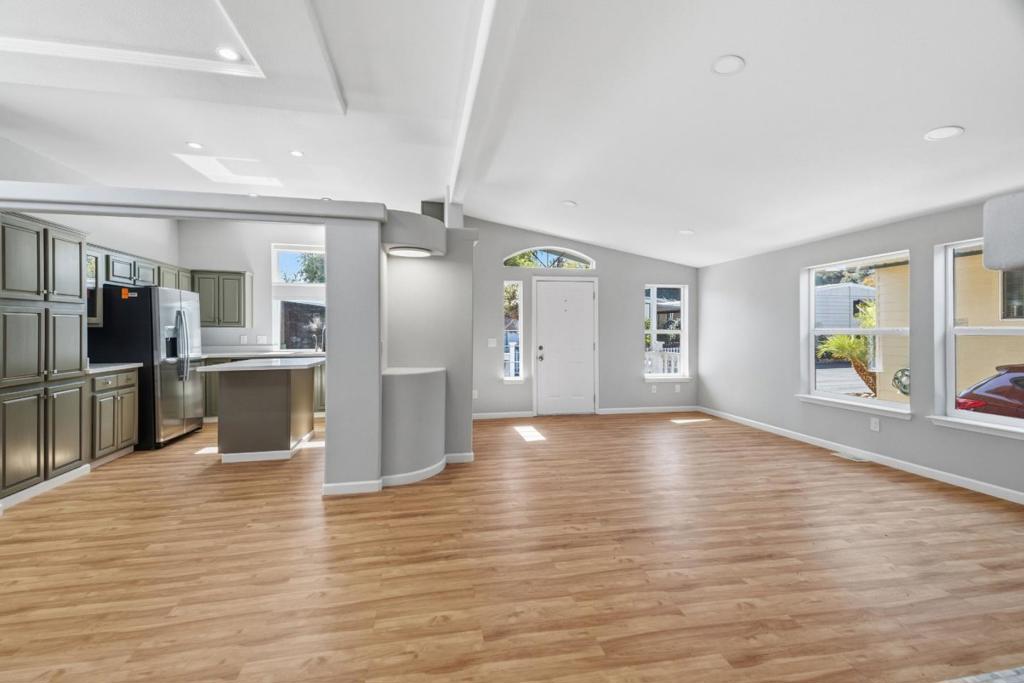
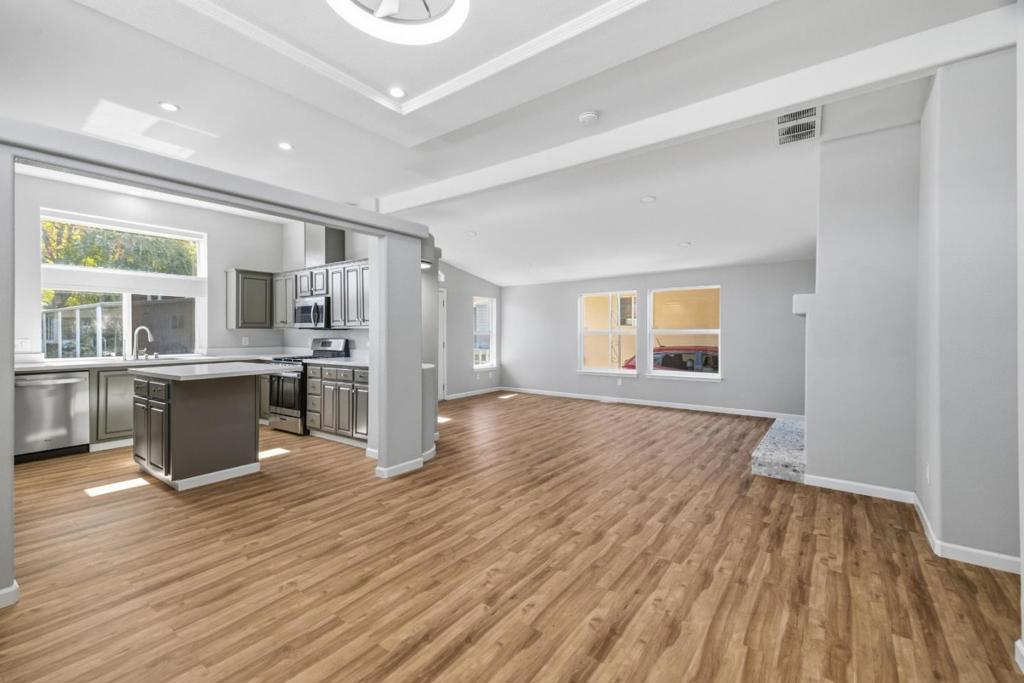
Enter an interest rate to see your estimated monthly payment.Situated in one of Scotts Valleys most sought-after communities, Vista Del Lago. Vista Del Lago is an all age park and offers, playground, pool, sauna, hot tub, workout facility, dog park and community room for events. Dont miss out on this fantastic opportunity! This home offers unbeatable access to everything the area is loved for: locally owned restaurants, grocery stores, theaters, and world-class outdoor recreation, including hiking and mountain biking. Youre just minutes from the scenic beaches of Santa Cruz and a short drive to the heart of Silicon Valley, making this location ideal for both relaxation and convenience. Inside, youll find a top to bottom updated turnkey home with a thoughtfully designed floor plan which provides excellent separation of space with plenty of room to spread out. The property features updated LVP floors, light fixtures, an updated kitchen with updated appliances, quartz countertops, newly remodeled bathrooms and more. The interior offers an abundance of natural light. The property also features A/C and an energy efficient water heater. This one is without a doubt a must see!
| 3 days ago | Listing updated with changes from the MLS® | |
| a week ago | Listing first seen on site |

This information is for your personal, non-commercial use and may not be used for any purpose other than to identify prospective properties you may be interested in purchasing. The display of MLS data is usually deemed reliable but is NOT guaranteed accurate by the MLS. Buyers are responsible for verifying the accuracy of all information and should investigate the data themselves or retain appropriate professionals. Information from sources other than the Listing Agent may have been included in the MLS data. Unless otherwise specified in writing, the Broker/Agent has not and will not verify any information obtained from other sources. The Broker/Agent providing the information contained herein may or may not have been the Listing and/or Selling Agent.

Did you know? You can invite friends and family to your search. They can join your search, rate and discuss listings with you.