

1230 Qualteri WayGilroy, CA 95020
Mortgage Calculator
Monthly Payment (Est.)
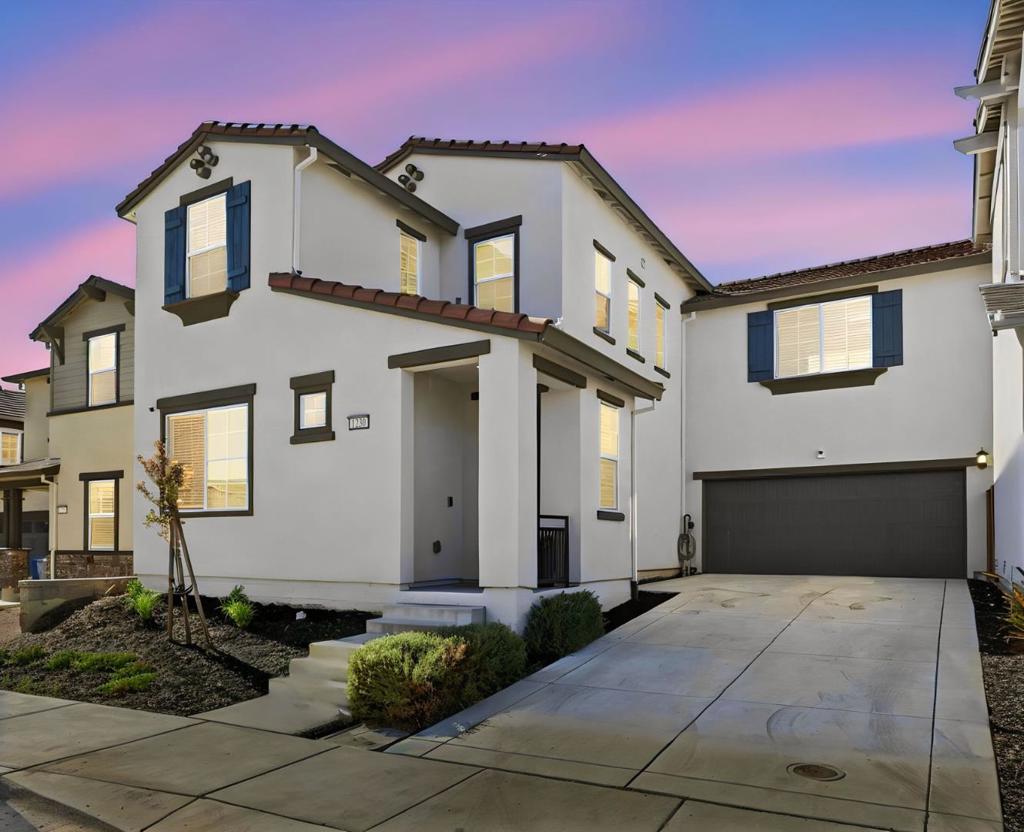
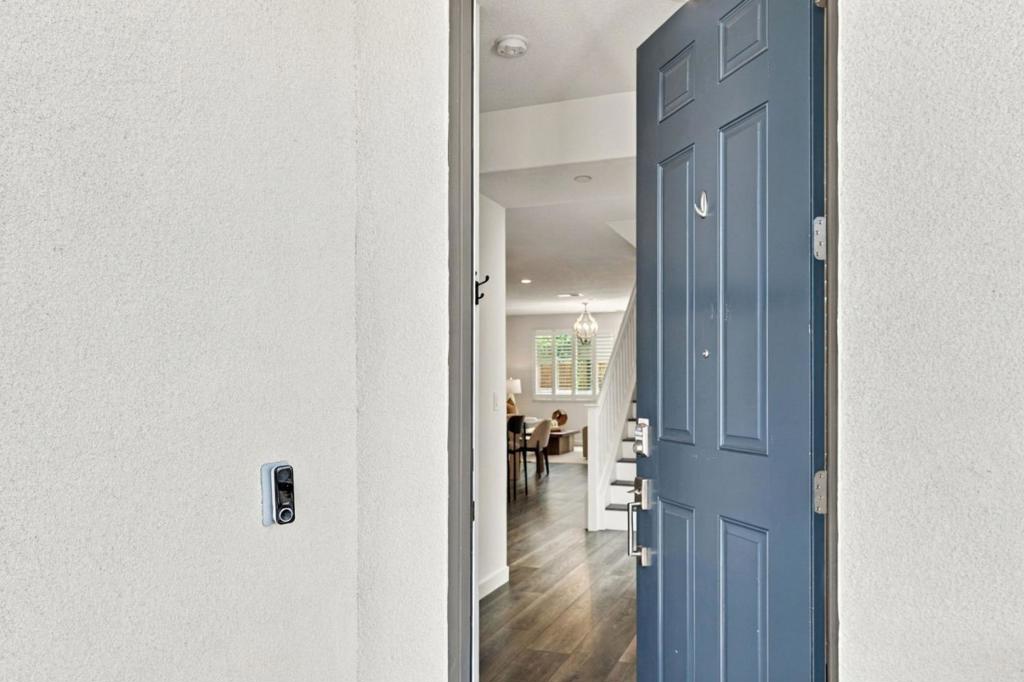
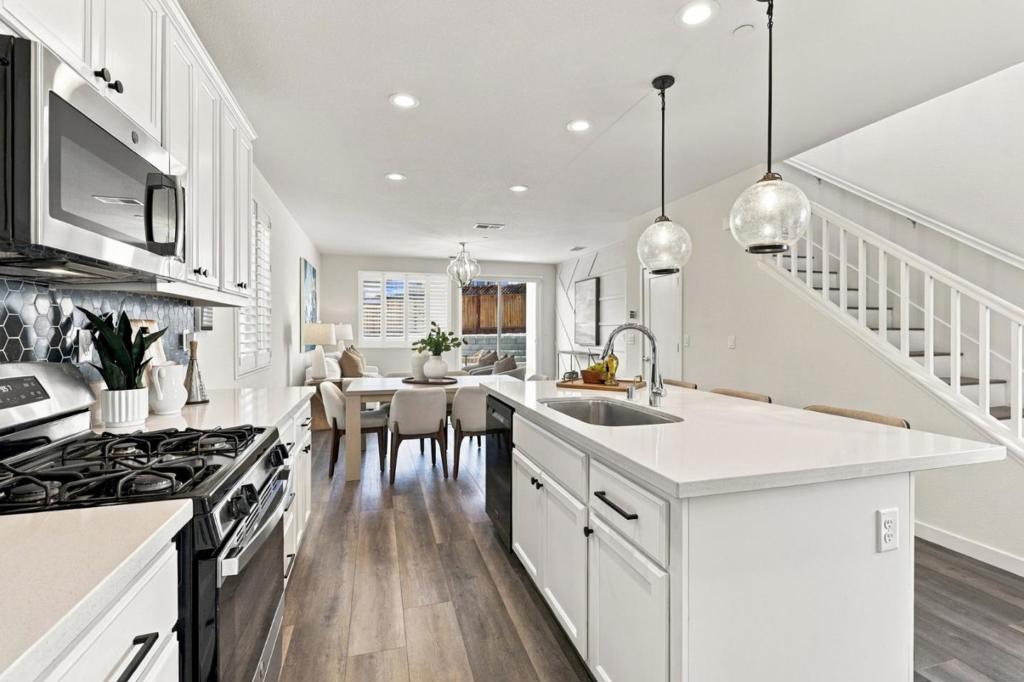
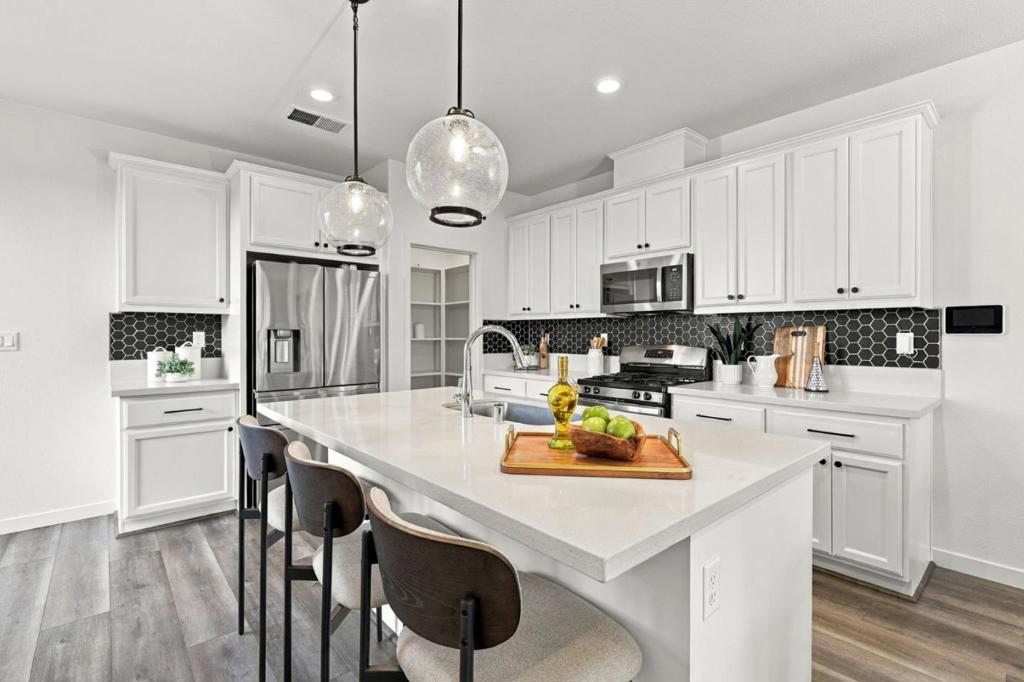
Enter an interest rate to see your estimated monthly payment.Welcome to this stunning, 6-year-young, move-in-ready single-family home, where thoughtful design and stylish finishes come together in every room. Step inside to an airy, open-concept main floor with wide-plank wood-look flooring, recessed lighting, and a striking geometric accent wall that anchors the living room, perfect for relaxing or entertaining. The showpiece kitchen is a chef's dream, with crisp white cabinetry, black hardware, gleaming quartz countertops, a hexagonal tile backsplash, and stainless steel appliances. The oversized center island with pendant lighting overlooks the dining area, ideal for casual meals and hosting friends and family. A downstairs bedroom offers flexibility as an office or additional bedroom. Upstairs, the generous primary suite features large windows that flood the room with natural light and a spacious walk-in closet with built-in shelving. Bathrooms showcase clean white vanities and quartz counters. Additional features include an attached garage and tankless water heater. The low-maintenance backyard is ideal for entertaining or unwinding. Enjoy the community's landscaped park with seating areas nearby and easy freeway access, just minutes from Gilroy Gardens, Edgewood Golf Course, Starbucks and restaurants!
| 4 days ago | Listing updated with changes from the MLS® | |
| a week ago | Listing first seen on site |

This information is for your personal, non-commercial use and may not be used for any purpose other than to identify prospective properties you may be interested in purchasing. The display of MLS data is usually deemed reliable but is NOT guaranteed accurate by the MLS. Buyers are responsible for verifying the accuracy of all information and should investigate the data themselves or retain appropriate professionals. Information from sources other than the Listing Agent may have been included in the MLS data. Unless otherwise specified in writing, the Broker/Agent has not and will not verify any information obtained from other sources. The Broker/Agent providing the information contained herein may or may not have been the Listing and/or Selling Agent.
