

Save
Ask
Tour
Hide
$1,488,000
9 Days On Site
157 Central AvenueRedwood City, CA 94061
For Sale|Single Family Residence|Active
3
Beds
1
Total Bath
1
Full Bath
1,210
SqFt
$1,230
/SqFt
1940
Built
County:
San Mateo
Listed by David Langtry of Keller Williams Realty-Silicon Valley david@troybambino.com
Call Now: 951-203-4426
Is this the listing for you? We can help make it yours.
951-203-4426Upcoming Open Houses
Sat, Oct 10, 1:00 PM - 4:00 PM
Sun, Oct 11, 12:00 PM - 3:00 PM
Save
Ask
Tour
Hide
Mortgage Calculator
Monthly Payment (Est.)
Enter an interest rate to see your estimated monthly payment.Calculator powered by Showcase IDX, a Constellation1 Company. Copyright ©2026 Information is deemed reliable but not guaranteed.
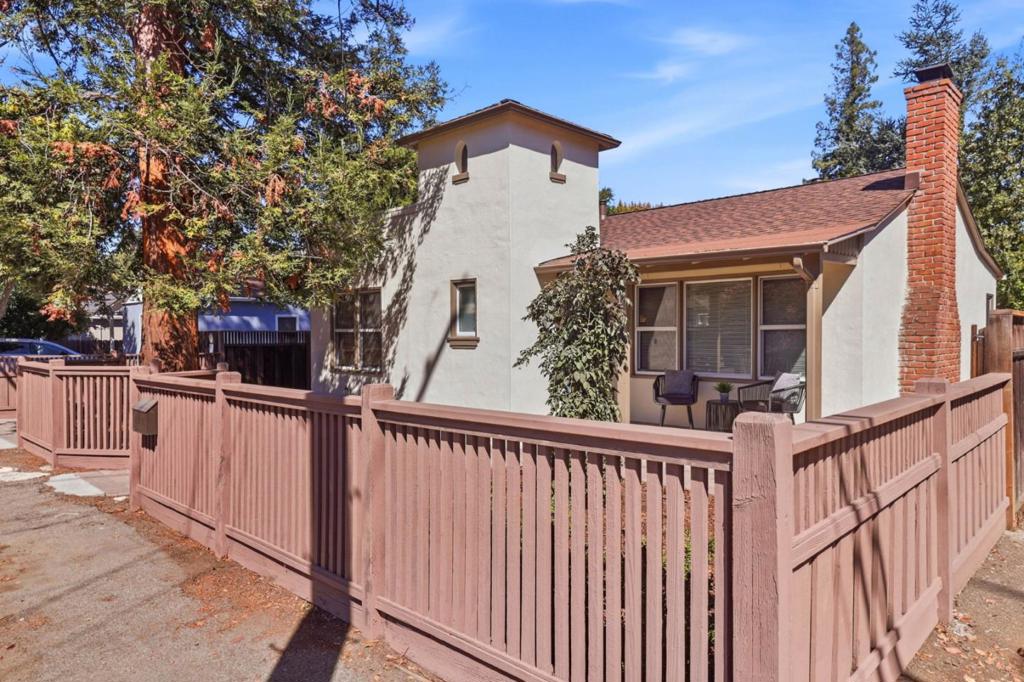
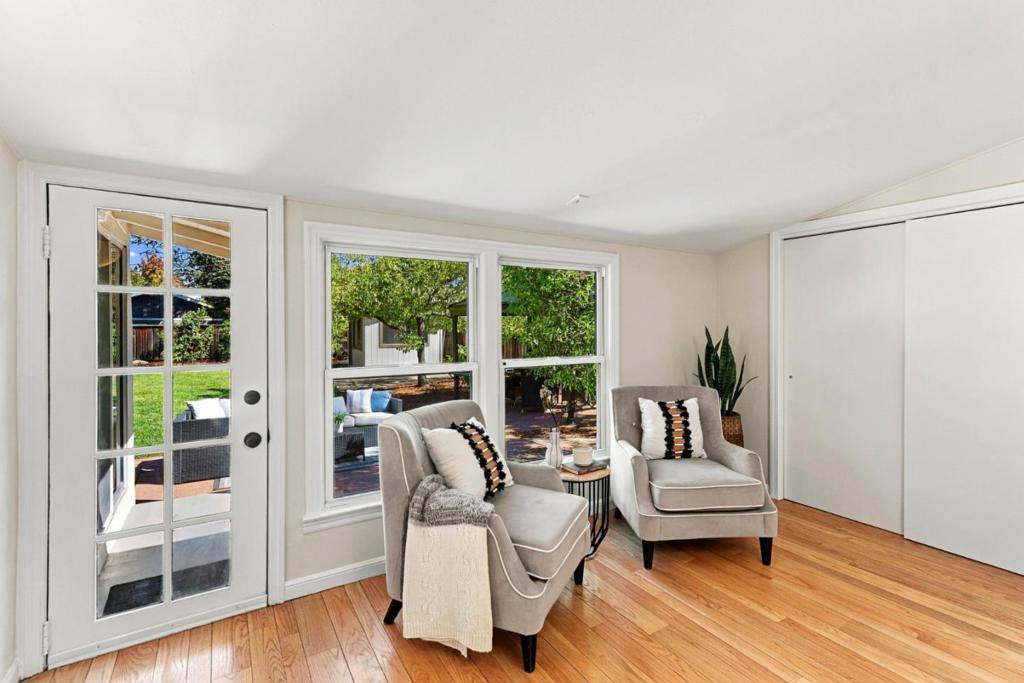
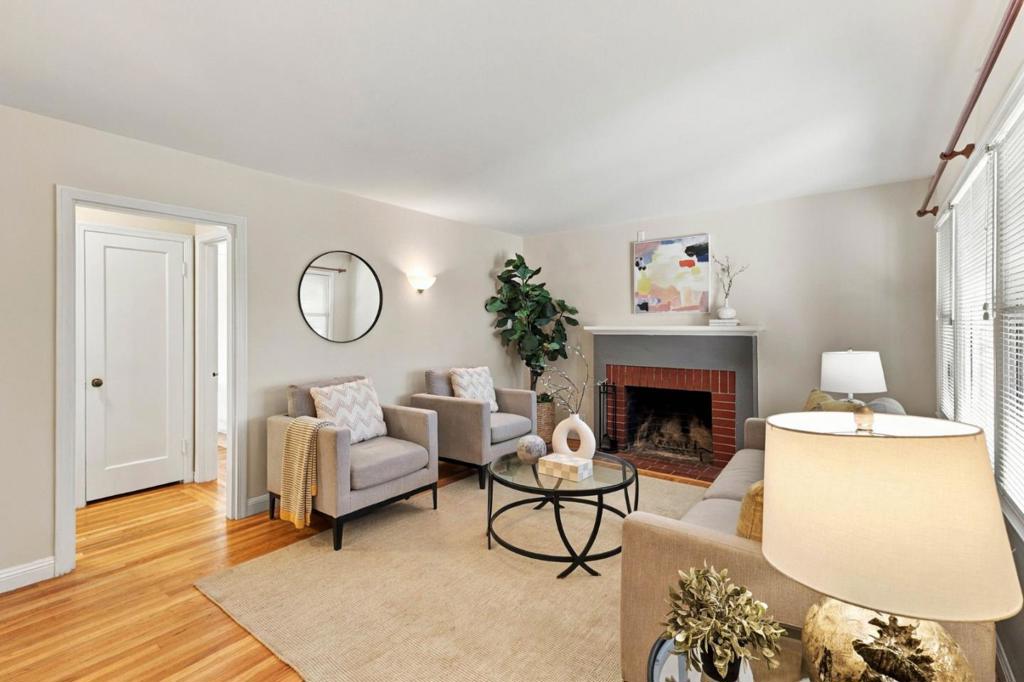
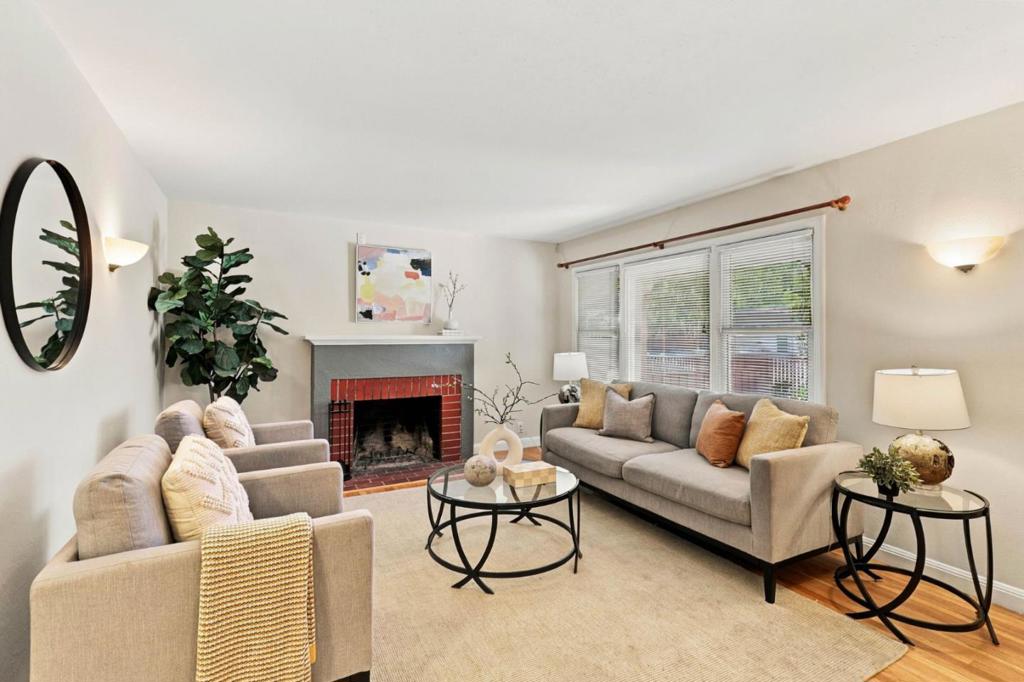
This charming, move-in ready, 3 bedroom home features beautifully refinished hardwood floors and a spacious kitchen. A large skylight fills the inviting dining room with natural light, creating a warm and welcoming atmosphere perfect for gatherings. The oversized lot is a true standout, offering mature fruit trees, wide open space, and a gazebo for entertaining. The outdoor shed with power and lighting is ideal for a home office, studio, or extra storage. Situated close to downtown Redwood City, the location provides convenient access to lively dining and shopping. With plenty of room to expand while still preserving a generous backyard, this property delivers both comfort today and exciting potential for tomorrow.
Save
Ask
Tour
Hide
Listing Snapshot
Price
$1,488,000
Days On Site
9 Days
Bedrooms
3
Inside Area (SqFt)
1,210 sqft
Total Baths
1
Full Baths
1
Partial Baths
N/A
Lot Size
0.1513 Acres
Year Built
1940
MLS® Number
ML82063154
Status
Active
Property Tax
N/A
HOA/Condo/Coop Fees
N/A
Sq Ft Source
Assessor
Friends & Family
Recent Activity
| 3 days ago | Listing updated with changes from the MLS® | |
| a week ago | Listing first seen on site |
General Features
Acres
0.1513
Attached Garage
Yes
Garage
Yes
Garage Spaces
1
Number Of Stories
1
Parking
Attached
Parking Spaces
1
Property Sub Type
Single Family Residence
Special Circumstances
Standard
Zoning
R20000
Interior Features
Appliances
DishwasherMicrowaveRefrigerator
Cooling
None
Fireplace
Yes
Fireplace Features
Living RoomWood Burning
Flooring
Wood
Heating
Central
Laundry Features
In Garage
Window Features
Skylight(s)
Bathroom
Save
Ask
Tour
Hide
Exterior Features
Roof
Composition
Windows/Doors
Skylight(s)
Community Features
MLS Area
699 - Not Defined
School District
Other
Schools
School District
Other
Elementary School
Unknown
Middle School
Unknown
High School
Unknown

This information is for your personal, non-commercial use and may not be used for any purpose other than to identify prospective properties you may be interested in purchasing. The display of MLS data is usually deemed reliable but is NOT guaranteed accurate by the MLS. Buyers are responsible for verifying the accuracy of all information and should investigate the data themselves or retain appropriate professionals. Information from sources other than the Listing Agent may have been included in the MLS data. Unless otherwise specified in writing, the Broker/Agent has not and will not verify any information obtained from other sources. The Broker/Agent providing the information contained herein may or may not have been the Listing and/or Selling Agent.
Neighborhood & Commute
Source: Walkscore
Disclosure: Community information and market data powered by Constellation Data Labs. Information is deemed reliable but not guaranteed.
Save
Ask
Tour
Hide
