

335 Greenpark WaySan Jose, CA 95136
Mortgage Calculator
Monthly Payment (Est.)
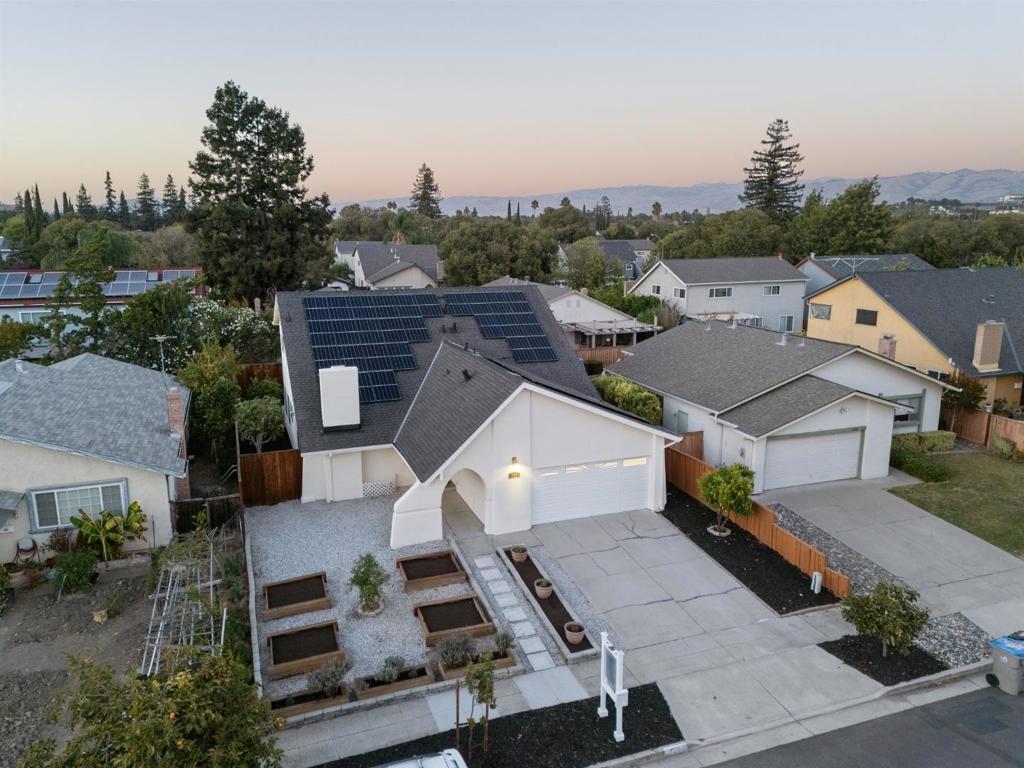
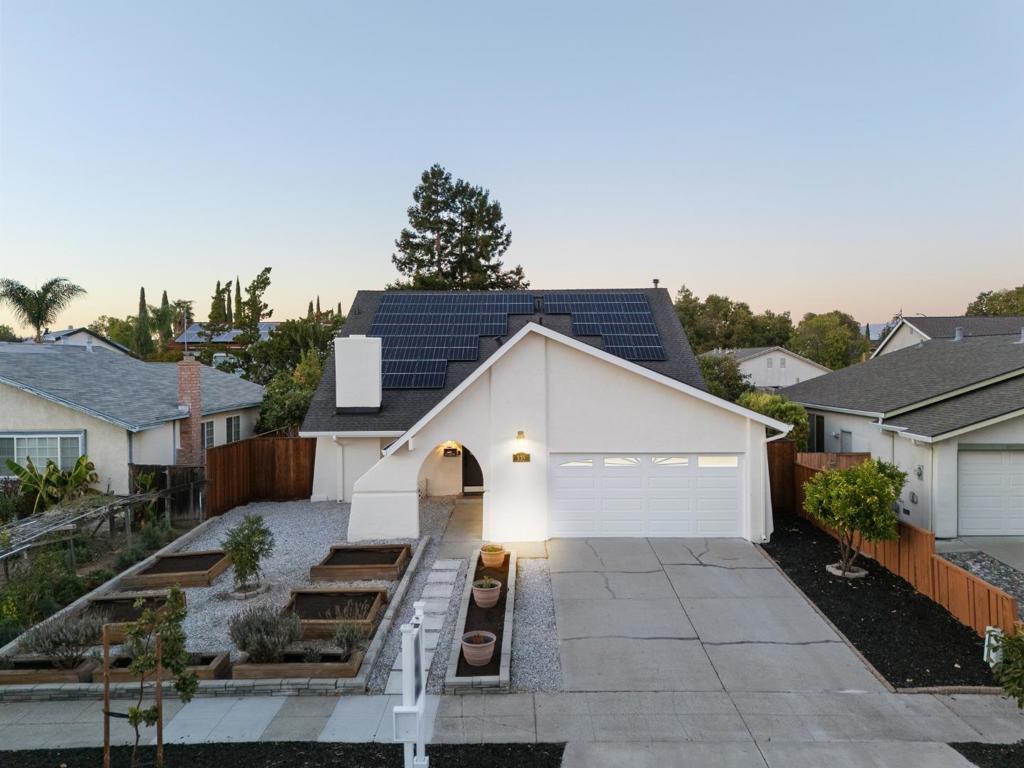
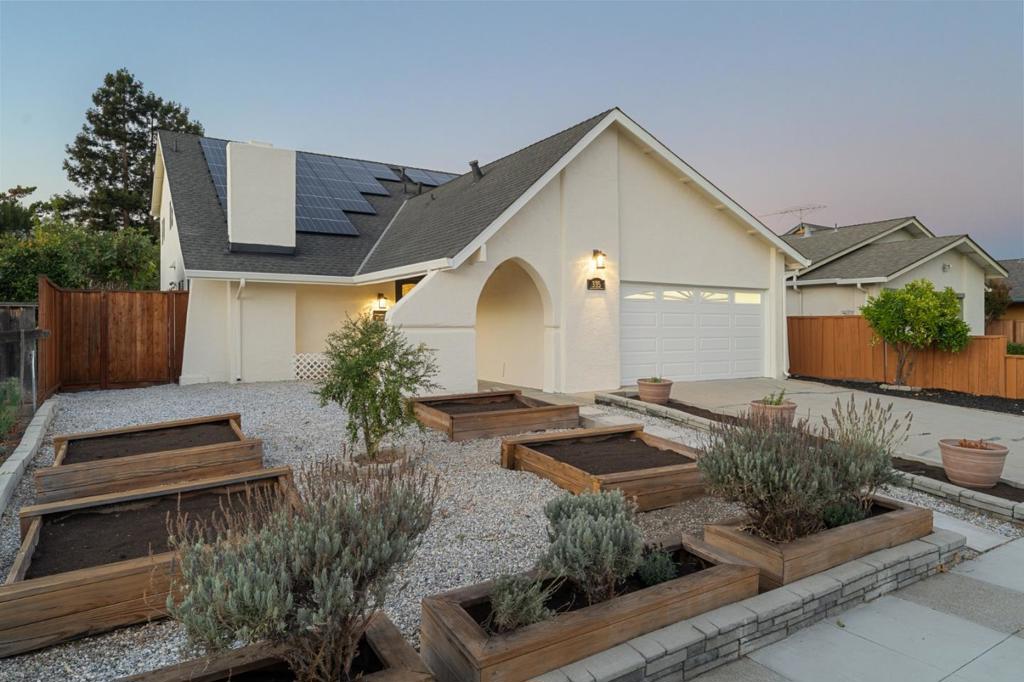
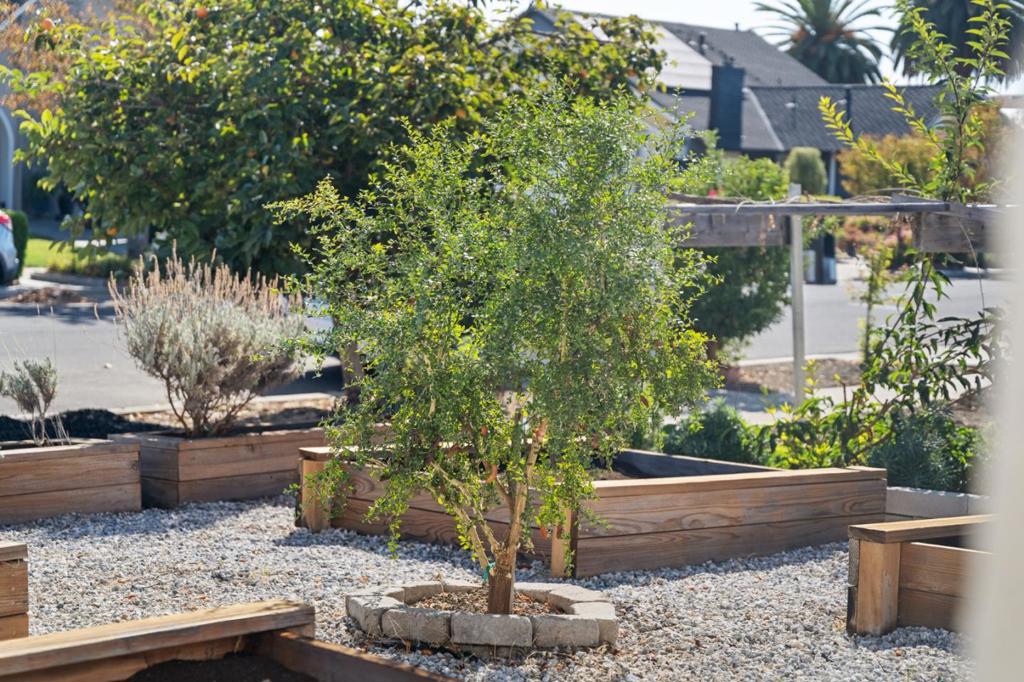
Enter an interest rate to see your estimated monthly payment.Set within the Vista Park neighborhood of South San Jose, this expansive two-story home has been thoughtfully upgraded with high-quality systems, warm finishes, and a spacious, versatile design. Low maintenance hardscaping and landscaping with raised planter beds create an inviting first impression, leading to an arched entry beneath the homes high roofline. The two-story floor plan provides exceptional flexibility, with three bedrooms and two baths on each level. The main floor includes a spacious living room with vaulted ceilings and a wood-burning fireplace, an open kitchen with a large island, quartz counters, stainless steel appliances, and a walk-in pantry, plus a dining area with direct backyard access. Upstairs, a generous loft overlooks the living room, while three additional bedrooms include a suite with a walk-in closet and private bath. Recent improvements and valuable systems include fresh landscaping, new carpet, owned solar with two Enphase home batteries, a Navien tankless water heater, and a whole-house water softener. The backyard features a spacious patio, mature trees, bistro lighting, and a natural fire pit. Located in South San Joses Vista Park neighborhood, the home is in close proximity from Martial Cottle Park, shopping, schools, and Highways 85 and 87.
| 8 hours ago | Listing updated with changes from the MLS® | |
| yesterday | Status changed to Pending | |
| a week ago | Listing first seen on site |

This information is for your personal, non-commercial use and may not be used for any purpose other than to identify prospective properties you may be interested in purchasing. The display of MLS data is usually deemed reliable but is NOT guaranteed accurate by the MLS. Buyers are responsible for verifying the accuracy of all information and should investigate the data themselves or retain appropriate professionals. Information from sources other than the Listing Agent may have been included in the MLS data. Unless otherwise specified in writing, the Broker/Agent has not and will not verify any information obtained from other sources. The Broker/Agent providing the information contained herein may or may not have been the Listing and/or Selling Agent.
