

1030 W Rose StreetStockton, CA 95203
Mortgage Calculator
Monthly Payment (Est.)
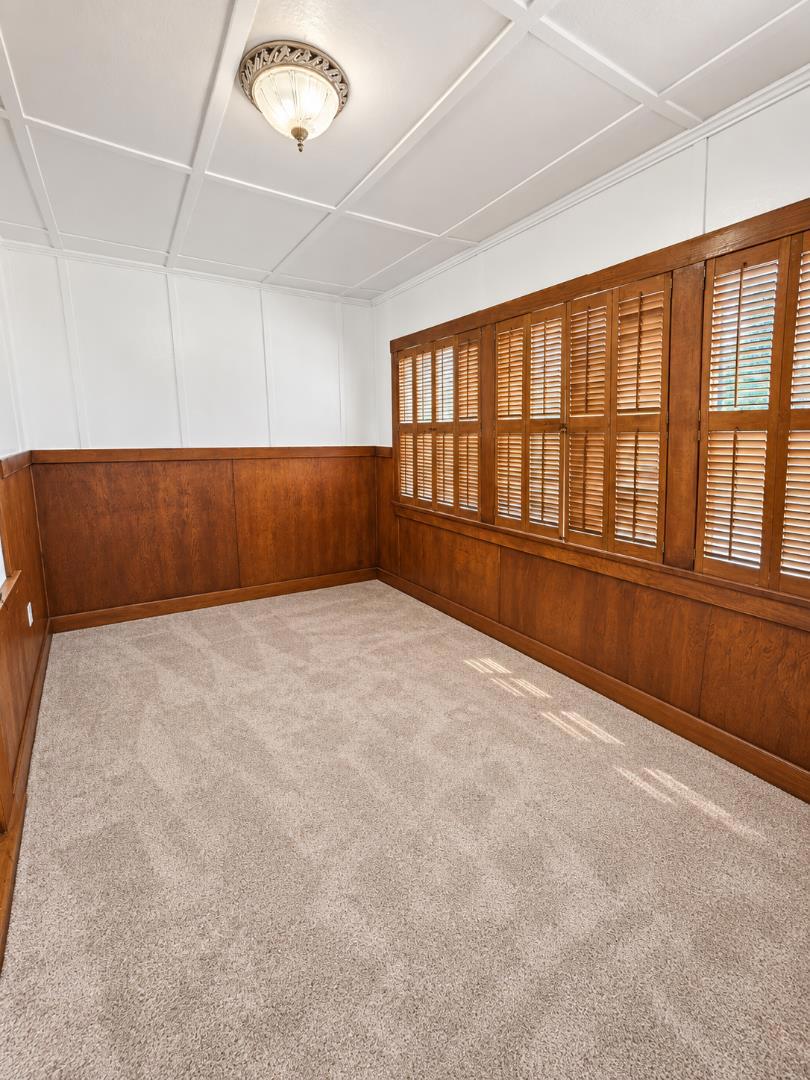
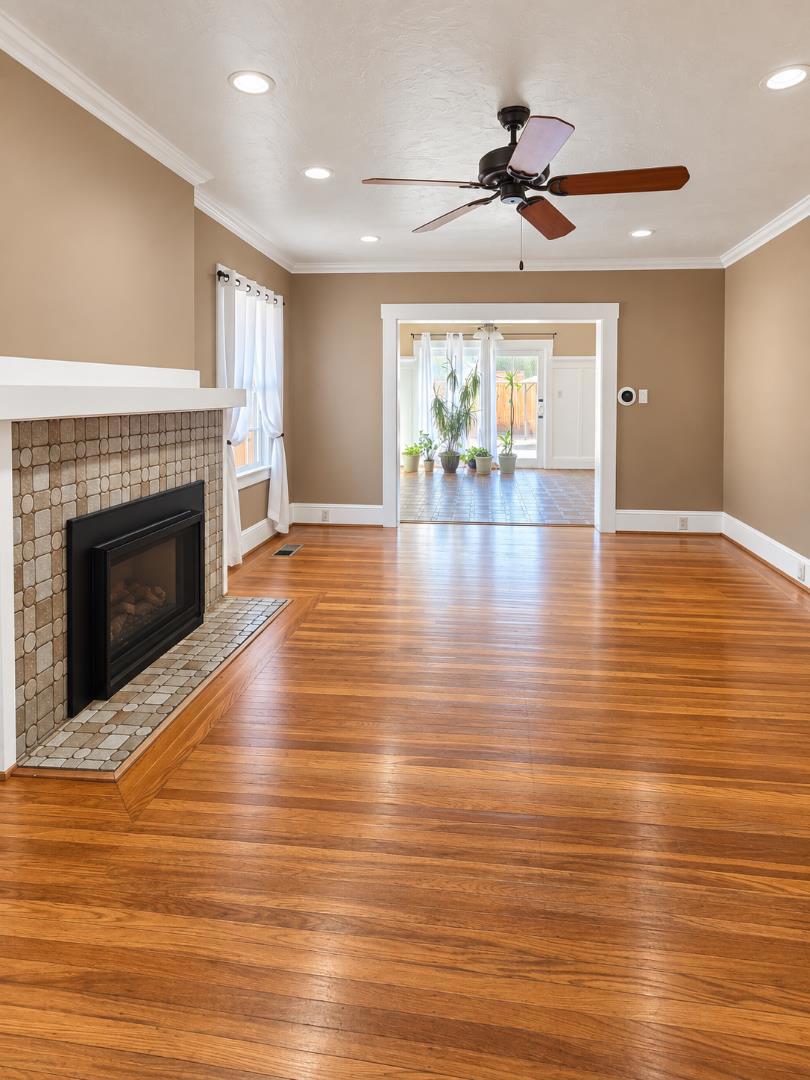
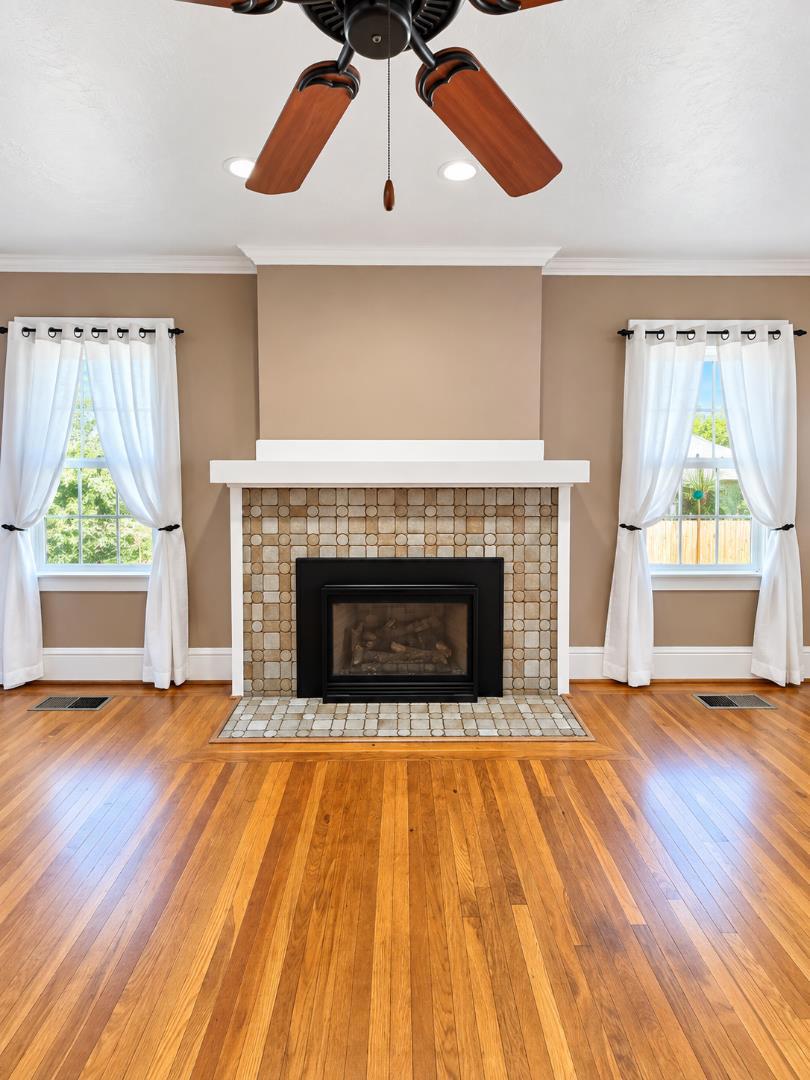
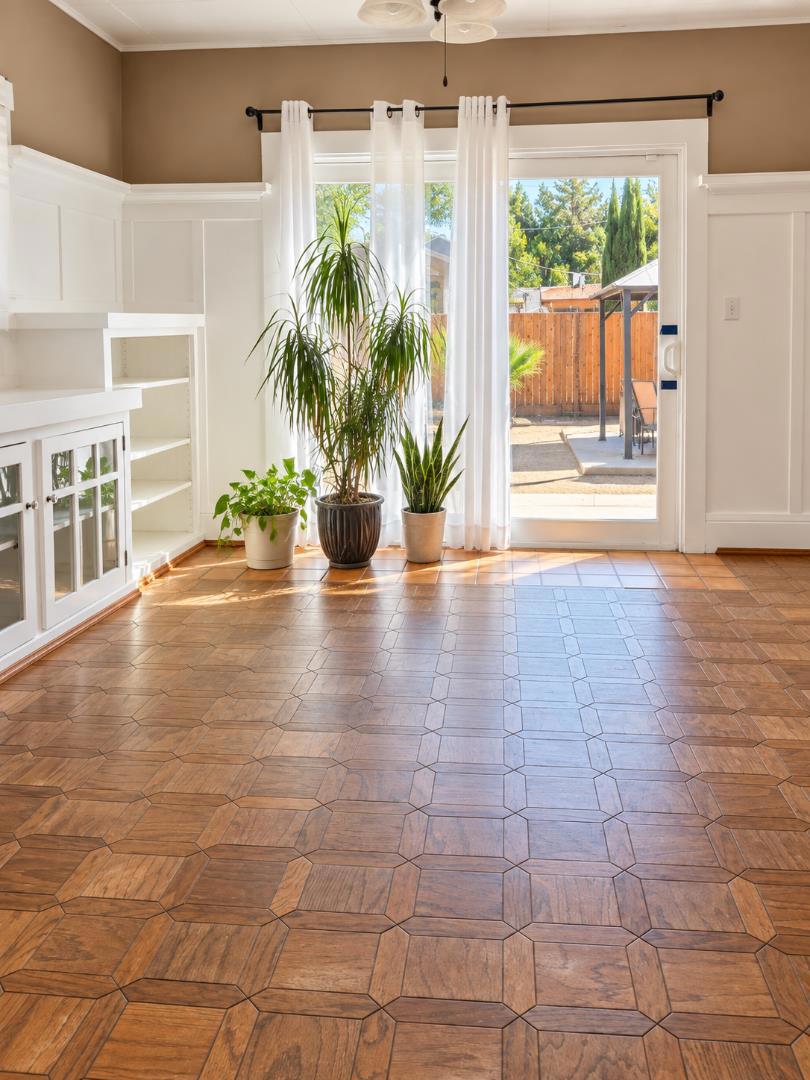
Enter an interest rate to see your estimated monthly payment.Welcome to this charming 1920 Craftsman bungalow, where timeless architectural character meets fresh, move-in-ready updates. This peaceful home showcases the craftsmanship of its era with beautiful hardwood flooring, classic millwork, built-in cabinetry, decorative wall paneling, and a welcoming fireplace that serves as a statement focal point of the living space. Natural light pours through multiple windows, highlighting the home's warm interior and distinctive period details. Fresh interior paint throughout and new carpet provide a clean, refreshed feel while preserving the bungalow's original personality. The spacious kitchen offers abundant cabinetry and counter space, a breakfast bar, and plenty of opportunity for a future buyer to personalize the space. Outside, the home's classic Craftsman profile is complemented by mature landscaping and a low-maintenance front yard. The lengthy driveway has enough parking space for an RV and 3 vehicles or 5 vehicles plus off street parking. This mature home is 2 blocks from Victory Park which encompasses Victory Park Pool, Haggin Museum, tennis and basketball courts, baseball diamond, 2 playgrounds and much more! Only 5 minutes to the Interstate 5 and close to shopping and public transportation. You could be home for the holidays!
| 6 days ago | Listing updated with changes from the MLS | |
| a week ago | Price changed to $374,999 | |
| a month ago | Listing first seen on site |

This information is for your personal, non-commercial use and may not be used for any purpose other than to identify prospective properties you may be interested in purchasing. The display of MLS data is usually deemed reliable but is NOT guaranteed accurate by the MLS. Buyers are responsible for verifying the accuracy of all information and should investigate the data themselves or retain appropriate professionals. Information from sources other than the Listing Agent may have been included in the MLS data. Unless otherwise specified in writing, the Broker/Agent has not and will not verify any information obtained from other sources. The Broker/Agent providing the information contained herein may or may not have been the Listing and/or Selling Agent.

Did you know? You can invite friends and family to your search. They can join your search, rate and discuss listings with you.