

941 Kolbe LaneMorgan Hill, CA 95037
Mortgage Calculator
Monthly Payment (Est.)
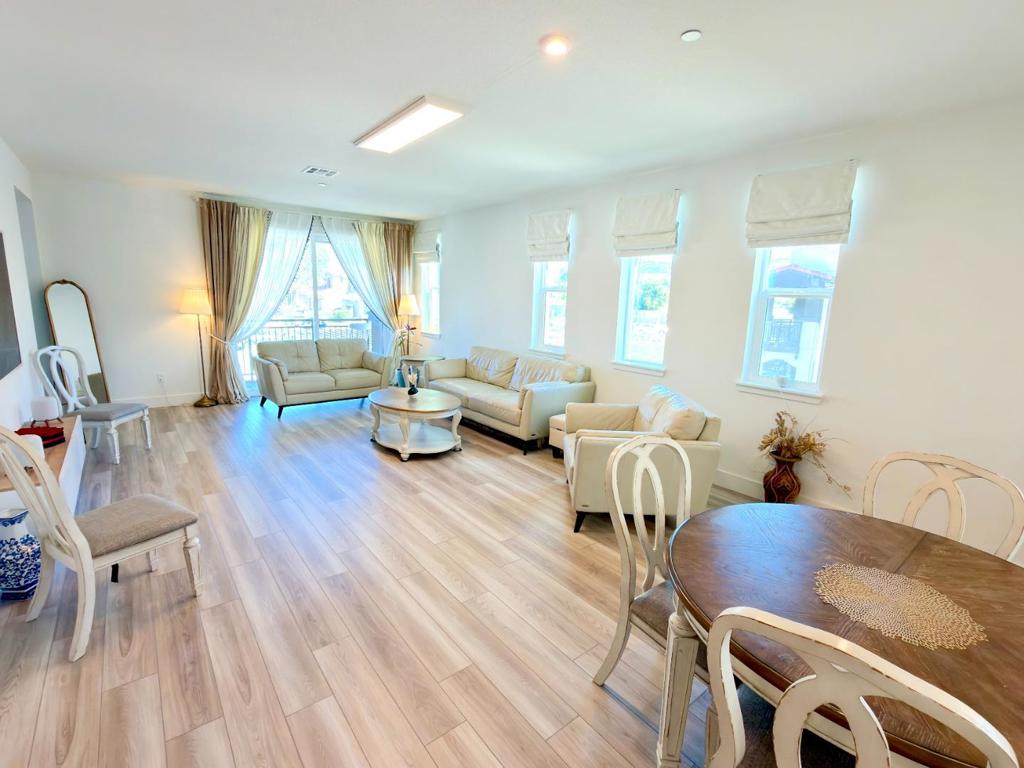
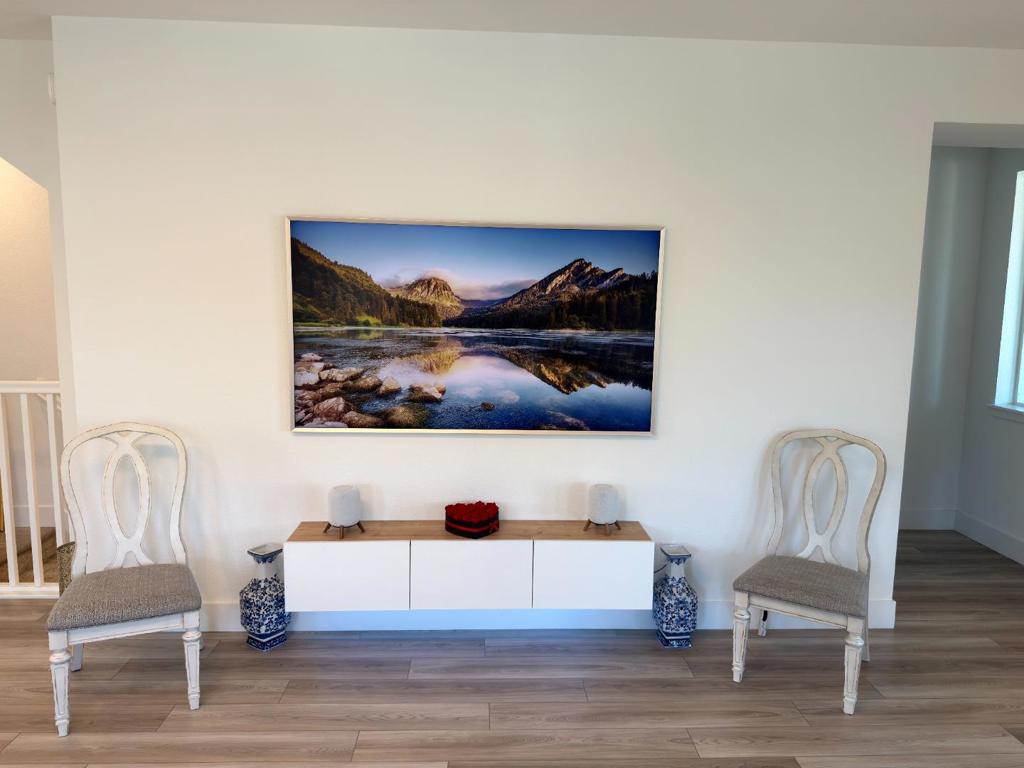
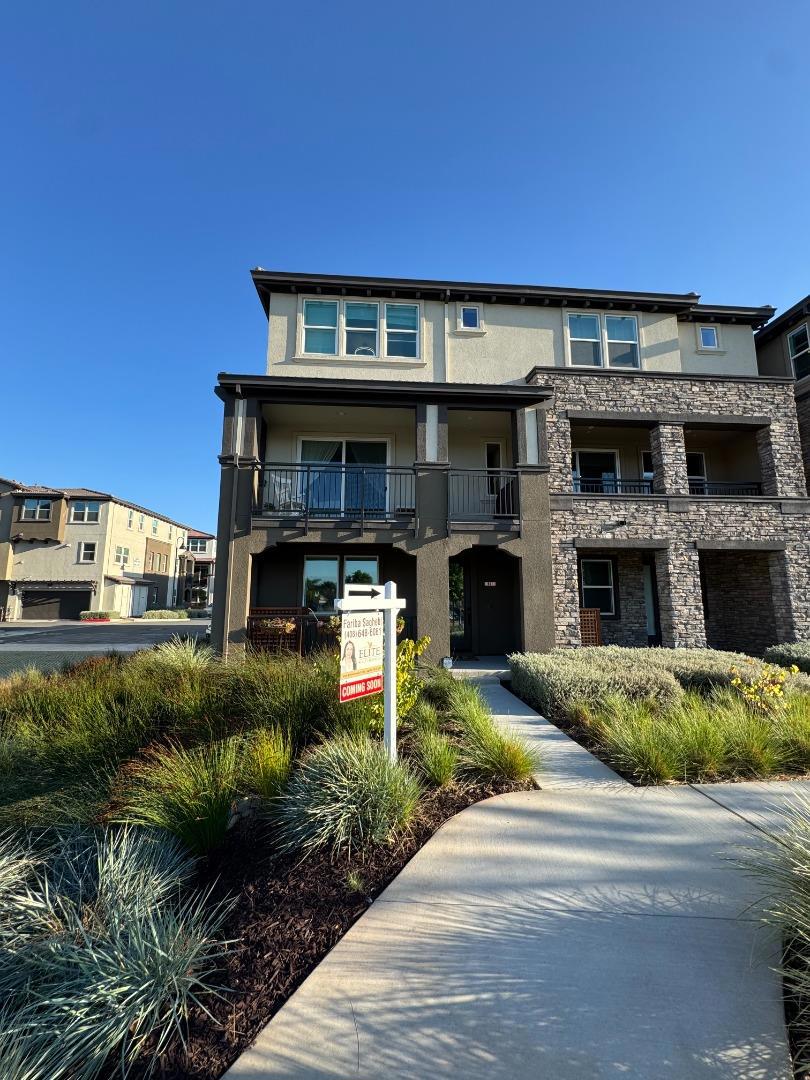
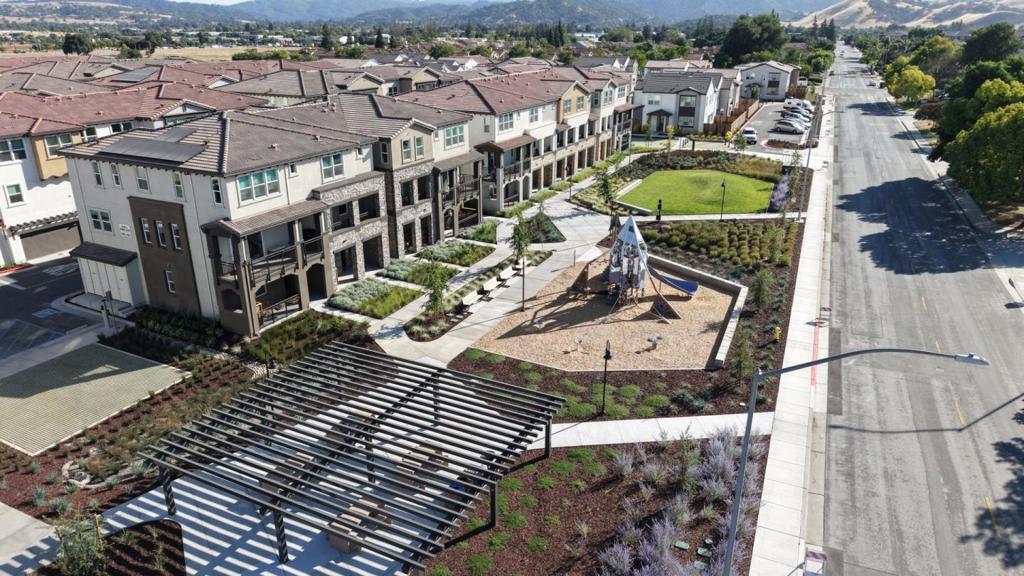
Enter an interest rate to see your estimated monthly payment.Welcome to this beautiful, luxury townhome, built in 2024, in Morgan Hills desirable Rosewood community. This highly upgraded end-unit townhome offers 4 bedrooms, 3.5 baths, and 2,085 sqft. with over $55K in builder upgrades & additional enhancements. The bright open-concept floor plan features upgraded LVP flooring, abundant natural light, spacious living, dining, and kitchen areas. The gourmet kitchen includes upgraded finishes & high-end refrigerator, range, and washer/dryer. A ground-floor bedroom and full bath provide flexible space for guests, family, or an office. The spacious primary suite offers a private retreat, while the private balcony overlooks the greenbelt. All bedrooms feature double-door, double-glass windows and window screens. Modern technology includes smart-home features, Samsung Frame TVs, smart alarm & camera systems, fully wired/wireless network setup, and dual-zone smart Nest thermostats. Owned solar adds energy efficiency. Attached 2-car garage with epoxy flooring and EV charging, plus convenient access to the community charging station. Abundant street parking. Close to parks, playground, shopping, restaurants, schools & major commuter routes. Enjoy the privacy of an End-Unit facing greenery, and the low-maintenance lifestyle of a newer townhome.
| 4 hours ago | Listing updated with changes from the MLS® | |
| a week ago | Listing first seen on site |

This information is for your personal, non-commercial use and may not be used for any purpose other than to identify prospective properties you may be interested in purchasing. The display of MLS data is usually deemed reliable but is NOT guaranteed accurate by the MLS. Buyers are responsible for verifying the accuracy of all information and should investigate the data themselves or retain appropriate professionals. Information from sources other than the Listing Agent may have been included in the MLS data. Unless otherwise specified in writing, the Broker/Agent has not and will not verify any information obtained from other sources. The Broker/Agent providing the information contained herein may or may not have been the Listing and/or Selling Agent.
