

2728 Gilham WaySan Jose, CA 95148
Mortgage Calculator
Monthly Payment (Est.)
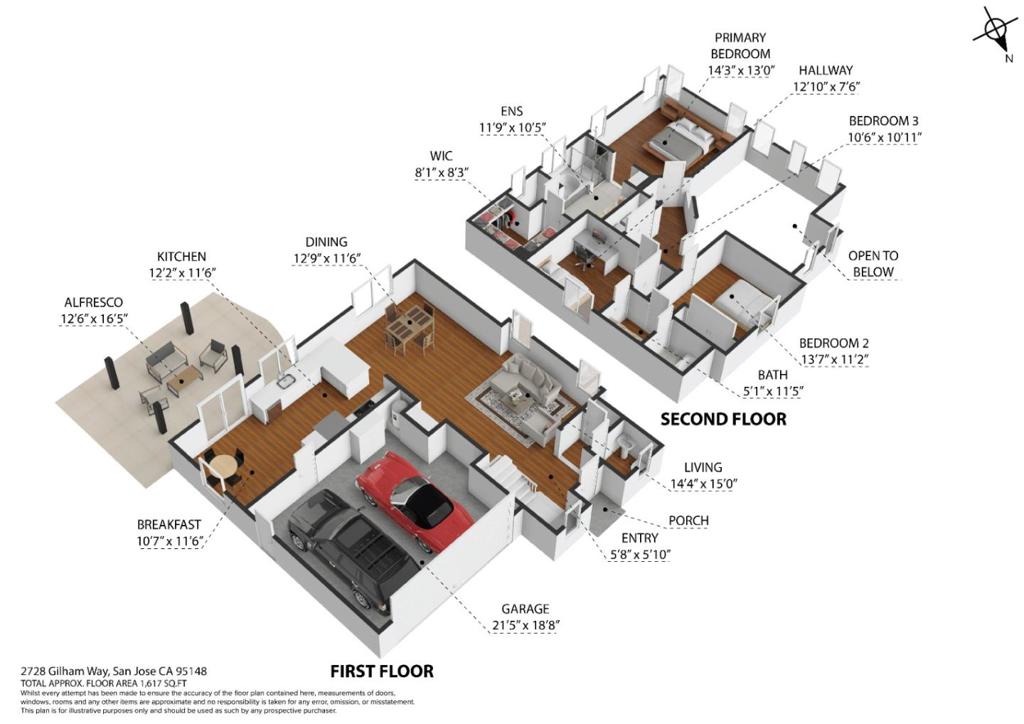
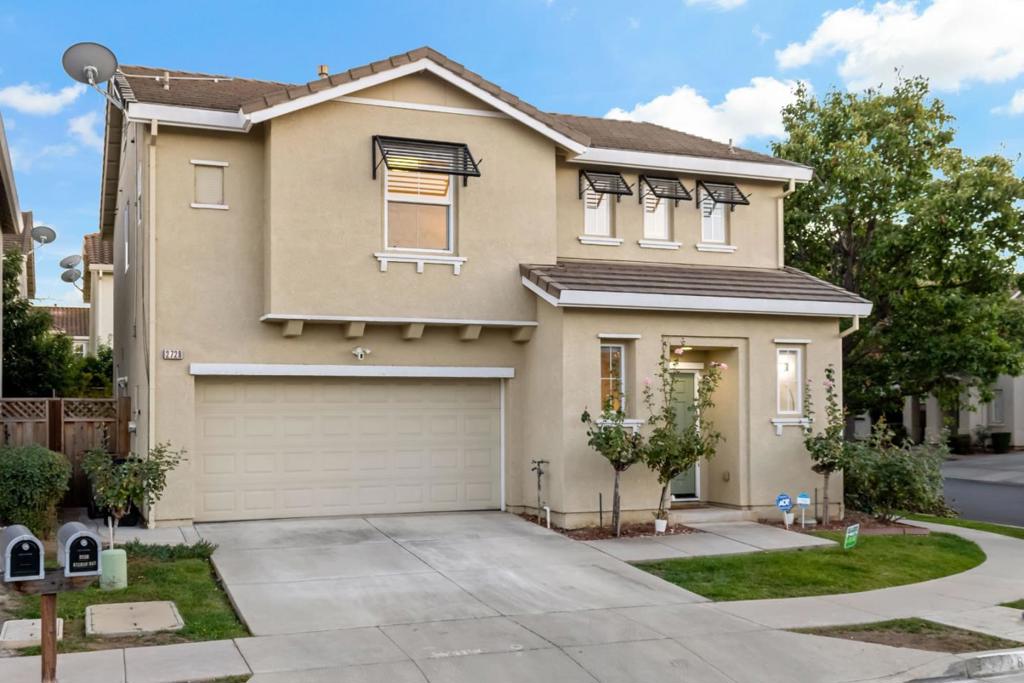
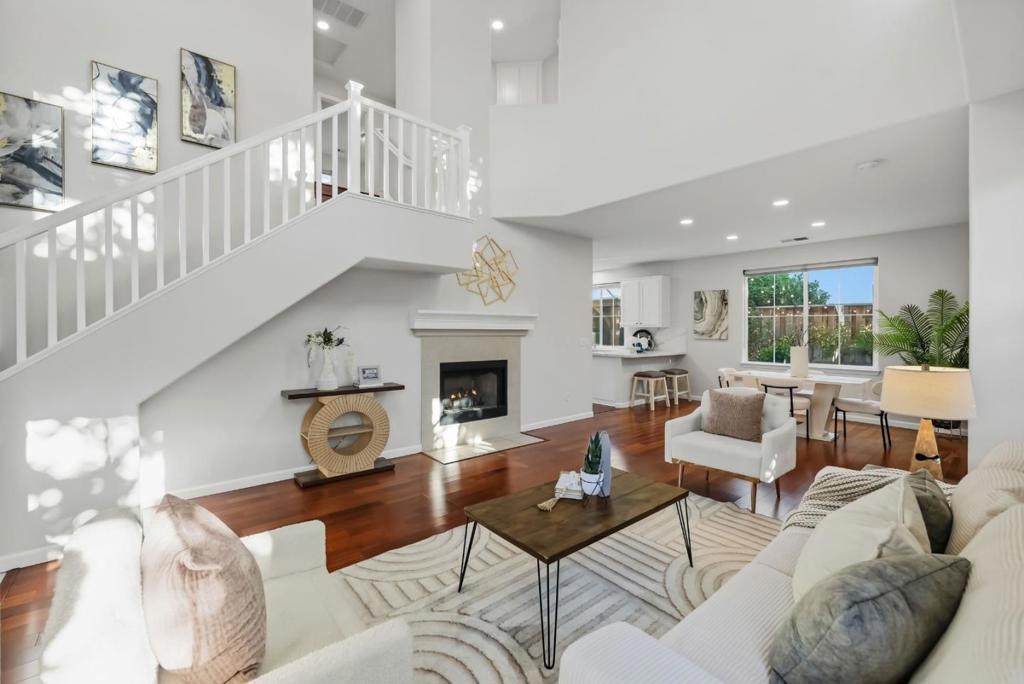
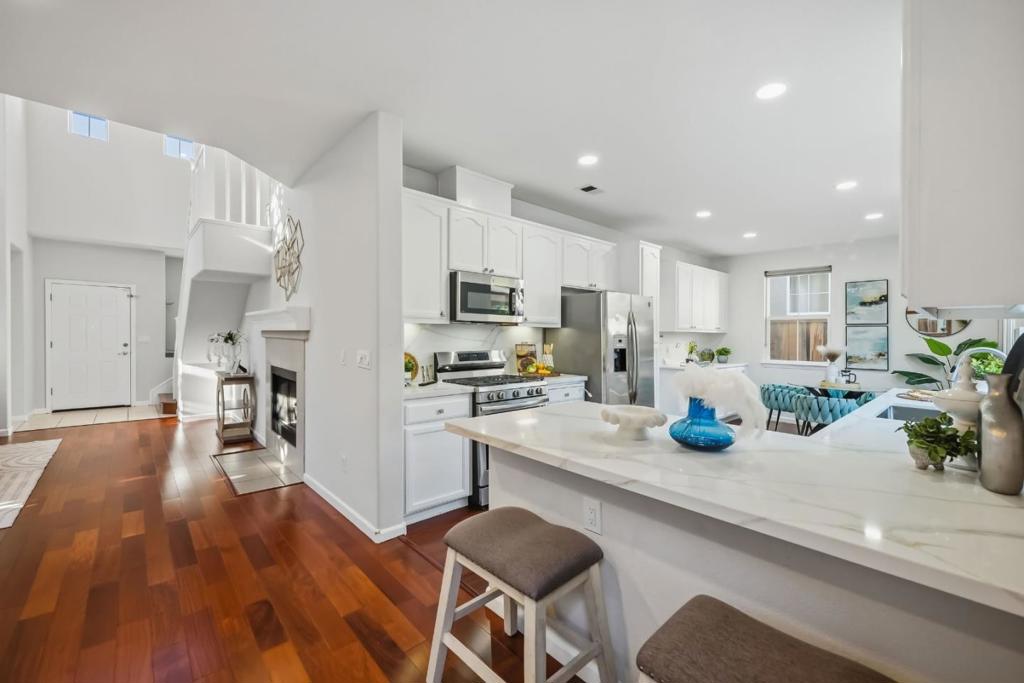
Enter an interest rate to see your estimated monthly payment.BRIGHT, YOUNG, NORTH-FACING HOME WITH HIGH CEILINGS & GREAT SCHOOLS! Beautifully maintained 2004-built corner home filled with natural light, featuring high ceilings, recessed lighting, and hardwood flooring. Newly upgraded kitchen with gas range and Bosch dishwasher, owned Tesla solar, water softener, and sediment filtration system. HVAC is approximately 3 years old. Spacious primary suite with walk-in closet and convenient 2nd-floor laundry with storage. Remodeled garage with added storage and organized closets in two bedrooms. Backyard features kid- and pet-friendly artificial turf, gazebo, and mature fruit trees. Fully installed Ring security system and updated roller shades. Quiet neighborhood near Norwood Elementary and Quimby Middle School. Walk to Eastridge Mall, grocery stores, restaurants, fitness clubs, and easy freeway access. Near the planned BART Eastridge extension, anticipated around 2028. A wonderful blend of comfort, modern updates, energy efficiency, and convenience!
| yesterday | Listing updated with changes from the MLS® | |
| 3 days ago | Status changed to Pending | |
| a week ago | Listing first seen on site |

This information is for your personal, non-commercial use and may not be used for any purpose other than to identify prospective properties you may be interested in purchasing. The display of MLS data is usually deemed reliable but is NOT guaranteed accurate by the MLS. Buyers are responsible for verifying the accuracy of all information and should investigate the data themselves or retain appropriate professionals. Information from sources other than the Listing Agent may have been included in the MLS data. Unless otherwise specified in writing, the Broker/Agent has not and will not verify any information obtained from other sources. The Broker/Agent providing the information contained herein may or may not have been the Listing and/or Selling Agent.

Did you know? You can invite friends and family to your search. They can join your search, rate and discuss listings with you.