

706 Newport CircleRedwood City, CA 94065
Mortgage Calculator
Monthly Payment (Est.)
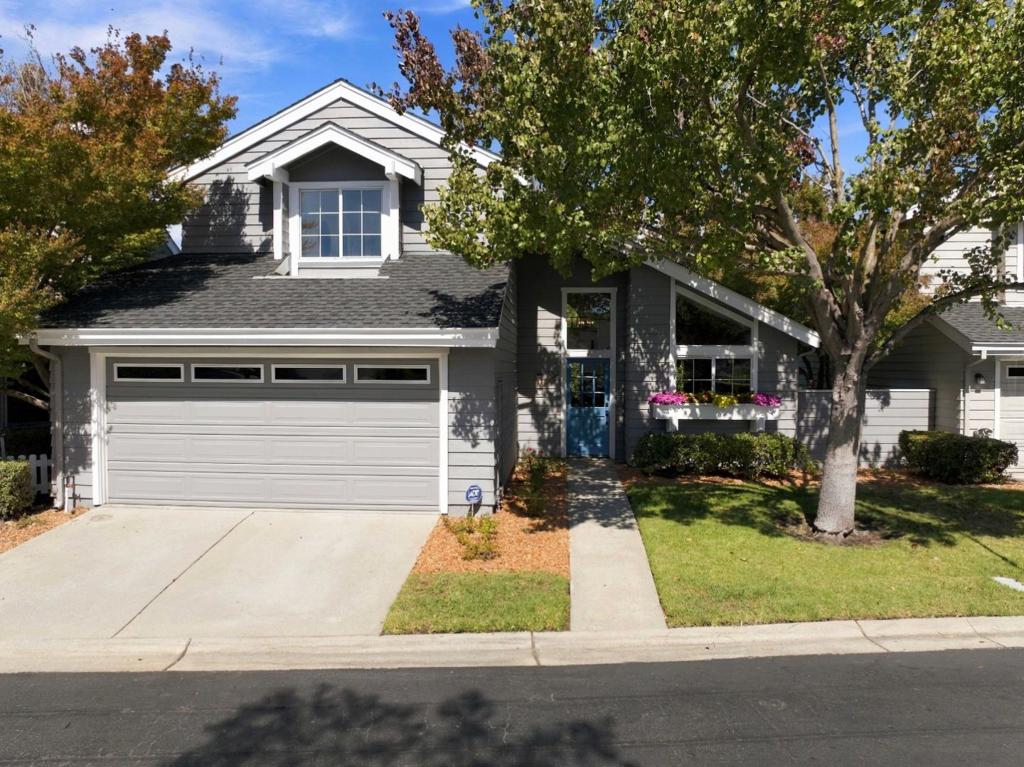
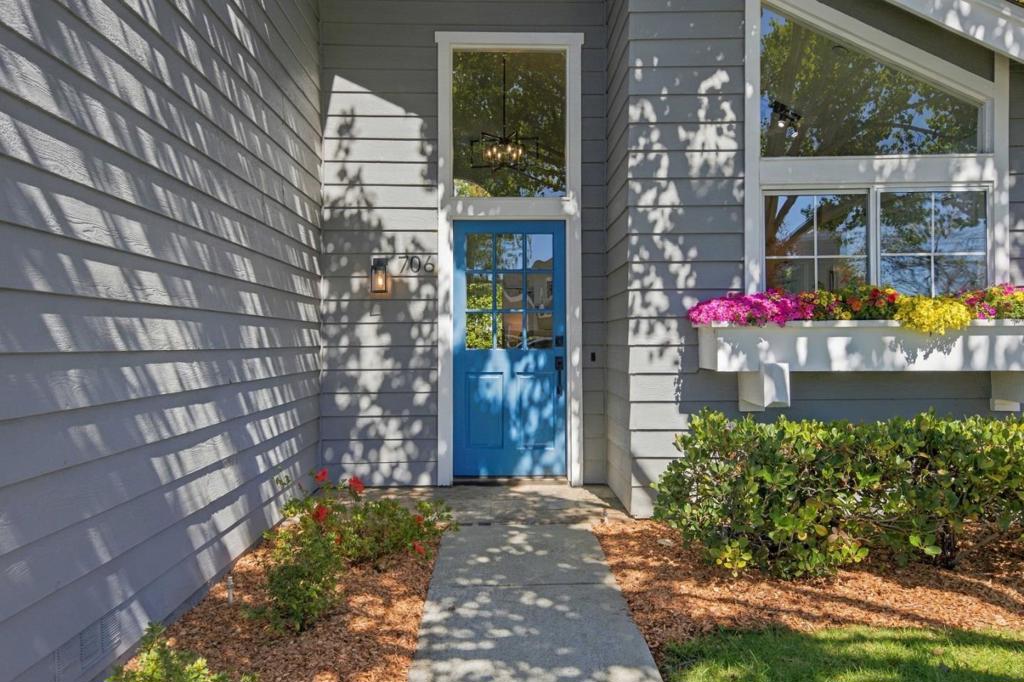
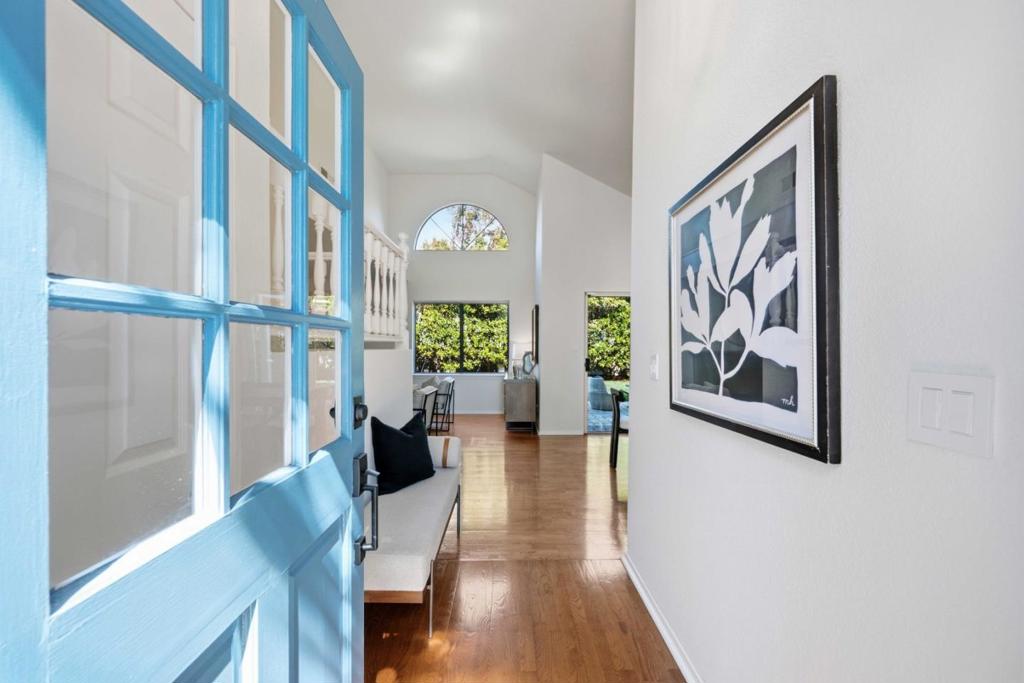
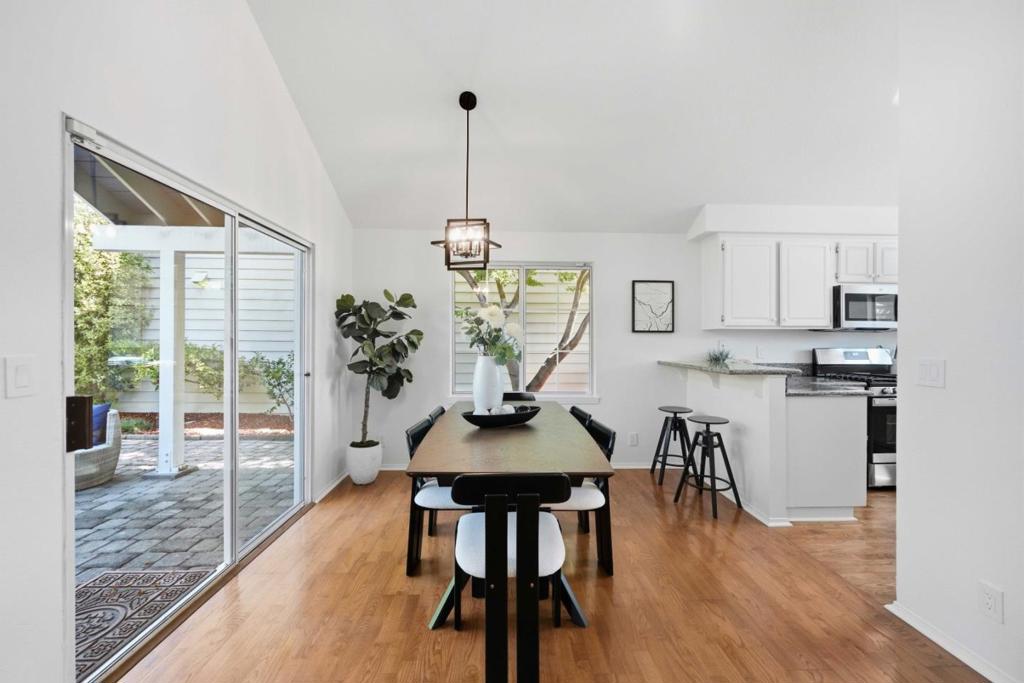
Enter an interest rate to see your estimated monthly payment.Nestled in the sought-after Beacon Shores community, this charming home makes a memorable first impression. Mature trees frame its boldly slanted roofline, and European-style planters spill over with colorful blooms to welcome you home. Inside, the open floor plan features a living room anchored by a gas fireplace looking out onto your own private patch of green. High shelving showcases art, collections and treasures, while stylish new light fixtures brighten the home. Vaulted ceilings in the kitchen and dining room add volume and architectural interest. The efficient kitchen offers a 1-year-old GE range, brand-new GE microwave, Samsung dishwasher and refrigerator, and a dual-basin sink. The main level also has a sun-drenched bedroom/office opening to the backyard, plus a convenient powder room. Upstairs, a spacious landing overlooks the dining room beneath a skylight and leads to two en suite bedrooms. Outside, the side and back yards blend mature trees, hardscape, and lawn for relaxing or entertaining. A generous two-car garage houses the laundry and mechanicals with ample room for storage. Includes access to a well-maintained community pool nearby! Located near paths, parks, trails, lagoons, shopping, Highway 101, SFO, San Carlos Airport and top Silicon Valley employers.
| 23 hours ago | Listing updated with changes from the MLS® | |
| a week ago | Listing first seen on site |

This information is for your personal, non-commercial use and may not be used for any purpose other than to identify prospective properties you may be interested in purchasing. The display of MLS data is usually deemed reliable but is NOT guaranteed accurate by the MLS. Buyers are responsible for verifying the accuracy of all information and should investigate the data themselves or retain appropriate professionals. Information from sources other than the Listing Agent may have been included in the MLS data. Unless otherwise specified in writing, the Broker/Agent has not and will not verify any information obtained from other sources. The Broker/Agent providing the information contained herein may or may not have been the Listing and/or Selling Agent.

Did you know? You can invite friends and family to your search. They can join your search, rate and discuss listings with you.