

Campbell, CA 95008
Mortgage Calculator
Monthly Payment (Est.)
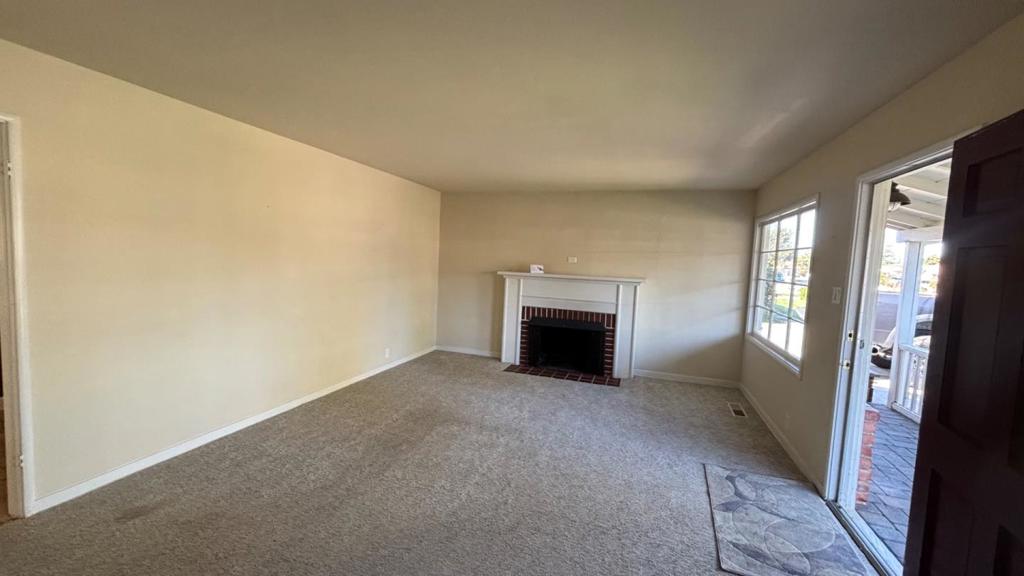
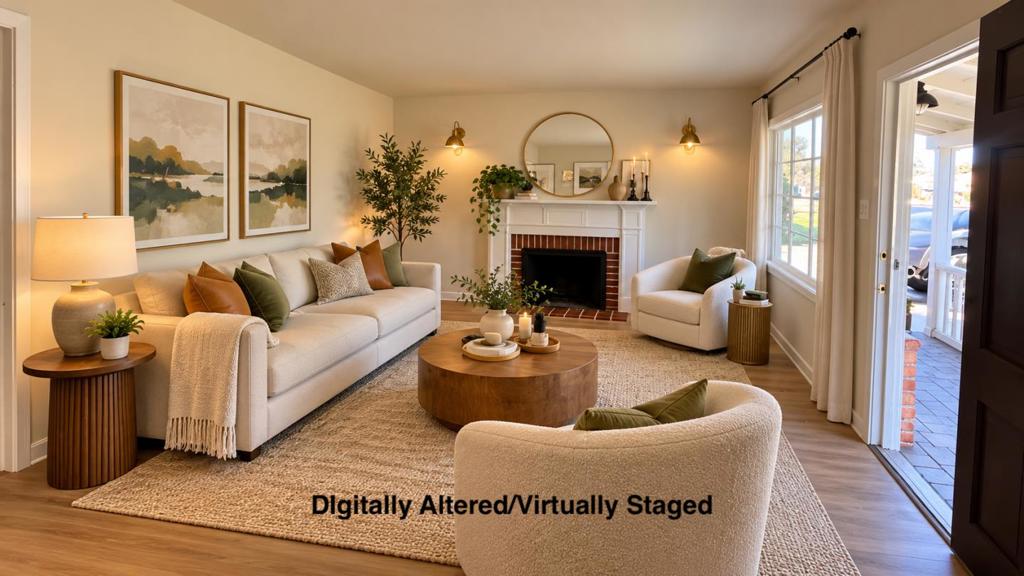
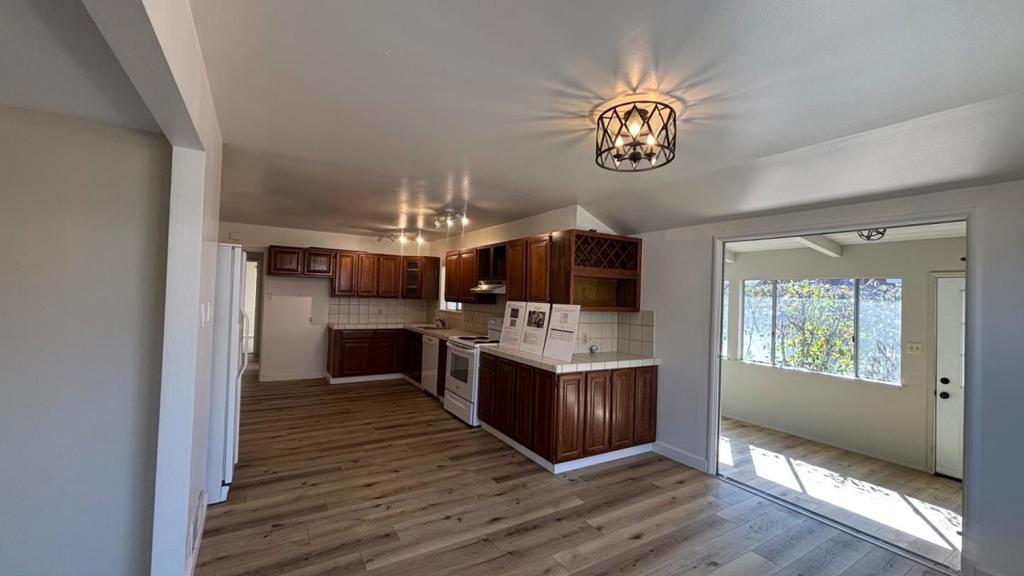
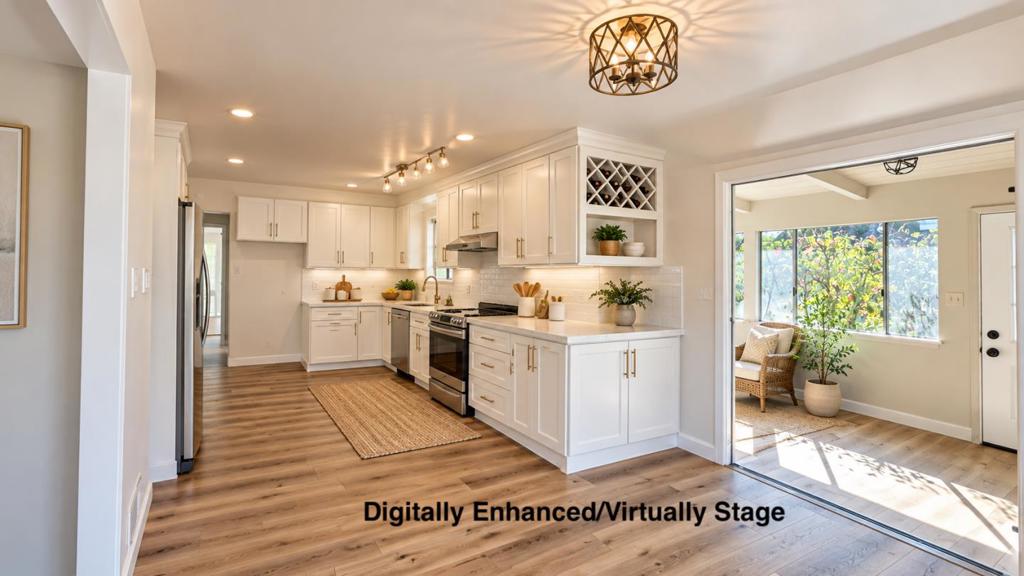
Enter an interest rate to see your estimated monthly payment.Welcome to 761 Margaret Lane in the heart of Campbell, 95008a property filled with character, space, and incredible possibilities! This charming two-bedroom, one-bath home, built in 1948 and lovingly maintained, sits on a generous lot with multiple driveways, offering plenty of room for an RV, additional vehicles, and future possibilities. Adding even more opportunity is a separate structure at the rear of the property that has been used to generate rental income. Extensive research has been completed to help validate the history and approximate age of this structure, giving buyers valuable information as they explore what may be possible. Whether you envision enhancing the existing home, creating additional living space, developing an income-producing opportunity, or simply enjoying everything this special property already offersthe vision is yours to create. Come experience 761 Margaret Lane, Campbell, CA 95008 at our Open House and imagine the possibilities for yourself!
| yesterday | Listing updated with changes from the MLS® | |
| a week ago | Listing first seen on site |

This information is for your personal, non-commercial use and may not be used for any purpose other than to identify prospective properties you may be interested in purchasing. The display of MLS data is usually deemed reliable but is NOT guaranteed accurate by the MLS. Buyers are responsible for verifying the accuracy of all information and should investigate the data themselves or retain appropriate professionals. Information from sources other than the Listing Agent may have been included in the MLS data. Unless otherwise specified in writing, the Broker/Agent has not and will not verify any information obtained from other sources. The Broker/Agent providing the information contained herein may or may not have been the Listing and/or Selling Agent.

Did you know? You can invite friends and family to your search. They can join your search, rate and discuss listings with you.