

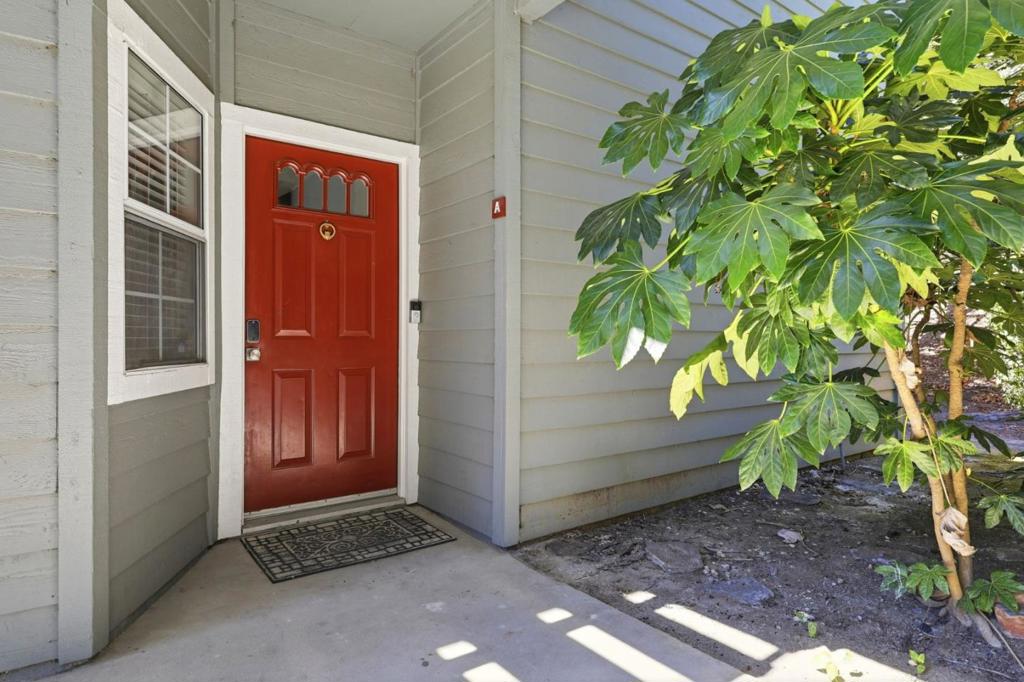
CANYON MEADOWS8035 Mountain View Drive APleasanton, CA 94588
Mortgage Calculator
Monthly Payment (Est.)
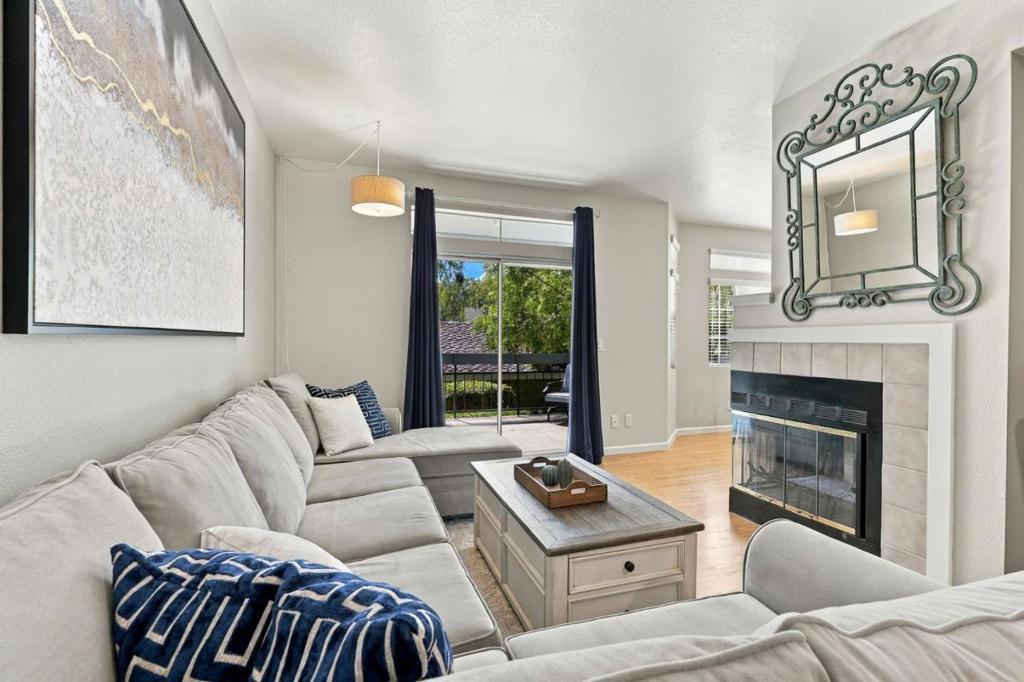
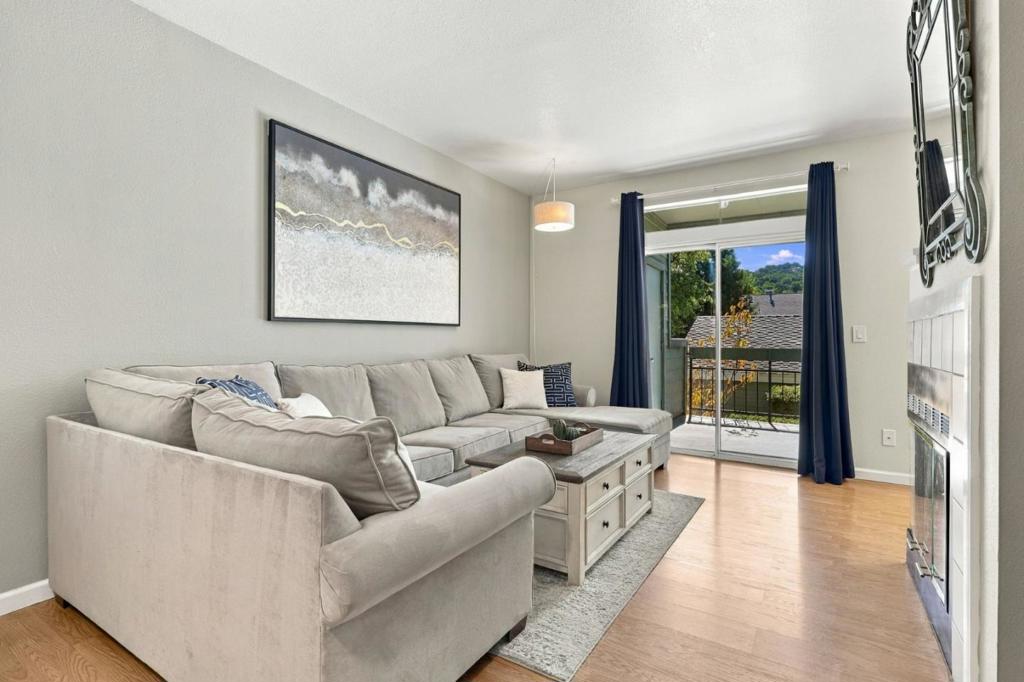
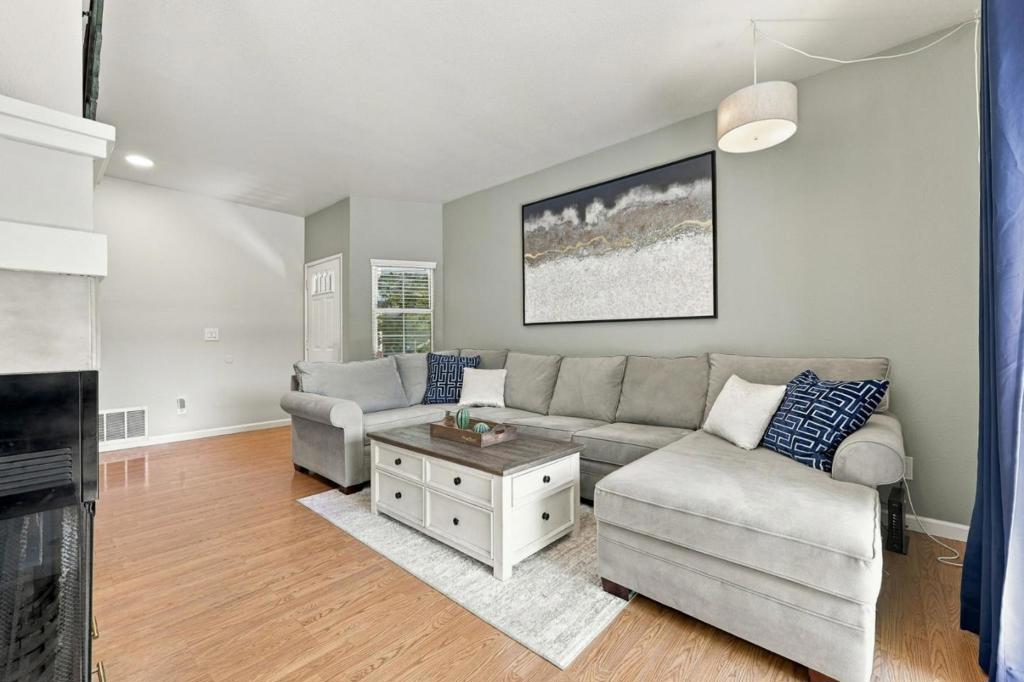
Enter an interest rate to see your estimated monthly payment.Enjoy comfortable living and an amenity-rich community at this first-floor Canyon Meadows condo in Pleasanton. Offering 2 bedrooms, 2 full bathrooms, and approximately 1,043 square feet, this home pairs everyday convenience with inviting spaces to make your own. The kitchen features granite countertops and stainless steel appliances, complemented by updated bathrooms and dual-pane windows. A one-car garage adds valuable parking and storage space. Beyond your front door, enjoy two community pools, two spas, two clubhouses, tennis and volleyball courts, and neighborhood park areas. Spend your weekends relaxing poolside or exploring nearby shopping and dining, with Stoneridge Shopping Center and local parks close by. Convenient access to I-580 and I-680 connects you to destinations throughout the Tri-Valley and Bay Area. Discover the comfort and convenience of calling Canyon Meadows home.
| 14 hours ago | Listing updated with changes from the MLS® | |
| a week ago | Listing first seen on site |

This information is for your personal, non-commercial use and may not be used for any purpose other than to identify prospective properties you may be interested in purchasing. The display of MLS data is usually deemed reliable but is NOT guaranteed accurate by the MLS. Buyers are responsible for verifying the accuracy of all information and should investigate the data themselves or retain appropriate professionals. Information from sources other than the Listing Agent may have been included in the MLS data. Unless otherwise specified in writing, the Broker/Agent has not and will not verify any information obtained from other sources. The Broker/Agent providing the information contained herein may or may not have been the Listing and/or Selling Agent.

Did you know? You can invite friends and family to your search. They can join your search, rate and discuss listings with you.