

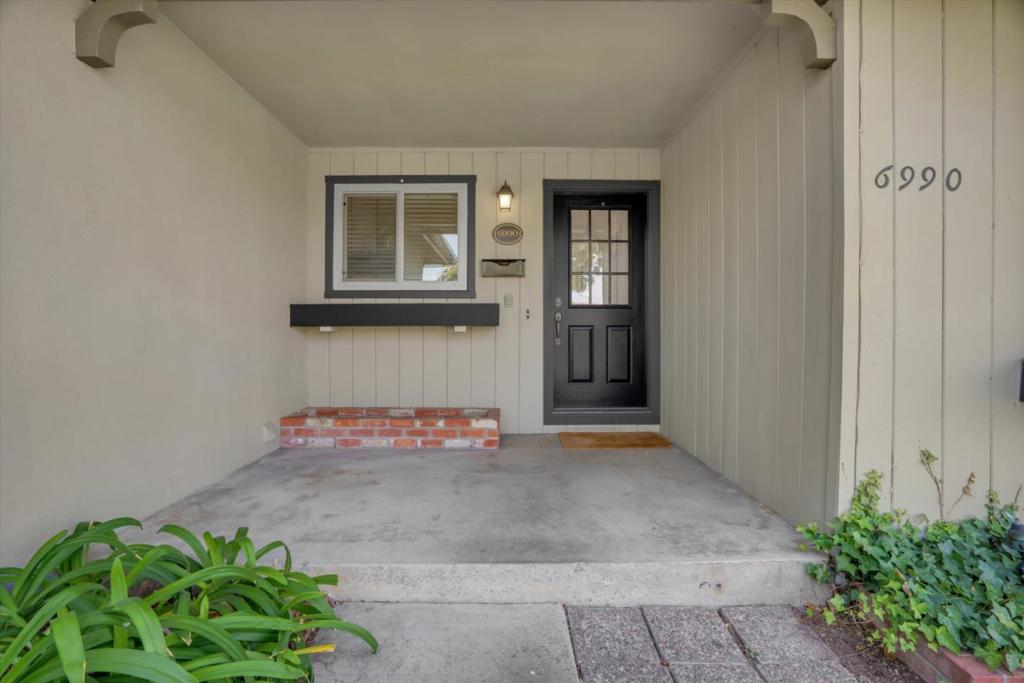
6990 Bollinger RoadSan Jose, CA 95129
Mortgage Calculator
Monthly Payment (Est.)
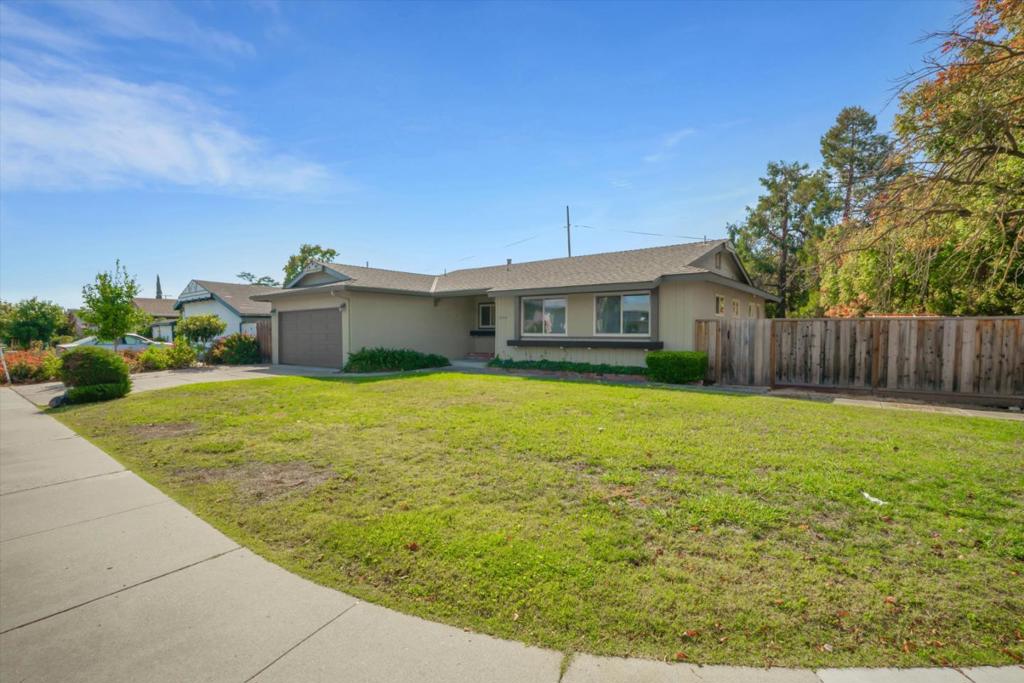
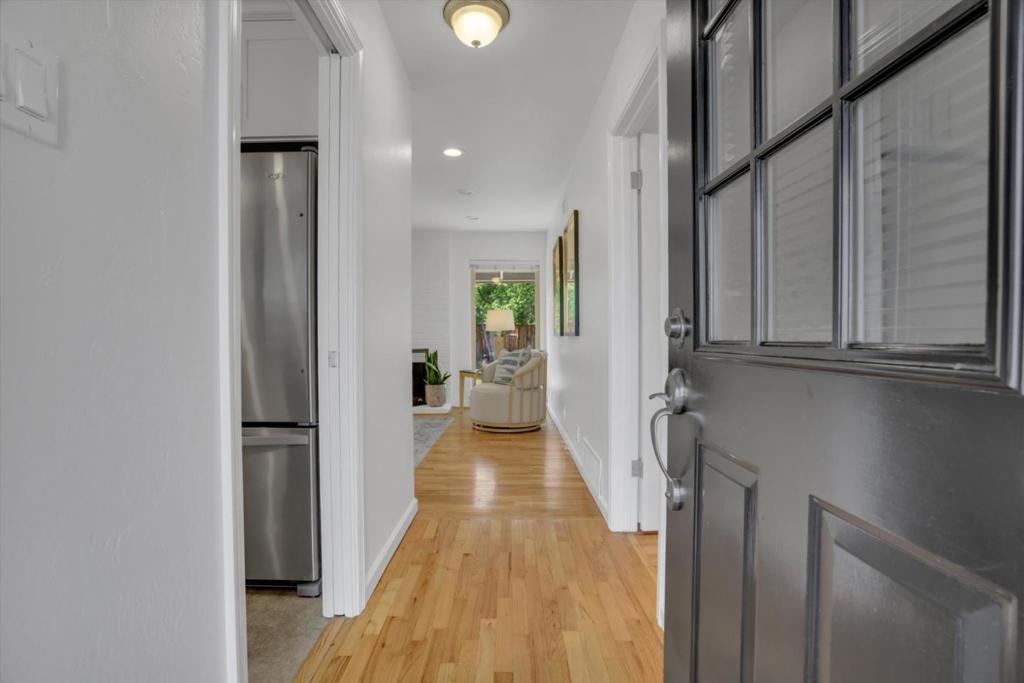
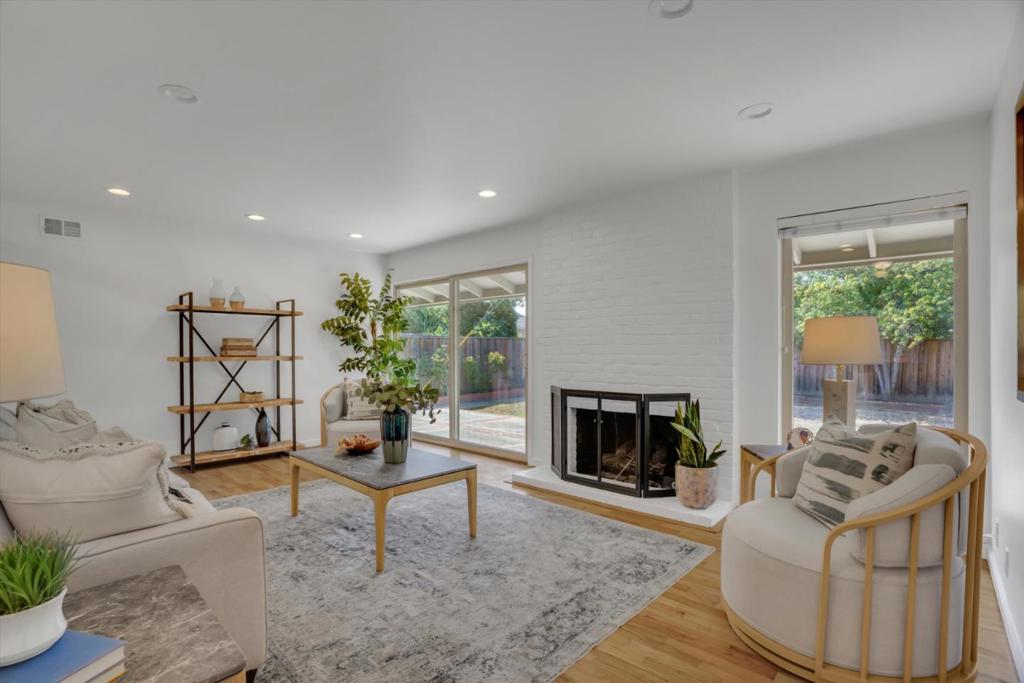
Enter an interest rate to see your estimated monthly payment.Light and bright, this 3-bedroom, 2-bath home offers 1,265 sq ft of comfortable living space plus a versatile bonus room ideal for a home office, den, or additional bedroom. Fresh interior paint and hardwood floors throughout create a warm and inviting feel, while the living room features a classic fireplace and abundant natural light. The updated kitchen is complete with newer white shaker cabinetry, stone countertops, stainless steel appliances, and a gas range. An attached 2-car garage provides convenient parking and additional storage. Ideally located within the Cupertino Union and Fremont Union High School Districts, with assigned schools including Nelson S. Dilworth Elementary, Joaquin Miller Middle, and Lynbrook High. Enjoy exceptional proximity to Silicon Valleys major employers, approximately 10 minutes to Apple Park and Netflix and 20 minutes to Google, NVIDIA, and Adobe, with easy access to Highways 85 and 280. A wonderful combination of thoughtful updates, flexible living space, and a highly connected San Jose location.
| yesterday | Listing updated with changes from the MLS® | |
| 3 days ago | Status changed to Pending | |
| a week ago | Listing first seen on site |

This information is for your personal, non-commercial use and may not be used for any purpose other than to identify prospective properties you may be interested in purchasing. The display of MLS data is usually deemed reliable but is NOT guaranteed accurate by the MLS. Buyers are responsible for verifying the accuracy of all information and should investigate the data themselves or retain appropriate professionals. Information from sources other than the Listing Agent may have been included in the MLS data. Unless otherwise specified in writing, the Broker/Agent has not and will not verify any information obtained from other sources. The Broker/Agent providing the information contained herein may or may not have been the Listing and/or Selling Agent.

Did you know? You can invite friends and family to your search. They can join your search, rate and discuss listings with you.