

10128 Clayton RoadSan Jose, CA 95127
Mortgage Calculator
Monthly Payment (Est.)
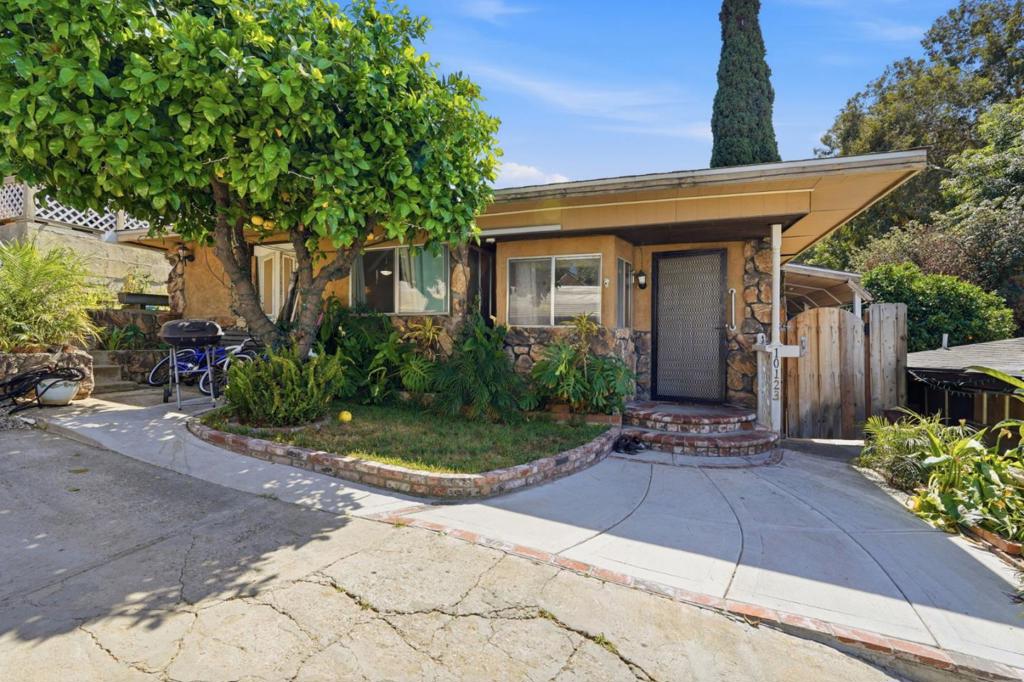
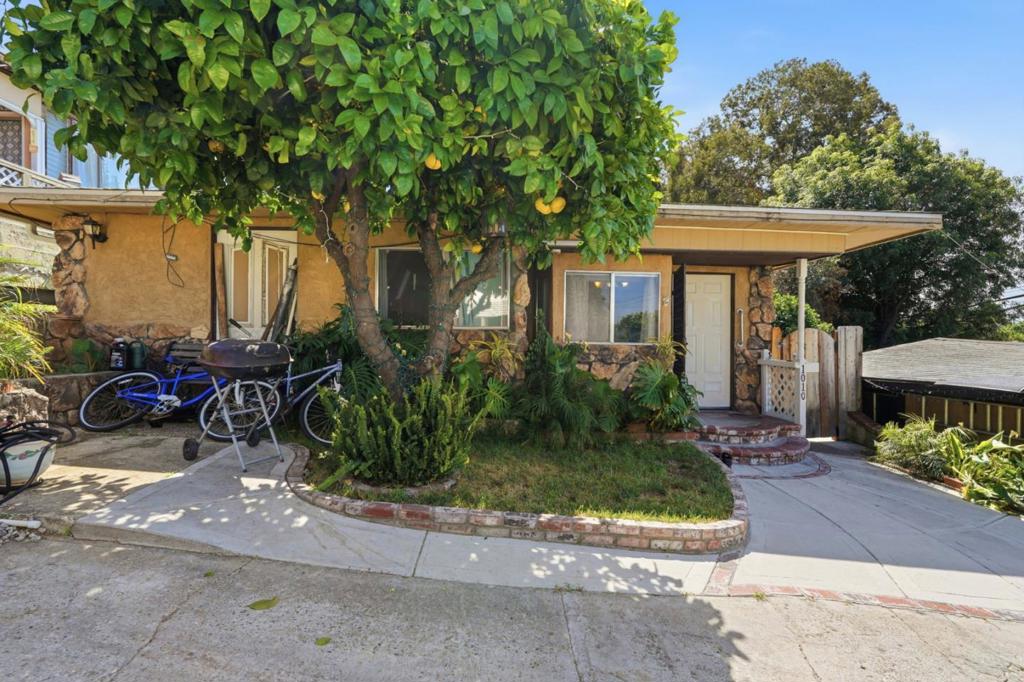
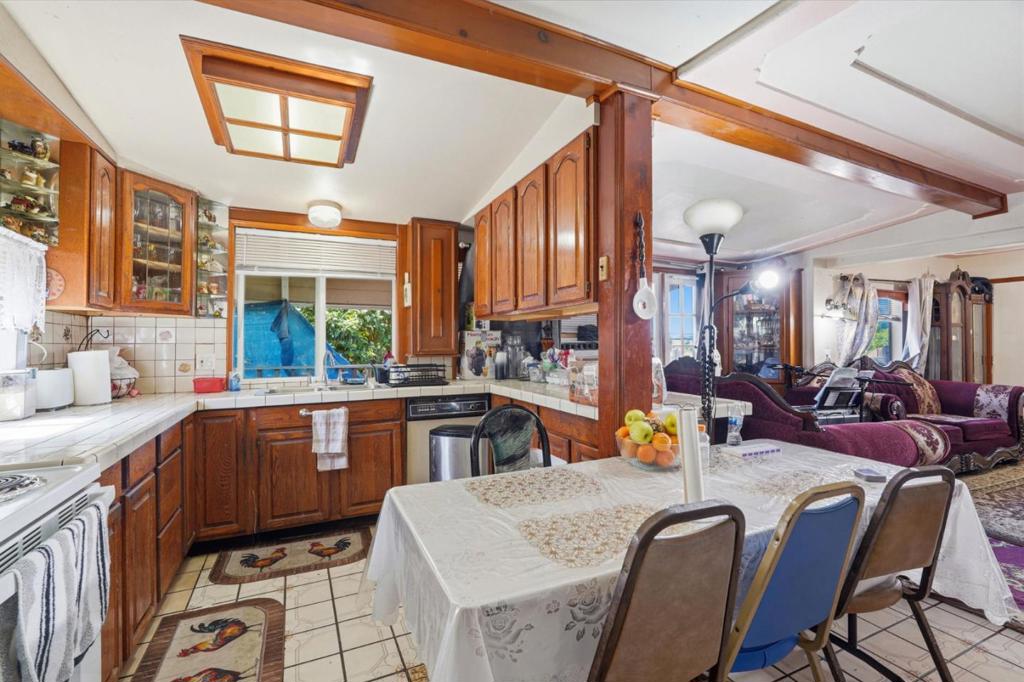
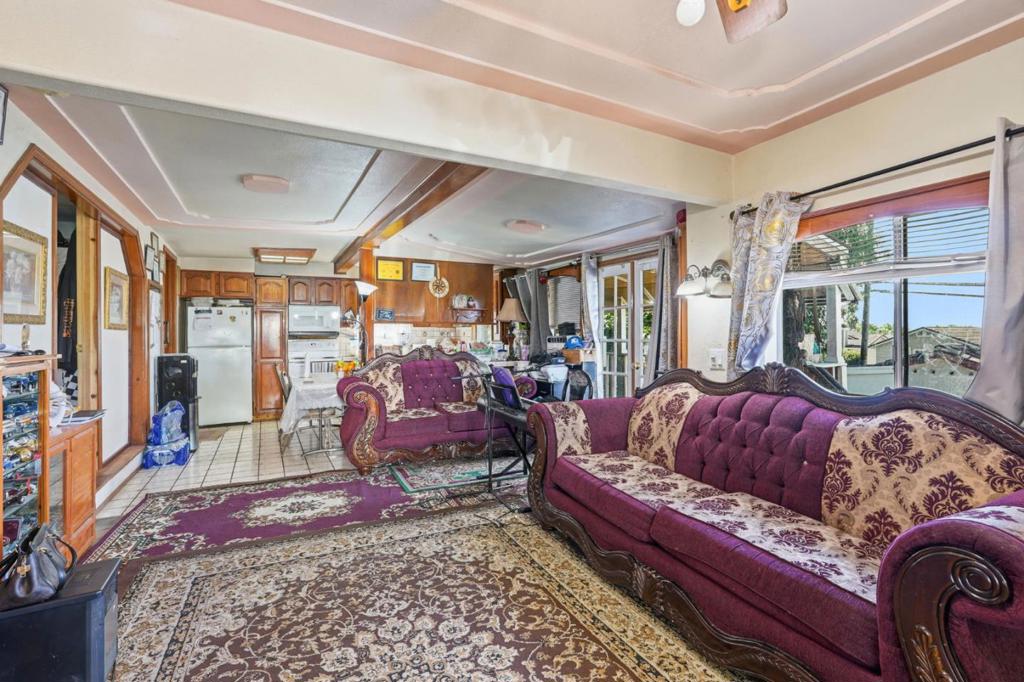
Enter an interest rate to see your estimated monthly payment.Perched in the scenic East San Jose Foothills, this unique 0.33-acre estate presents a rare multi-unit development opportunity featuring two distinct residences and sweeping panoramic views of the Downtown San Jose skyline. The property is intelligently configured with a charming one-bedroom cottage at the front and a private two-bedroom retreat situated further up the hill, providing an ideal setup for multi-generational living or high-yield rental income. A centrally located patio offers a premier vantage point for city views, while the expansive lot includes a secure one-car garage and significant additional space for parking or professional storage. This versatile property combines essential amenities with immense "value-add" potential, offering a sophisticated foundation for buyers looking to modernize, expand, or capitalize on a high-upside investment in a prime Silicon Valley location.
| a week ago | Listing updated with changes from the MLS® | |
| a week ago | Listing first seen on site |

This information is for your personal, non-commercial use and may not be used for any purpose other than to identify prospective properties you may be interested in purchasing. The display of MLS data is usually deemed reliable but is NOT guaranteed accurate by the MLS. Buyers are responsible for verifying the accuracy of all information and should investigate the data themselves or retain appropriate professionals. Information from sources other than the Listing Agent may have been included in the MLS data. Unless otherwise specified in writing, the Broker/Agent has not and will not verify any information obtained from other sources. The Broker/Agent providing the information contained herein may or may not have been the Listing and/or Selling Agent.

Did you know? You can invite friends and family to your search. They can join your search, rate and discuss listings with you.