

2141 Tamie LaneSan Jose, CA 95130
Mortgage Calculator
Monthly Payment (Est.)
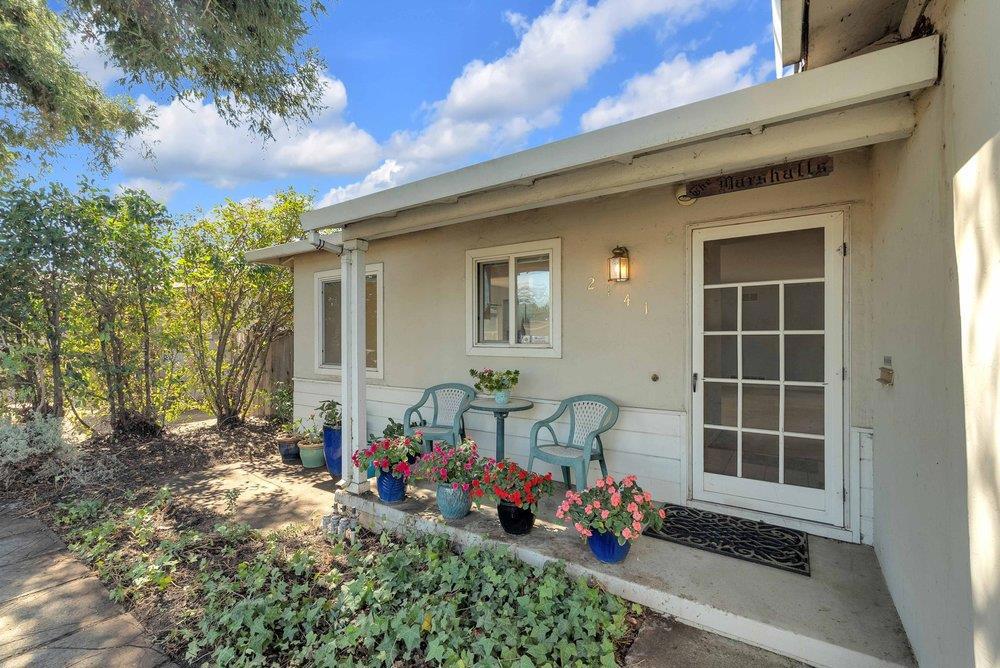
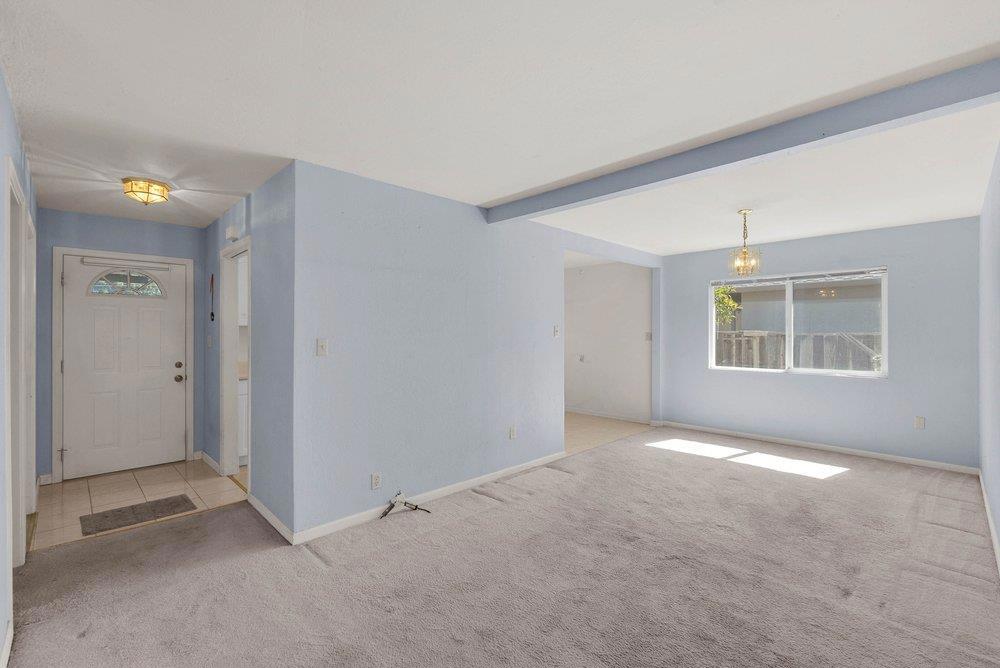
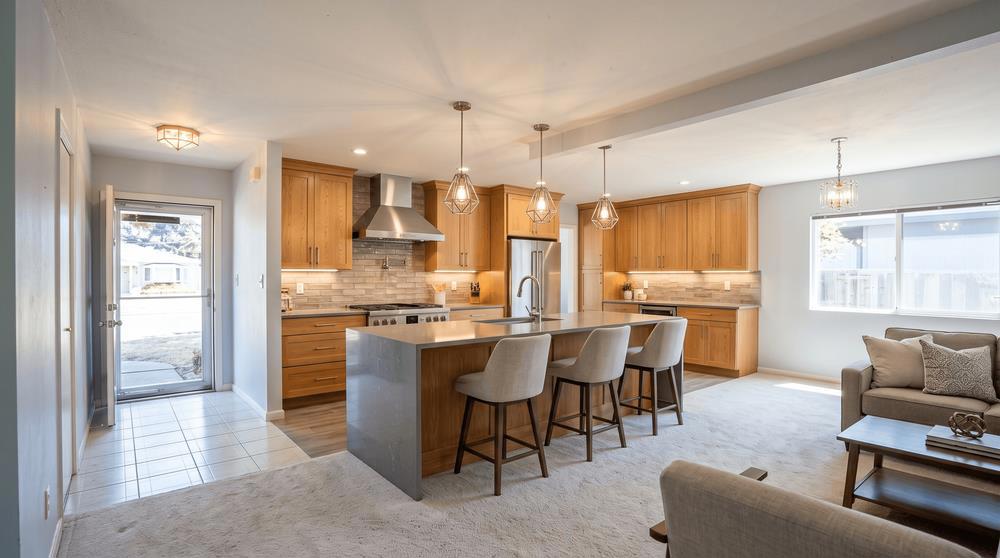
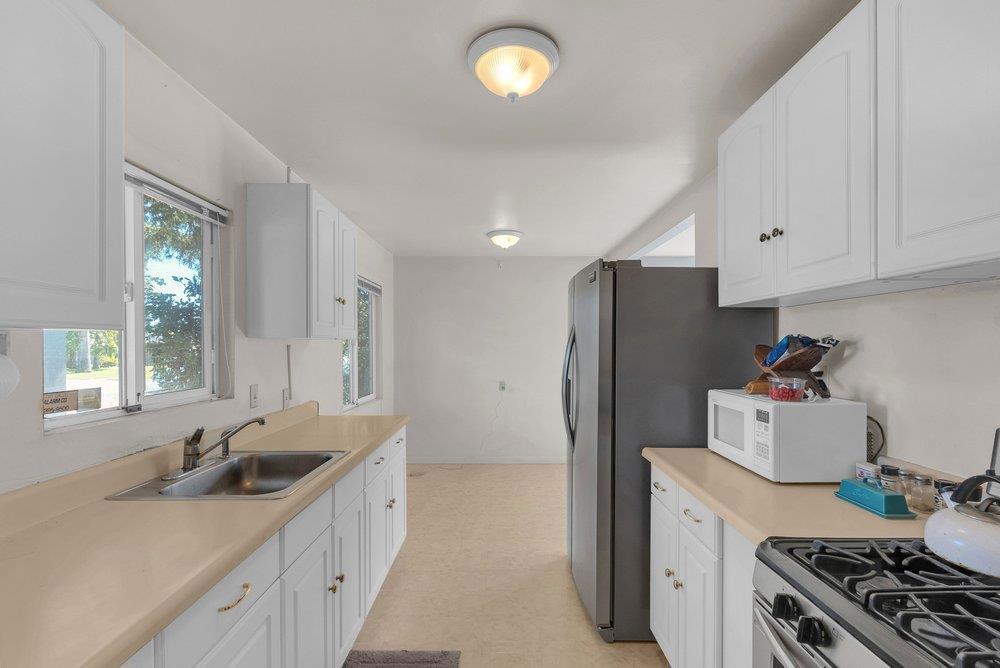
Enter an interest rate to see your estimated monthly payment.Welcome to 2141 Tamie Lane, a East Facing single-story 3-bedroom, 2-bath home ideally situated in an established West San Jose neighborhood near the Saratoga border. Offering approximately 1,153 sq ft of living space on a generous approximately 6,136 sq ft lot, the property provides an excellent opportunity to enjoy the home as it is today while exploring future expansion or ADU possibilities, subject to City approval. The convenient location puts everyday shopping, dining, and services close at hand, including Westgate Center with Target, T&T Supermarket, Nordstrom Rack, Trader Joes nearby, and a wide variety of restaurants and retailers. Located within the Moreland School District and Campbell Union High School District, with nearby schools including Baker Elementary, Moreland Middle, and Prospect High School. Enjoy convenient access to Saratoga Avenue, Prospect Road, Highway 85, and I-280, providing connectivity to Saratoga, Campbell, Cupertino, and major Silicon Valley employment centers. Nearby parks and established neighborhoods complete this inviting West San Jose opportunity.
| yesterday | Listing updated with changes from the MLS® | |
| a week ago | Listing first seen on site |

This information is for your personal, non-commercial use and may not be used for any purpose other than to identify prospective properties you may be interested in purchasing. The display of MLS data is usually deemed reliable but is NOT guaranteed accurate by the MLS. Buyers are responsible for verifying the accuracy of all information and should investigate the data themselves or retain appropriate professionals. Information from sources other than the Listing Agent may have been included in the MLS data. Unless otherwise specified in writing, the Broker/Agent has not and will not verify any information obtained from other sources. The Broker/Agent providing the information contained herein may or may not have been the Listing and/or Selling Agent.

Did you know? You can invite friends and family to your search. They can join your search, rate and discuss listings with you.